Welcome home to comfort, convenience, and recreation! Built in 2017, this impeccably maintained, stairless split-ranch-style 2BR, 2BA condo offers nearly 1,400 sq. ft. of low-maintenance living w/the comforts of a single-family home. Kitchen has granite countertops, SS appliances, breakfast bar, pantry, & dining area, all flowing into an open-concept living room w/cozy gas fireplace. Private primary suite offers an ensuite bath, oversized walk-in shower, & large walk-in closet, while bedroom 2 is tucked away on the opposite side for added privacy. Enjoy abundant storage, a private patio, oversized 2.5-car garage, clubhouse, pool, hot tub, pickleball, tennis, and a prime location minutes from downtown Pewaukee, shopping, dining, the lake, and freeway access. Condo living at its finest!
Contingent
$349,000
N17W26422 Meadowgrass CIRCLE #E, Pewaukee, WI 53072
2beds
1,347sqft
:
Get pre-qualified$2,567/mo
Condominium
Built in 2017
-- sqft lot
$-- Zestimate®
$259/sqft
$295/mo HOA
What's special
Hot tubBreakfast barDining areaEnsuite bathOversized walk-in showerCozy gas fireplacePrivate patio
- 14 days |
- 114 |
- 2 |
Zillow last checked:
Listing updated:
Listed by:
Renee Kasper 414-573-9009,
First Weber Inc - Delafield
Source: WIREX MLS,MLS#: 1970684 Originating MLS: Metro MLS
Originating MLS: Metro MLSFacts & features
Interior
Bedrooms & bathrooms
- Bedrooms: 2
- Bathrooms: 2
- Full bathrooms: 2
- Main level bedrooms: 2
Primary bedroom
- Level: Main
- Area: 208
- Dimensions: 16 x 13
Bedroom 2
- Level: Main
- Area: 120
- Dimensions: 12 x 10
Bathroom
- Features: Tub Only, Ceramic Tile, Master Bedroom Bath, Shower Over Tub, Shower Stall
Kitchen
- Level: Main
- Area: 108
- Dimensions: 12 x 9
Living room
- Level: Main
- Area: 225
- Dimensions: 15 x 15
Heating
- Natural Gas, Forced Air
Cooling
- Central Air
Appliances
- Included: Dishwasher, Disposal, Dryer, Microwave, Oven, Range, Refrigerator, Washer, Water Filtration Own, Water Softener
- Laundry: In Unit
Features
- High Speed Internet, Walk-In Closet(s)
- Flooring: Wood or Sim.Wood Floors
- Basement: None / Slab
Interior area
- Total structure area: 1,347
- Total interior livable area: 1,347 sqft
Property
Parking
- Total spaces: 2.5
- Parking features: Attached, Garage Door Opener, 2 Car, Assigned, Surface
- Attached garage spaces: 2.5
Features
- Levels: Two,1 Story
- Stories: 2
- Patio & porch: Patio/Porch
- Exterior features: Private Entrance
Details
- Parcel number: PWC 0941988093
- Zoning: RES
Construction
Type & style
- Home type: Condo
- Property subtype: Condominium
Materials
- Aluminum Siding, Aluminum/Steel, Brick, Brick/Stone
Condition
- 6-10 Years
- New construction: No
- Year built: 2017
Utilities & green energy
- Sewer: Public Sewer
- Water: Public
- Utilities for property: Cable Available
Community & HOA
HOA
- Has HOA: Yes
- Amenities included: Clubhouse, Common Green Space, Fitness Center, Pool, Outdoor Pool, Whirlpool, Tennis Court(s), Trail(s)
- HOA fee: $295 monthly
Location
- Region: Pewaukee
- Municipality: Pewaukee
Financial & listing details
- Price per square foot: $259/sqft
- Annual tax amount: $2,300
- Date on market: 7/8/2026
- Inclusions: Oven/Range; Refrigerator; Dishwasher; Microwave; Washer; Dryer; Water Softener (Owned); Shelving In Garage
- Exclusions: Seller's Personal Property
Estimated market value
Not available
Estimated sales range
Not available
Not available
Price history
| Date | Event | Price |
|---|---|---|
| 7/12/2026 | Contingent | $349,000$259/sqft |
Source:  WIREX MLS #1970684 Report a problem WIREX MLS #1970684 Report a problem | ||
| 7/10/2026 | Listed for sale | $349,000$259/sqft |
Source: WIREX MLS #1970684 Report a problem | ||
Public tax history
Tax history is unavailable.
Monthly payment
Est. payment
Payment breakdown
Explore the cost of this home by adjusting the details. Changes won't be saved.Climate risks
Neighborhood: 53072
Nearby schools
GreatSchools rating
- 10/10Meadowbrook Elementary SchoolGrades: PK-5Distance: 0.9 mi
- 5/10Butler Middle SchoolGrades: 6-8Distance: 3 mi
- 6/10North High SchoolGrades: 9-12Distance: 2.6 mi
Schools provided by the listing agent
- District: Waukesha
Source: WIREX MLS. This data may not be complete. We recommend contacting the local school district to confirm school assignments for this home.
- $374,9002 bd2 ba1.3k sqftN17W26495 Meadowgrass Cir, Pewaukee, WI 53072For Sale

- $340,0002 bd2 ba1.4k sqftN17W26480 Meadowgrass Cir #30F, Pewaukee, WI 53072Sold
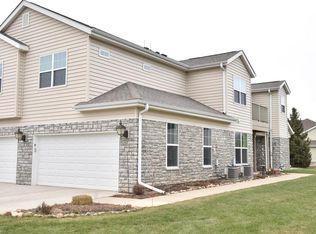
- $373,400-- bd-- ba-- sqftN17W26422 Meadowgrass Cir, Pewaukee, WI 53072Off Market
- $324,300-- bd-- ba-- sqftN17W26422 Meadowgrass Cir, Pewaukee, WI 53072Off Market
- $327,300-- bd-- ba-- sqftN17W26480 Meadowgrass Cir, Pewaukee, WI 53072Off Market
- $340,000-- bd-- ba-- sqftN17W26480 Meadowgrass Cir, Pewaukee, WI 53072Sold
- $382,000-- bd-- ba-- sqftN17W26422 Meadowgrass Cir, Pewaukee, WI 53072Off Market
- $367,600-- bd-- ba-- sqftN17W26480 Meadowgrass Cir, Pewaukee, WI 53072Off Market
A local agent can set up tours, give advice and negotiate with sellers.
Similar homes
- $398,5002 bd2 ba1.4k sqftMeadowbrook Village, Pewaukee, WI 53072Active
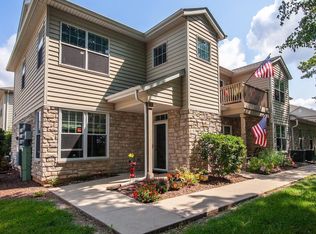 MLS ID #1972537, Steve Kasimatis. WIREX MLS
 - $366,5003 bd3 ba1.8k sqftCross Wind Cove, Pewaukee, WI 53072Active
 MLS ID #1963479, Holly Korzeniewski. WIREX MLS
 - $279,9002 bd2 ba1.4k sqftThe Bastide At The Gatehouse, Waukesha, WI 53188Active
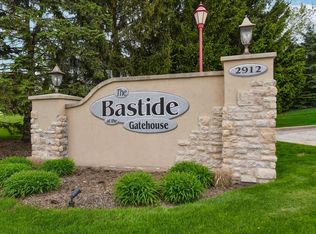 MLS ID #1961607, Beth Jaworski. WIREX MLS
 - $324,9002 bd2 ba1.9k sqftGabriel Woods, Waukesha, WI 53188Active
 MLS ID #1969233, Bonnie Malcore. WIREX MLS
 - $329,9002 bd2 ba1.4k sqftQuail Hollow, Delafield, WI 53018ActiveMLS ID #1958041, Utkarsh Patel. WIREX MLS
- $315,0002 bd2 ba1.7k sqftKettle Ridge, Delafield, WI 53018ActiveMLS ID #1965408, Level Up Team*. WIREX MLS
- $344,9003 bd1 ba1.6k sqftW126N7009 Highland DRIVE, Menomonee Falls, WI 53051ActiveMLS ID #1972406, Brianna Crenshaw. WIREX MLS
- $279,9002 bd2 ba1.5k sqftSomerset Ridge, Waukesha, WI 53188ActiveMLS ID #1966486, Peter Stefaniak. WIREX MLS
- $329,9002 bd2 ba1.5k sqftOverlook Lakes, Greendale, WI 53129ActiveMLS ID #1970916, Terry Lesperance. WIREX MLS
- $344,9002 bd2 ba1.4k sqftNorth Hills, Menomonee Falls, WI 53051ActiveMLS ID #1964369, Mary Carstens. WIREX MLS
- $387,9002 bd3 ba1.3k sqftMission Lakes, Okauchee, WI 53069ActiveMLS ID #1969133, David Schultz. WIREX MLS
- $344,9992 bd2 ba1.9k sqftMonticello Gardens, Franklin, WI 53132ActiveMLS ID #1969129, Mohammad Ismail. WIREX MLS
- $379,0004 bd2 ba1k sqftTimblerline Park, Hartford, WI 53027ActiveMLS ID #1972764, Andrea Gilbert. WIREX MLS
- $225,0001 bd1 ba749 sqftBeachside Condominium, Pewaukee, WI 53072ActiveMLS ID #1969933, Elizabeth Odya. WIREX MLS
- $218,5001 bd1 ba777 sqftBeachside Condominiums, Pewaukee, WI 53072ActiveMLS ID #1961601, Jim Emmer. WIREX MLS
- $344,9992 bd2 ba1.9k sqft12155 W Virginia Cir, Franklin, WI 53132For SaleMLS ID #1969129, Mohammad Ismail. eXp Realty
- $359,9002 bd3 ba1.8k sqftCedar Bluff, Wauwatosa, WI 53213ActiveMLS ID #1966263, Shar Borg Team*. WIREX MLS
- $389,9004 bd2 ba1.9k sqftIvy Estates, Sussex, WI 53089ActiveMLS ID #1968419, Aaron Konop. WIREX MLS
- $359,0004 bd2 ba1.8k sqft7423 N 86th STREET, Milwaukee, WI 53224ActiveMLS ID #1968194, Gayle Matt. WIREX MLS
- $284,9002 bd2 ba1.4k sqftThe Residences At City Center, New Berlin, WI 53151ActiveMLS ID #1970734, Karlene Wanke. WIREX MLS
