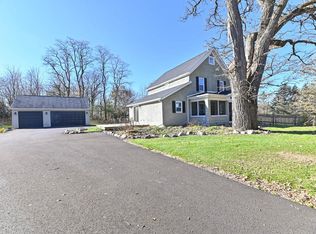
Set along a well-traveled corridor in the Town of Walworth, this well-maintained log home offers country living with added opportunity. Zoned for potential small retail sales, it’s ideal for a farm stand or home-based business, with fruit trees, raised garden beds, and a greenhouse already in place. The home is finished throughout, including the basement (except utility room). The upper level features a primary suite with tiled shower, jetted tub, and a loft with a wood-burning fireplace and access to a private deck. The main floor includes two bedrooms, a full bath, wood stove, and a wraparound porch. The walkout lower level offers a large rec room, full bath, and a bedroom that could be converted into two. A detached shop and garage add versatility, all located in the Big Foot School District. Buyer should verify zoning and dimensions of house if pertinent.
Active
Price cut: $5K (8/5)
$544,900
N1892 Highway 14, Walworth, WI 53184
4beds
3,087sqft
Single Family Residence
Built in 2004
1.5 Acres Lot
$539,800 Zestimate®
$177/sqft
$-- HOA
What's special
- --
- on Zillow
- 591
- views
- 18
- saves
Zillow last checked:
Listing updated:
Listed by:
Alden Tinder,
Whitetail Properties Real Estate LLC
Source: SCWMLS,MLS#: 2019506
Facts & features
Interior
Bedrooms & bathrooms
- Bedrooms: 4
- Bathrooms: 3
- Full bathrooms: 3
- Main level bathrooms: 1
Primary bedroom
- Level: Upper
- Area: 252
- Dimensions: 18 x 14
Bedroom 2
- Level: Main
- Area: 100
- Dimensions: 10 x 10
Bedroom 3
- Level: Main
- Area: 140
- Dimensions: 14 x 10
Bedroom 4
- Level: Lower
- Area: 260
- Dimensions: 26 x 10
Kitchen
- Features: Kitchen Island, Range/Oven, Refrigerator, Dishwasher
- Level: Main
- Area: 345
- Dimensions: 15 x 23
Living room
- Level: Main
- Area: 299
- Dimensions: 13 x 23
Heating
- Forced Air
Cooling
- Central Air
Features
- Walk-In Closet(s)
- Basement: Full,Walk-Out Access,Finished
- Has fireplace: Yes
- Fireplace features: Wood Burning
Interior area
- Total structure area: 3,087
- Total interior livable area: 3,087 sqft
- Finished area above ground: 2,046
Property
Parking
- Total spaces: 2
- Parking features: 2 car, Detached
- Garage spaces: 2
- Has uncovered spaces: Yes
Features
- Levels: Two
- Stories: 2
- Patio & porch: Deck
Lot
- Size: 1.5 Acres
- Features: Corner Lot, Rural-not in subdivision
Details
- Parcel number: EW700008
- Zoning: B-2 / C-2
Construction
Type & style
- Home type: SingleFamily
- Architectural style: Log Home
- Property subtype: Single Family Residence
Materials
- Log
Condition
- Year built: 2004
Utilities & green energy
- Sewer: Non-Municipal/Prvt dispos
- Water: Well
Community & HOA
Location
- Region: Walworth
Financial & listing details
- Price per square foot: $177/sqft
- Tax assessed value: $468,000
- Annual tax amount: $6,390
- Date on market: 3/30/2026
- Inclusions: Oven, refrigerator, dishwasher, washing machine, dryer, greenhouse, bookcases (optional), chicken coop(optional), raised garden beds
- Exclusions: Seller's personal property/equipment, water filter, garden shed, Gun Safe
Estimated market value
$539,800
$513,000 - $567,000
$3,951/mo
Price history
| Date | Event | Price |
|---|---|---|
| 8/5/2026 | Price change | $544,900-0.9%$177/sqft |
Source: SCWMLS #2019506 Report a problem | ||
| 5/20/2026 | Price change | $549,900-3.5%$178/sqft |
Source:  WIREX MLS #2019506 Report a problem WIREX MLS #2019506 Report a problem | ||
| 3/30/2026 | Listed for sale | $569,900$185/sqft |
Source: WIREX MLS #2019506 Report a problem | ||
Public tax history
Tax history is unavailable.
Monthly payment
Est. payment
Payment breakdown
Explore the cost of this home by adjusting the details. Changes won't be saved.Climate risks
Neighborhood: 53184
Similar homes
- $434,9004 bd3 ba2.5k sqft109 Prairie DRIVE, Walworth, WI 53184Active
 MLS ID #1969910, Gitzlaff Team*. WIREX MLS
 - $395,0005 bd2 ba2.3k sqftN2456 Mildred STREET, Delavan, WI 53115Active
 MLS ID #1978619, Tyler Meyer. WIREX MLS
 - $679,9004 bd3 ba3k sqft508 Berwyn DRIVE, Fontana, WI 53125Active
 MLS ID #1977695, Kim Burmann. WIREX MLS
 - $489,5002 bd3 ba2.5k sqft677 Cook STREET, Walworth, WI 53184Active
 MLS ID #1969951, Stacey Schultz. WIREX MLS
