Gorgeous Horwath-designed home in desirable Nashotah Farms, set on a peaceful cul-de-sac near top-rated Lake Country schools, Arrowhead High School, and downtown Delafield. This quality-built home features an open floor plan with soaring ceilings, hardwood floors, and a stunning two-story gas fireplace surrounded by windows. The bright kitchen offers quartz countertops and island seating. Main level includes a flex/sunroom, home office, and spacious primary suite with a remodeled bath (2022) and second fireplace. Enjoy wooded and water views overlooking the in-ground pool. Finished lower level adds 2,200+ sq ft with a 5th bedroom, full bath, family room, game area, second kitchen, and theater room, remodeled in 2024. New 50-year roof (2021), furnaces, and A/C (2022).
Pending
$1,395,000
N34W33394 Hickory LANE, Nashotah, WI 53058
5beds
5,879sqft
:
Get pre-qualified$8,229/mo
Single Family Residence
Built in 2001
0.7 Acres Lot
$1,382,800 Zestimate®
$237/sqft
$67/mo HOA
What's special
- 40 days |
- 106 |
- 1 |
Zillow last checked:
Listing updated:
Listed by:
Gary Weber PropertyInfo@shorewest.com,
Shorewest Realtors, Inc.
Source: WIREX MLS,MLS#: 1967040 Originating MLS: Metro MLS
Originating MLS: Metro MLSFacts & features
Interior
Bedrooms & bathrooms
- Bedrooms: 5
- Bathrooms: 4
- Full bathrooms: 3
- 1/2 bathrooms: 1
- Main level bedrooms: 1
Primary bedroom
- Level: Main
- Area: 304
- Dimensions: 19 x 16
Bedroom 2
- Level: Upper
- Area: 156
- Dimensions: 13 x 12
Bedroom 3
- Level: Upper
- Area: 196
- Dimensions: 14 x 14
Bedroom 4
- Level: Upper
- Area: 192
- Dimensions: 16 x 12
Bedroom 5
- Level: Lower
- Area: 238
- Dimensions: 17 x 14
Bathroom
- Features: Shower on Lower, Ceramic Tile, Master Bedroom Bath: Tub/No Shower, Master Bedroom Bath: Walk-In Shower, Master Bedroom Bath, Shower Over Tub
Dining room
- Level: Main
- Area: 208
- Dimensions: 16 x 13
Family room
- Level: Lower
- Area: 323
- Dimensions: 19 x 17
Kitchen
- Level: Main
- Area: 260
- Dimensions: 20 x 13
Living room
- Level: Main
- Area: 440
- Dimensions: 22 x 20
Office
- Level: Main
- Area: 156
- Dimensions: 13 x 12
Heating
- Natural Gas, Forced Air
Cooling
- Central Air
Appliances
- Included: Cooktop, Dishwasher, Disposal, Dryer, Freezer, Microwave, Other, Oven, Refrigerator, Washer, Water Softener
Features
- High Speed Internet, Pantry, Walk-In Closet(s), Kitchen Island
- Flooring: Wood
- Basement: Block,Finished,Full,Full Size Windows,Sump Pump,Exposed
Interior area
- Total structure area: 5,875
- Total interior livable area: 5,879 sqft
- Finished area above ground: 3,655
- Finished area below ground: 2,224
Video & virtual tour
Property
Parking
- Total spaces: 3.5
- Parking features: Garage Door Opener, Attached, 3 Car
- Attached garage spaces: 3.5
Features
- Levels: Two
- Stories: 2
- Patio & porch: Patio
- Pool features: In Ground
Lot
- Size: 0.7 Acres
- Features: Wooded
Details
- Parcel number: NSHV0748078
- Zoning: Residential
Construction
Type & style
- Home type: SingleFamily
- Architectural style: Colonial
- Property subtype: Single Family Residence
Materials
- Other, Stone, Brick/Stone
Condition
- 21+ Years
- New construction: No
- Year built: 2001
Utilities & green energy
- Sewer: Public Sewer
- Water: Well
- Utilities for property: Cable Available
Community & HOA
Community
- Subdivision: Nashotah Farms
HOA
- Has HOA: Yes
- HOA fee: $800 annually
Location
- Region: Nashotah
- Municipality: Nashotah
Financial & listing details
- Price per square foot: $237/sqft
- Tax assessed value: $1,089,200
- Annual tax amount: $10,675
- Date on market: 6/17/2026
- Inclusions: Kit Cooktp, Double Oven, Refrigerator, Microwave, Dishwasher, Washer, Dryer, Window Coverings. Ll: Kit Fridge, Microwave, Bar Stools, Proj Tv & Bi Speakers, Water Sftner, Pool Equip, Covers, Reverse Osmosis, Bsmt Workbench, Cabinets, Ga Ceiling Storage Shelf, Bb Hoop, Ring Doorbell, Cameras, Freezer
- Exclusions: Garage Ceiling Hung Bike Rack, Hot Tub, Apple Tv Devices
Estimated market value
$1,382,800
$1.31M - $1.45M
$6,254/mo
Price history
| Date | Event | Price |
|---|---|---|
| 7/6/2026 | Pending sale | $1,395,000$237/sqft |
Source:  WIREX MLS #1967040 Report a problem WIREX MLS #1967040 Report a problem | ||
| 6/21/2026 | Contingent | $1,395,000$237/sqft |
Source: WIREX MLS #1967040 Report a problem | ||
| 6/17/2026 | Listed for sale | $1,395,000+96.5%$237/sqft |
Source: WIREX MLS #1967040 Report a problem | ||
| 1/13/2016 | Sold | $710,000+21.5%$121/sqft |
Source: Public Record Report a problem | ||
| 4/18/2002 | Sold | $584,500$99/sqft |
Source: Public Record Report a problem | ||
Public tax history
| Year | Property taxes | Tax assessment |
|---|---|---|
| 2024 | $9,768 +4.4% | $781,300 |
| 2023 | $9,354 +5.8% | $781,300 +3.7% |
| 2022 | $8,842 +5.5% | $753,100 |
| 2021 | $8,378 +1.4% | $753,100 |
| 2020 | $8,264 -4% | $753,100 +10.4% |
| 2019 | $8,608 -11.6% | $682,300 |
| 2018 | $9,743 -3.1% | $682,300 |
| 2017 | $10,059 +14% | $682,300 +4.5% |
| 2015 | $8,826 -9.2% | $652,900 |
| 2014 | $9,719 | $652,900 -4.9% |
| 2013 | $9,719 | $686,900 |
| 2012 | -- | $686,900 |
| 2010 | $10,475 | $686,900 |
| 2009 | -- | $686,900 -9.1% |
| 2008 | -- | $755,300 +25.4% |
| 2006 | -- | $602,100 |
| 2005 | -- | $602,100 |
| 2004 | -- | $602,100 |
Find assessor info on the county website
Monthly payment
Est. payment
Payment breakdown
Explore the cost of this home by adjusting the details. Changes won't be saved.Climate risks
Neighborhood: 53058
Nearby schools
GreatSchools rating
- 9/10Lake Country SchoolGrades: PK-8Distance: 1.8 mi
- 8/10Arrowhead High SchoolGrades: 9-12Distance: 4.2 mi
Schools provided by the listing agent
- Elementary: Lake Country
- High: Arrowhead
- District: Arrowhead Uhs
Source: WIREX MLS. This data may not be complete. We recommend contacting the local school district to confirm school assignments for this home.
- $1,062,000-- bd-- ba-- sqftW333N3437 Hickory Ln, Nashotah, WI 53058Off Market
- $887,500-- bd-- ba3.1k sqftN34W33420 Hickory Ln, Nashotah, WI 53058Off Market
- $1,011,7004 bd4 ba4.1k sqftW333N3463 Hickory Ln, Nashotah, WI 53058Off Market
- $984,9004 bd3 ba2.9k sqftN34W33379 Hickory Ln, Nashotah, WI 53058Pending

- $1,219,0004 bd4 ba4.1k sqftN34W33440 Hickory Ln, Nashotah, WI 53058For Sale
- $988,000-- bd-- ba-- sqftW333N3434 Hickory Ln, Nashotah, WI 53058Off Market
- $986,8004 bd4 ba3.8k sqftW333N3489 Hickory Ln, Nashotah, WI 53058Off Market
- $926,7004 bd4 ba4k sqftN33W33339 Maplewood Rd, Nashotah, WI 53058Off Market
A local agent can set up tours, give advice and negotiate with sellers.
A local lender can help you make sure your offer is ready when you are.
Similar homes
- $979,0004 bd4 ba3.2k sqftN33W33201 Maplewood ROAD, Nashotah, WI 53058Active
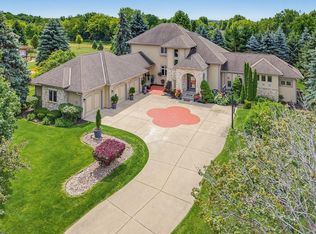 MLS ID #1972555, Laurie Analla. WIREX MLS
 - $1,149,9995 bd4 ba4k sqftN42W33420 Glen View COURT, Nashotah, WI 53058Active
 MLS ID #1972123, JJ Hausmann Team*. WIREX MLS
 - $1,250,0003 bd5 ba5.8k sqft5876 N County Road C, Nashotah, WI 53058Active
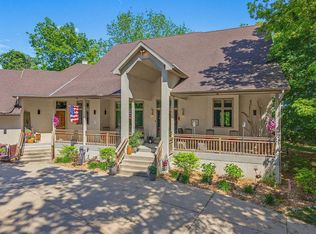 MLS ID #1970183, Christine Leny. WIREX MLS
 - $1,450,0005 bd6 ba5.6k sqftN29W30593 Foxwood DRIVE, Pewaukee, WI 53072Active
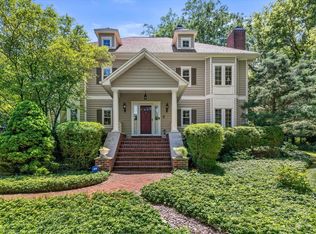 MLS ID #1970719, Patrick Bolger. WIREX MLS
 - $1,449,0005 bd4 ba5.2k sqftW307N2873 Fieldwood DRIVE, Pewaukee, WI 53072ActiveMLS ID #1963042, JJ Hausmann Team*. WIREX MLS
- $1,497,5003 bd4 ba2.9k sqft3479 Broken Bow TRAIL, Delafield, WI 53018ActiveMLS ID #1972727, Lindsey Leton. WIREX MLS
- $1,250,0004 bd5 ba5.3k sqft1267 Mary Hill CIRCLE, Hartland, WI 53029ActiveMLS ID #1972122, JJ Hausmann Team*. WIREX MLS
- $1,195,0005 bd3 ba4.3k sqftW279N5280 Hanover Hill COURT, Lisbon, WI 53089ActiveMLS ID #1972155, Cynthia Klenk. WIREX MLS
- $1,690,0004 bd4 ba4k sqft4077 Hawthorn Farm COURT, Nashotah, WI 53058ActiveMLS ID #1971013, Patrick Bolger. WIREX MLS
- $1,495,0004 bd4 ba4.2k sqft31575 County Road K, Hartland, WI 53029ActiveMLS ID #1969964, The Bruce Gallagher Team*. WIREX MLS
- $1,295,0004 bd3 ba3.1k sqft1835 N Davies DRIVE, Summit, WI 53066ActiveMLS ID #1960015, Paige Foss. WIREX MLS
- $998,5005 bd3 ba4.1k sqft149 Hickory DRIVE, Delafield, WI 53018ActiveMLS ID #1971256, Steve Ksobiech. WIREX MLS
- $824,9004 bd3 ba3.1k sqft906 Scenic Heights DRIVE, Delafield, WI 53018ActiveMLS ID #1963635, Paul Liebe. WIREX MLS
- $1,099,9004 bd4 ba4k sqftN28W30244 Red Hawk COURT, Pewaukee, WI 53072ActiveMLS ID #1965618, Erin Bodi. WIREX MLS
- $1,699,0004 bd4 ba4.2k sqft34025 Venice Park ROAD, Delafield, WI 53018ActiveMLS ID #1958596, Paul Liebe. WIREX MLS
- $1,200,0005 bd4 ba4.7k sqft615 Kettle RIDGE, Colgate, WI 53017ActiveMLS ID #1970849, Ashley Masters. WIREX MLS
- $1,245,0005 bd4 ba5.9k sqft2005 Derrin LANE, Brookfield, WI 53045ActiveMLS ID #1971235, Jeremy Doering. WIREX MLS
- $1,399,0005 bd4 ba4.5k sqftN9269 Kohlhoff LANE, Watertown, WI 53094ActiveMLS ID #1970929, Karla Cuculi. WIREX MLS
- $1,399,9004 bd5 ba3.9k sqftN63W35852 Frederick DRIVE, Oconomowoc, WI 53066ActiveWIREX MLS
- $1,245,0004 bd4 ba6.1k sqftS76W26010 Prairieside DRIVE, Waukesha, WI 53189ActiveMLS ID #1967069, Stephanie Larson. WIREX MLS
