Located in the heart of Lake Country, this stately home is in the highly desirable subdivision of Nashotah Farms. The 2-story great room features a stunning 2-way gas fireplace (wood burning option) and expansive, peaceful views to the well landscaped yard. Open to the eat-in kitchen dining which leads to a Brazilian cherry IPE deck for your family & friends enjoyment. The first floor primary suite will surely delight with a recently remodeled en-suite bathroom, double vanities, luxurious spa shower, heated towel bar, a large walk-in closet, and more. Quality features throughout include natural hardwood floors, glass french doors, office, sunroom, walk-in pantry, first floor laundry, & garage staircase to the lower level. Walking trails to neighboring conservancy areas & Nashotah seminary
Pending
$984,900
N34W33379 Hickory LANE, Nashotah, WI 53058
4beds
2,950sqft
:
Get pre-qualified$6,026/mo
Single Family Residence
Built in 2002
0.72 Acres Lot
$1,002,200 Zestimate®
$334/sqft
$67/mo HOA
What's special
- 67 days |
- 84 |
- 1 |
Zillow last checked:
Listing updated:
Listed by:
Jeanne Jaskolski 262-844-9912,
Keller Williams Realty-Lake Country
Source: WIREX MLS,MLS#: 1962495 Originating MLS: Metro MLS
Originating MLS: Metro MLSFacts & features
Interior
Bedrooms & bathrooms
- Bedrooms: 4
- Bathrooms: 3
- Full bathrooms: 2
- 1/2 bathrooms: 1
Bathroom
- Features: Stubbed For Bathroom on Lower, Ceramic Tile, Master Bedroom Bath: Walk-In Shower, Master Bedroom Bath
Heating
- Electric, Natural Gas, Forced Air
Cooling
- Central Air
Appliances
- Included: Cooktop, Dishwasher, Disposal, Microwave, Oven, Refrigerator, Water Softener
Features
- Central Vacuum, Pantry, Cathedral/vaulted ceiling, Walk-In Closet(s), Kitchen Island
- Flooring: Wood
- Windows: Low Emissivity Windows
- Basement: 8'+ Ceiling,Full,Full Size Windows
Interior area
- Total structure area: 2,950
- Total interior livable area: 2,950 sqft
Property
Parking
- Total spaces: 3
- Parking features: Basement Access, Garage Door Opener, Attached, 3 Car
- Attached garage spaces: 3
Features
- Levels: One and One Half
- Stories: 1
- Patio & porch: Patio
Lot
- Size: 0.72 Acres
Details
- Parcel number: NSHV0748071
- Zoning: RES
Construction
Type & style
- Home type: SingleFamily
- Architectural style: Contemporary
- Property subtype: Single Family Residence
Materials
- Brick, Brick/Stone, Wood Siding
Condition
- 21+ Years
- New construction: No
- Year built: 2002
Utilities & green energy
- Sewer: Public Sewer
- Water: Well
Community & HOA
Community
- Subdivision: Nashotah Farms
HOA
- Has HOA: Yes
- HOA fee: $800 annually
Location
- Region: Nashotah
- Municipality: Nashotah
Financial & listing details
- Price per square foot: $334/sqft
- Tax assessed value: $821,700
- Annual tax amount: $8,378
- Date on market: 5/21/2026
- Inclusions: Refrigerator, Oven, Cooktop, Dishwasher, Water Softener, Central Vac
- Exclusions: Seller's Personal Property, Washer, Dryer
Estimated market value
$1,002,200
$952,000 - $1.05M
$3,997/mo
Price history
| Date | Event | Price |
|---|---|---|
| 5/23/2026 | Pending sale | $984,900$334/sqft |
Source:  WIREX MLS #1962495 Report a problem WIREX MLS #1962495 Report a problem | ||
| 5/21/2026 | Listed for sale | $984,900+1046.6%$334/sqft |
Source: WIREX MLS #1962495 Report a problem | ||
| 2/26/2002 | Sold | $85,900$29/sqft |
Source: Public Record Report a problem | ||
Public tax history
| Year | Property taxes | Tax assessment |
|---|---|---|
| 2024 | $7,403 +4.4% | $589,400 |
| 2023 | $7,092 +3.1% | $589,400 |
| 2022 | $6,880 +5.6% | $589,400 |
| 2021 | $6,515 +1.2% | $589,400 |
| 2020 | $6,435 -2.3% | $589,400 +12.2% |
| 2019 | $6,587 -12.2% | $525,300 |
| 2018 | $7,501 -3.1% | $525,300 |
| 2017 | $7,745 +8.8% | $525,300 |
| 2015 | $7,119 -11.1% | $525,300 |
| 2014 | $8,010 | $525,300 -7.5% |
| 2013 | $8,010 | $567,900 |
| 2012 | -- | $567,900 |
| 2010 | $8,670 | $567,900 |
| 2009 | -- | $567,900 |
| 2008 | -- | $567,900 +27.2% |
| 2006 | -- | $446,400 +13% |
| 2005 | -- | $395,100 -11.5% |
| 2004 | -- | $446,400 +44.7% |
| 2003 | -- | $308,500 |
Find assessor info on the county website
Monthly payment
Est. payment
Payment breakdown
Explore the cost of this home by adjusting the details. Changes won't be saved.Climate risks
Neighborhood: 53058
Nearby schools
GreatSchools rating
- 9/10Lake Country SchoolGrades: PK-8Distance: 1.8 mi
- 8/10Arrowhead High SchoolGrades: 9-12Distance: 4.2 mi
Schools provided by the listing agent
- Elementary: Lake Country
- High: Arrowhead
- District: Arrowhead Uhs
Source: WIREX MLS. This data may not be complete. We recommend contacting the local school district to confirm school assignments for this home.
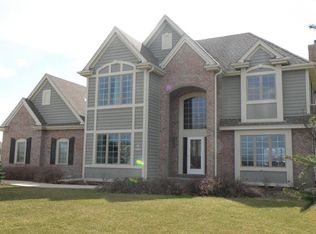
- $926,7004 bd4 ba4k sqftN33W33339 Maplewood Rd, Nashotah, WI 53058Off Market
- $988,000-- bd-- ba-- sqftW333N3434 Hickory Ln, Nashotah, WI 53058Off Market
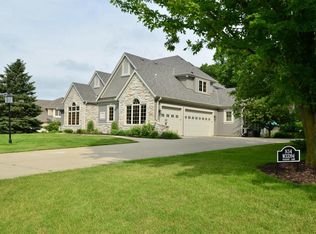
- $1,395,0005 bd4 ba5.8k sqftN34W33394 Hickory Ln, Nashotah, WI 53058Pending
- $1,084,700-- bd-- ba-- sqftN33W33319 Maplewood Rd, Nashotah, WI 53058Off Market
- $1,062,000-- bd-- ba-- sqftW333N3437 Hickory Ln, Nashotah, WI 53058Off Market
- $972,900-- bd-- ba-- sqftN33W33312 Maplewood Rd, Nashotah, WI 53058Off Market
- $887,500-- bd-- ba3.1k sqftN34W33420 Hickory Ln, Nashotah, WI 53058Off Market
- $1,020,0004 bd4 ba3.8k sqftN33W33433 Hickory Ln, Nashotah, WI 53058Sold
A local agent can set up tours, give advice and negotiate with sellers.
A local lender can help you make sure your offer is ready when you are.
Similar homes
- $1,149,9995 bd4 ba4k sqftN42W33420 Glen View COURT, Nashotah, WI 53058Active
 MLS ID #1972123, JJ Hausmann Team*. WIREX MLS
 - $998,5005 bd3 ba4.1k sqft149 Hickory DRIVE, Delafield, WI 53018Active
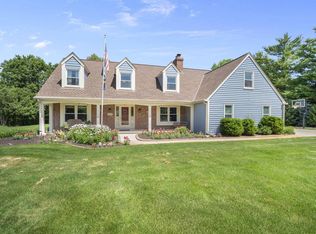 MLS ID #1971256, Steve Ksobiech. WIREX MLS
 - $824,9004 bd3 ba3.1k sqft906 Scenic Heights DRIVE, Delafield, WI 53018Active
 MLS ID #1963635, Paul Liebe. WIREX MLS
 - $569,9004 bd3 ba3.2k sqftN40W32786 Wildwood LANE, Nashotah, WI 53058Active
 MLS ID #1969273, Scott Heyerdahl. WIREX MLS
 - $950,0003 bd2 ba2.4k sqft1823 W Shore DRIVE, Delafield, WI 53018ActiveMLS ID #1969894, Shereen Woods. WIREX MLS
- $749,9004 bd4 ba2.5k sqft717 St Johns DRIVE, Delafield, WI 53018ActiveMLS ID #1972949, Claire Zastrow. WIREX MLS
- $1,099,9004 bd4 ba4k sqftN28W30244 Red Hawk COURT, Pewaukee, WI 53072ActiveMLS ID #1965618, Erin Bodi. WIREX MLS
- $990,0004 bd3 ba2.8k sqftW209N11385 Reger COURT, Germantown, WI 53022ActiveMLS ID #1971956, Royce Fortier. WIREX MLS
- $875,0004 bd4 ba3.9k sqft363 Sunshine DRIVE, Hartland, WI 53029ActiveMLS ID #1971900, Aaron Ziebart. WIREX MLS
- $1,000,0003 bd3 ba2.7k sqft5465 S Baneberry COURT, New Berlin, WI 53146ActiveMLS ID #1972910, Bonnie Johnson. WIREX MLS
- $769,0004 bd3 ba3.3k sqftN29W29951 Shel-Mar DRIVE, Pewaukee, WI 53072ActiveMLS ID #1963874, Tina Topp. WIREX MLS
- $799,9004 bd3 ba2.9k sqft3122 Mendota COURT, Summit, WI 53066ActiveMLS ID #1966658, Mary Skanavis. WIREX MLS
- $849,9004 bd3 ba2.5k sqftW273N2473 Arlington DRIVE, Pewaukee, WI 53072ActiveMLS ID #1972571, Tony Wendorf & Associates Team*. WIREX MLS
- $1,295,0004 bd3 ba3.1k sqft1835 N Davies DRIVE, Summit, WI 53066ActiveMLS ID #1960015, Paige Foss. WIREX MLS
- $799,9995 bd4 ba3.5k sqftW171N5517 Autumn View LANE, Menomonee Falls, WI 53051ActiveMLS ID #1973109, Rebecca Turley. WIREX MLS
- $999,0005 bd4 ba3.6k sqftW220N11412 Amy Belle ROAD, Germantown, WI 53022ActiveMLS ID #1972107, The Borowski Group*. WIREX MLS
- $1,195,0005 bd3 ba4.3k sqftW279N5280 Hanover Hill COURT, Lisbon, WI 53089ActiveMLS ID #1972155, Cynthia Klenk. WIREX MLS
- $949,9005 bd4 ba4.3k sqftW218N5455 Taylors Woods DRIVE, Menomonee Falls, WI 53051ActiveMLS ID #1964181, Michael Mierow. WIREX MLS
- $674,9004 bd3 ba2.7k sqft304 Woodlands COURT, Hartland, WI 53029ActiveMLS ID #1971040, Kattie Ninkovic. WIREX MLS
- $945,0003 bd3 ba3.7k sqft19755 Brian DRIVE, Brookfield, WI 53045ActiveMLS ID #1972091, Jennifer Landro Real Estate Team*. WIREX MLS
