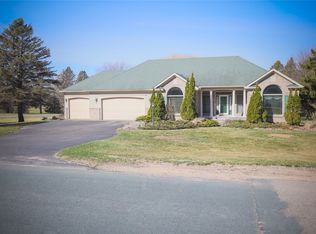
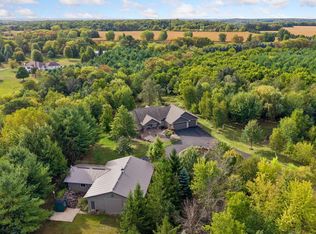
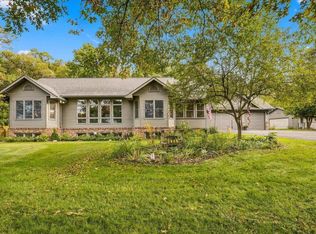
Rare opportunity to own 23.35 acres of refined countryside in beautiful Western Wisconsin (River Falls Schools) .. just a 35 minute drive from the Twin Cities. This exceptional Equestrian Estate spans two parcels and offers a serene, private setting with a bubbling garden pond, fire pit, mature trees and abundant wildlife. Horse enthusiasts will appreciate the thoughtfully designed equine amenities, including two expansive pole buildings, an outdoor riding arena, an automatic watering system, providing an ideal setting for boarding, training or simply savoring the luxury of keeping your Horses at home. With ample acreage to ride, roam and expand your vision this property is perfectly suited for the discerning horse lover, or hobbyist of any type. The residence welcomes you with a spacious open concept floor plan, vaulted ceilings, abundant natural light, and a private main-level primary suite complete with jetted soaking tub. The 3/4 finished lower level is ideal for entertaining, featuring a bar area, recreation space, and workshop for hobbies or projects. A separate lower-level entrance offers excellent potential for multi-generational living or guest quarters. Enjoy year-round comfort and efficiency with a pellet-burning stove and propane fireplace. Recent updates include a new roof in 2018 and stainless appliances added in 2026 including a new refrigerator, cooktop, double oven and a washer & dryer. Experience the perfect blend of privacy, elegance and Equestrian functionality in this one of a kind country retreat designed for those who appreciate the finest in rural living. A long, picturesque driveway winds its way to this private setting, with the added convenience of shared plowing and maintenance with a valued neighbor.
Active with contingency
Price cut: $90.5K (9/10)
$899,000
N6690 870th St, River Falls, WI 54022
4beds
4,092sqft
Single Family
Built in 1994
23.35 Acres Lot
$-- Zestimate®
$220/sqft
$-- HOA
What's special
Bubbling garden pondFire pitSeparate lower-level entranceTwo expansive pole buildingsAutomatic watering systemLong picturesque drivewayVaulted ceilings
- 56 days
- 938
- 16
Zillow last checked:
Listing updated:
Listed by:
Boni LaVelle 715-781-0050,
LaBelle Real Estate Group Inc
Source: NorthstarMLS as distributed by MLS GRID,MLS#: 7061208
Facts & features
Interior
Bedrooms & bathrooms
- Bedrooms: 4
- Bathrooms: 3
- Full bathrooms: 2
- 3/4 bathrooms: 1
Bedroom
- Level: Main
- Area: 433.4 Square Feet
- Dimensions: 19.7x22
Bedroom 2
- Level: Main
- Area: 154.29 Square Feet
- Dimensions: 13.9x11.10
Bedroom 3
- Level: Lower
- Area: 240 Square Feet
- Dimensions: 19.2x12.5
Bedroom 4
- Level: Lower
- Area: 334.65 Square Feet
- Dimensions: 29.1x11.5
Bathroom
- Level: Main
- Area: 182.04 Square Feet
- Dimensions: 11.3x16.11
Bathroom
- Level: Main
- Area: 154.29 Square Feet
- Dimensions: 13.9x11.10
Bathroom
- Level: Lower
- Area: 73.75 Square Feet
- Dimensions: 5.9x12.5
Dining room
- Level: Main
- Area: 122.76 Square Feet
- Dimensions: 12.4x9.9
Family room
- Level: Main
- Area: 244.24 Square Feet
- Dimensions: 17.2x14.2
Garage
- Level: Main
- Area: 603.47 Square Feet
- Dimensions: 25.9x23.3
Kitchen
- Level: Main
- Area: 210.14 Square Feet
- Dimensions: 15.8x13.3
Laundry
- Level: Main
- Area: 90.06 Square Feet
- Dimensions: 11.4x7.9
Living room
- Level: Main
- Area: 241.74 Square Feet
- Dimensions: 17x14.22
Recreation room
- Level: Lower
Heating
- Forced Air, Fireplace(s), Other
Cooling
- Central Air
Appliances
- Included: Cooktop, Dishwasher, Double Oven, Dryer, Freezer, Microwave, Range, Refrigerator, Stainless Steel Appliance(s), Wall Oven, Washer, Water Softener Owned
- Laundry: Laundry Room, Main Level, Washer Hookup
Features
- Basement: Block,Egress Window(s),Owner Access,Partial,Partially Finished,Shared Access,Storage Space
- Number of fireplaces: 2
- Fireplace features: Family Room, Gas, Insert, Pellet Stove
Interior area
- Total structure area: 4,695
- Total interior livable area: 4,092 sqft
- Finished area above ground: 2,356
- Finished area below ground: 1,736
Video & virtual tour
Property
Parking
- Total spaces: 2
- Parking features: Attached, Gravel, Garage Door Opener, Insulated Garage, RV Access/Parking
- Attached garage spaces: 2
- Has uncovered spaces: Yes
Accessibility
- Accessibility features: None
Features
- Levels: One
- Stories: 1
- Patio & porch: Deck, Patio
- Fencing: Electric
Lot
- Size: 23.35 Acres
- Dimensions: 836 x 405 x 673 x 113 x 2114 x 80 x 2604 836 x 405 x 673 x 113 x 299
- Features: Irregular Lot, Suitable for Horses, Tillable, Tree Coverage - Medium
- Topography: Level
Details
- Additional structures: Pole Building
- Foundation area: 2980
- Additional parcels included: 022011150700
- Parcel number: 022011150710
- Zoning description: Agriculture,Residential-Single Family
Construction
Type & style
- Home type: SingleFamily
- Property subtype: Single Family
Materials
- Block, Concrete
- Roof: Age 8 Years or Less,Asphalt
Condition
- New construction: No
- Year built: 1994
Utilities & green energy
- Electric: Power Company: Pierce Pepin Cooperative Services
- Gas: Propane
- Sewer: Septic System Compliant - Yes, Tank with Drainage Field
- Water: Drilled
Community & HOA
HOA
- Has HOA: No
Location
- Region: River Falls
Financial & listing details
- Price per square foot: $220/sqft
- Tax assessed value: $554,800
- Annual tax amount: $7,202
- Date on market: 8/20/2026
- Road surface type: Paved
Estimated market value
Not available
Estimated sales range
Not available
Not available
Price history
| Date | Event | Price |
|---|---|---|
| 9/10/2026 | Price change | $899,000-9.1%$220/sqft |
Source:  NorthstarMLS as distributed by MLS GRID #7127389 Report a problem NorthstarMLS as distributed by MLS GRID #7127389 Report a problem | ||
| 9/1/2026 | Listed for sale | $989,500$242/sqft |
Source: NorthstarMLS as distributed by MLS GRID #7127389 Report a problem | ||
Public tax history
| Year | Property taxes | Tax assessment |
|---|---|---|
| 2024 | $6,569 +11.2% | $457,600 |
| 2023 | $5,907 -1.6% | $457,600 +0.1% |
| 2022 | $6,002 +15.3% | $457,300 +66.5% |
| 2021 | $5,206 -1.6% | $274,700 +0% |
| 2020 | $5,288 -11.6% | $274,600 |
| 2019 | $5,984 +2.8% | $274,600 |
| 2018 | $5,823 +19.8% | $274,600 |
| 2017 | $4,859 +0.1% | $274,600 0% |
| 2016 | $4,856 +2.5% | $274,700 +2.8% |
| 2015 | $4,736 -14.6% | $267,200 -25.2% |
| 2014 | $5,546 -4.3% | $357,100 -0.1% |
| 2013 | $5,797 +2.5% | $357,400 +0% |
| 2012 | $5,654 +4.1% | $357,300 +0% |
| 2011 | $5,431 -3.8% | $357,200 |
| 2010 | $5,648 -7.5% | $357,200 |
| 2009 | $6,103 -1.9% | $357,200 -7.3% |
| 2007 | $6,221 -10.6% | $385,400 +21.1% |
| 2006 | $6,962 +6.4% | $318,300 |
| 2005 | $6,544 -7.2% | $318,300 |
| 2004 | $7,055 +10% | $318,300 +5.2% |
| 2003 | $6,416 +7.1% | $302,600 +1.7% |
| 2001 | $5,991 +8.8% | $297,400 -2.5% |
| 2000 | $5,506 | $305,000 |
Find assessor info on the county website
Monthly payment
Est. payment
Payment breakdown
Explore the cost of this home by adjusting the details. Changes won't be saved.Climate risks
Neighborhood: 54022

Similar homes
- $925,0003 bd3 ba3.3k sqftW12120 742nd Ave, River Falls, WI 54022For Sale

 MLS ID #7153367, Steve Smillie, Edina Realty, Inc.. NorthstarMLS as distributed by MLS GRID
 - $699,0004 bd3 ba4.1k sqftN8889 1031st Street, River Falls, WI 54022For Sale
 MLS ID #1599773, Terry McKay. NWWMLS
 - $1,175,0004 bd3 ba3.9k sqft555 Chinnock Ln, River Falls, WI 54022For Sale
 MLS ID #7158350, Wendy Peterson, Edina Realty, Inc.. NorthstarMLS as distributed by MLS GRID
 - $740,0003 bd3 ba2.8k sqft1234 County Road J, River Falls, WI 54022For Sale
 MLS ID #7144504, Sarah J Jenkins, Property Executives Realty. NorthstarMLS as distributed by MLS GRID
 - $879,9003 bd3 ba2.4k sqftW12621 714th Ave, River Falls, WI 54022For SaleMLS ID #7151796, Sonja Moore, Ploetz Group LLC. NorthstarMLS as distributed by MLS GRID
- $775,0003 bd4 ba3.2k sqftN8773 1090th St, River Falls, WI 54022For SaleMLS ID #7118552, Laurie Larsen, Property Executives Realty. NorthstarMLS as distributed by MLS GRID
- $499,9005 bd3 ba2.5k sqftW10282 County Road Ff, River Falls, WI 54022For SaleMLS ID #7158702, The Leonhardt Team, Coldwell Banker Realty. NorthstarMLS as distributed by MLS GRID
- $875,0004 bd3 ba3.6k sqft251 Saddle Ridge Ln, River Falls, WI 54022For SaleMLS ID #7122293, Dan Payne, Coldwell Banker Realty. NorthstarMLS as distributed by MLS GRID
- $850,0005 bd3 ba3.2k sqft249 Saddle Ridge Ln, River Falls, WI 54022For SaleMLS ID #7146871, Dan Payne, Coldwell Banker Realty. NorthstarMLS as distributed by MLS GRID
- $580,0004 bd3 ba2.5k sqft1680 Valley Quail Drive, River Falls, WI 54022For SaleMLS ID #1602406, Terry McKay. NWWMLS
- $747,0004 bd4 ba4k sqft1224 Us Highway 12, Roberts, WI 54023For SaleMLS ID #7150753, Heather Jourdeans, Century 21 Affiliated*. NorthstarMLS as distributed by MLS GRID
- $695,0005 bd4 ba3.8k sqft646 Tribute Pkwy, River Falls, WI 54022For SaleMLS ID #7088747, Jennifer Martin, Edina Realty, Inc.. NorthstarMLS as distributed by MLS GRID
- $525,0004 bd3 ba3.6k sqft1497 Golf View Dr, River Falls, WI 54022For SaleMLS ID #7150351, Aaron Arf, Property Executives Realty. NorthstarMLS as distributed by MLS GRID
- $612,0004 bd2 ba2.2k sqft3940 County Road K, Ellsworth, WI 54011For SaleMLS ID #1600981, Kevin Killam. NWWMLS
- $649,9004 bd4 ba3.2k sqft230 Plainview Dr, River Falls, WI 54022For SaleMLS ID #7115453, Jay Fletch, Edina Realty, Inc.. NorthstarMLS as distributed by MLS GRID
- $575,0005 bd3 ba2.6k sqftN8227 1015th St, River Falls, WI 54022For SaleMLS ID #7116264, Sonja Anderson, Property Executives Realty. NorthstarMLS as distributed by MLS GRID
- $525,0005 bd2 ba2.8k sqftN7992 988th St, River Falls, WI 54022For SaleMLS ID #7106928, Aaron R. Cudd, Keller Williams Premier Realty. NorthstarMLS as distributed by MLS GRID
- $825,0004 bd3 ba2.8k sqft908 87th Ave, Hudson, WI 54016For SaleMLS ID #7150282, Shannon Jarvis, Keller Williams Premier Realty. NorthstarMLS as distributed by MLS GRID
- $699,0004 bd4 ba3.5k sqft545 Kreuziger Rd, Roberts, WI 54023For SaleMLS ID #7126691, Abby Zezza, Real Broker LLC. NorthstarMLS as distributed by MLS GRID
- $849,9005 bd5 ba3.3k sqft834 Prairie Meadows Dr, Hudson, WI 54016For SaleMLS ID #7134575, Jennifer M Syverson, EXP Realty, LLC. NorthstarMLS as distributed by MLS GRID
