Welcome Home ~ New Construction site on rural setting , located 5 minutes from the St . Lukes Lehighton Hospital Network , 11 minutes from Walmart shopping ~ Ranch style home features 3 Br / 2 Baths ~ approximately 1,500 square feet of living space ~ Sweeping Vaulted Ceiling in Living room will greet you ~ Offers 1 Car garage ~ still time to pick out upgraded features with flooring and color selections ~ Home to be built and construction to begin after permits - 2nd quarter - 2026 expected delivery / completion ~ Mahoning Twp ~ Carbon County ~Lehighton schools and built by AJW , Inc, a 3rd generation local builder who is on site creating a quality ,efficient and lasting home ~ a great opportunity in today's marketplace. Please note that some of the pictures feature upgrades and are not standard , please inquire ~
Pending
$386,000
Pine Hollow Dr, Lehighton, PA 18235
3beds
1,500sqft
:
Get pre-qualified$2,522/mo
Single Family Residence
Built in ----
0.92 Acres Lot
$382,700 Zestimate®
$257/sqft
$-- HOA
What's special
- 72 days |
- 15 |
- 0 |
Zillow last checked:
Listing updated:
Listed by:
Christopher T. Hanna 610-704-8316,
RE/MAX Real Estate 610-770-9000,
Betsy Duga Hauck 610-390-3305,
RE/MAX Real Estate
Source: GLVR,MLS#: 777906 Originating MLS: Lehigh Valley MLS
Originating MLS: Lehigh Valley MLSFacts & features
Interior
Bedrooms & bathrooms
- Bedrooms: 3
- Bathrooms: 2
- Full bathrooms: 2
Primary bedroom
- Level: First
- Dimensions: 15.00 x 14.00
Bedroom
- Level: First
- Dimensions: 14.00 x 11.00
Bedroom
- Level: First
- Dimensions: 14.00 x 11.00
Primary bathroom
- Level: First
- Dimensions: 8.00 x 7.00
Other
- Level: First
- Dimensions: 9.00 x 8.00
Kitchen
- Level: First
- Dimensions: 20.00 x 11.00
Laundry
- Level: First
- Dimensions: 12.00 x 7.00
Living room
- Level: First
- Dimensions: 21.00 x 20.00
Heating
- Forced Air, Heat Pump
Cooling
- Central Air, Ceiling Fan(s)
Appliances
- Included: Dishwasher, Electric Oven, Electric Range, Electric Water Heater, Microwave
- Laundry: Washer Hookup, Dryer Hookup
Features
- Dining Area, Vaulted Ceiling(s)
- Flooring: Carpet, Tile
- Basement: None
Interior area
- Total interior livable area: 1,500 sqft
- Finished area above ground: 1,500
- Finished area below ground: 0
Property
Parking
- Total spaces: 1
- Parking features: Attached, Driveway, Garage
- Attached garage spaces: 1
- Has uncovered spaces: Yes
Features
- Stories: 1
Lot
- Size: 0.92 Acres
- Features: Flat, Wooded
Details
- Parcel number: 83D35A14,15
- Zoning: R
- Special conditions: None
Construction
Type & style
- Home type: SingleFamily
- Architectural style: Ranch
- Property subtype: Single Family Residence
Materials
- Vinyl Siding, Wood Siding
- Roof: Asphalt,Fiberglass
Condition
- New Construction
- New construction: Yes
Utilities & green energy
- Electric: Circuit Breakers
- Sewer: Septic Tank
- Water: Well
Community & HOA
Community
- Subdivision: Not in Development
Location
- Region: Lehighton
Financial & listing details
- Price per square foot: $257/sqft
- Tax assessed value: $4,450
- Annual tax amount: $343
- Date on market: 5/29/2026
- Cumulative days on market: 69 days
- Ownership type: Fee Simple
Estimated market value
$382,700
$364,000 - $402,000
$2,042/mo
Price history
| Date | Event | Price |
|---|---|---|
| 6/15/2026 | Pending sale | $386,000$257/sqft |
Source:  GLVR #777906 Report a problem GLVR #777906 Report a problem | ||
| 5/29/2026 | Listed for sale | $386,000+757.8%$257/sqft |
Source: GLVR #777906 Report a problem | ||
| 5/26/2026 | Sold | $45,000-7.2%$30/sqft |
Source:  Bright MLS #PACC2006714 Report a problem Bright MLS #PACC2006714 Report a problem | ||
| 4/16/2026 | Contingent | $48,500$32/sqft |
Source: Bright MLS #PACC2006714 Report a problem | ||
| 12/29/2025 | Price change | $48,500-3%$32/sqft |
Source: Bright MLS #PACC2006714 Report a problem | ||
| 9/30/2025 | Listed for sale | $50,000$33/sqft |
Source: Bright MLS #PACC2006714 Report a problem | ||
Public tax history
Tax history is unavailable.
Monthly payment
Est. payment
Payment breakdown
Explore the cost of this home by adjusting the details. Changes won't be saved.Climate risks
Neighborhood: 18235
Getting around
0 / 100
Car-DependentNearby schools
GreatSchools rating
- 6/10Lehighton Area Elementary SchoolGrades: PK-5Distance: 1.1 mi
- 6/10Lehighton Area Middle SchoolGrades: 6-8Distance: 1 mi
- 7/10Lehighton Area High SchoolGrades: 9-12Distance: 1.2 mi
Schools provided by the listing agent
- High: Lehighton Area
- District: Lehighton
Source: GLVR. This data may not be complete. We recommend contacting the local school district to confirm school assignments for this home.
- $20,300-- bd-- ba-- sqft675 Pine Hollow Dr, Lehighton, PA 18235Off Market
- $418,8003 bd2 ba2.2k sqft673 Pine Hollow Dr, Lehighton, PA 18235Off Market
- $107,0002 bd1 ba638 sqft631 Pine Hollow Dr, Lehighton, PA 18235Off Market
- $190,0002 bd1 ba940 sqft612 Pine Hollow Dr, Lehighton, PA 18235Sold
- $276,1004 bd1 ba2k sqft597 Pine Hollow Dr, Lehighton, PA 18235Off Market
- $243,9004 bd1 ba1.2k sqft541 Pine Hollow Dr, Lehighton, PA 18235Off Market
- $507,6004 bd3 ba2k sqft685 Pine Hollow Dr, Lehighton, PA 18235Off Market
- $231,0003 bd1 ba1.1k sqft171 Swiss View Rd, Lehighton, PA 18235Off Market
A local agent can set up tours, give advice and negotiate with sellers.
A local lender can help you make sure your offer is ready when you are.
Similar homes
- $360,0003 bd2 ba2.1k sqft58 White Birch Ln, Lehighton, PA 18235For Sale
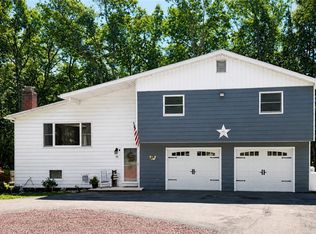 MLS ID #781996, Doreen Galasso, Castle Gate Realty. GLVR
 - $400,0004 bd3 ba1.9k sqft1073 Mahoning Mountain Rd, Lehighton, PA 18235For Sale
 MLS ID #781332, Terri A. Zeoli, Castle Gate Realty. GLVR
 - $350,0004 bd2 ba2k sqft1131 E Lizard Creek Rd, Lehighton, PA 18235For Sale
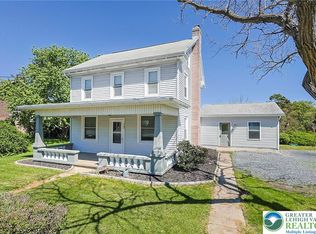 MLS ID #776980, Emily C. Schock, Bear Rock Realty LLC. GLVR
 - $499,0003 bd2 ba1.7k sqft722 South Ave, Jim Thorpe, PA 18229For Sale
 MLS ID #780797, Marion C. Domski, Mountain Vista Real Estate. GLVR
 - $200,0003 bd2 ba1.5k sqft230 Carbon St, Lehighton, PA 18235For SaleMLS ID #777689, Lisa G. Vukovic, Weichert Realtors. GLVR
- $399,9003 bd3 ba1.9k sqft7175 Herber Rd, New Tripoli, PA 18066For SaleMLS ID #782140, Jesse S. Maurer, BHHS Fox & Roach Macungie. GLVR
- $364,5004 bd2 ba1.6k sqft4 Wylie Cir, Albrightsville, PA 18210For SaleMLS ID #781203, Caroline Lopopolo, RE/MAX Real Estate. GLVR
- $360,0003 bd2 ba1.4k sqft524 Walnut Dr, Northampton, PA 18067For SaleMLS ID #782169, Rob McCann, Assist 2 Sell Buyers & Sellers. GLVR
- $415,0003 bd2 ba1.6k sqft169 W Broadway, Jim Thorpe, PA 18229For SaleMLS ID #778185, Marion C. Domski, Mountain Vista Real Estate. GLVR
- $240,0004 bd2 ba1.5k sqft130 Bridge St, Lehighton, PA 18235For SaleMLS ID #781054, Doreen Galasso, Castle Gate Realty. GLVR
- $449,9004 bd3 ba2.1k sqft129 Lentz Trl, Jim Thorpe, PA 18229For SaleMLS ID #767948, Kimberly A. Gay, E-Realty Services Inc. GLVR
- $410,0004 bd2 ba1.6k sqft171 W Broadway, Jim Thorpe Boro, PA 18229For SaleMLS ID #776170, Marion C. Domski, Mountain Vista Real Estate. GLVR
- $419,0003 bd2 ba1.8k sqft180 Mountain View Dr, Jim Thorpe, PA 18229For SaleMLS ID #773706, William T. Gullone, Lakeside Real Estate LLC. GLVR
- $212,0004 bd2 ba2.1k sqft318 N 1st St, Lehighton, PA 18235For SaleMLS ID #778062, Aggie Schoenberger, Castle Gate Realty. GLVR
- $449,0004 bd2 ba1.9k sqft3954 Wood Dr, Walnutport, PA 18088For SaleMLS ID #782182, Chris Troxell, Keller Williams Allentown. GLVR
- $335,0003 bd2 ba1.3k sqft12 Pool Dr, Jim Thorpe, PA 18229For SaleMLS ID #781233, Stacy J. Schwartz, Mountain Vista Real Estate. GLVR
- $379,5003 bd2 ba1.6k sqft240 Keats Ln, Albrightsville, PA 18210For SaleMLS ID #779105, Jaime Goulet, More Modern Real Estate LLC. GLVR
- $405,0004 bd2 ba2.2k sqft140 Piney Woods Dr, Jim Thorpe, PA 18229For SaleMLS ID #773359, Philip Gullone, Lakeside Real Estate LLC. GLVR
- $345,0003 bd2 ba1.6k sqft97 Autumn Ln, Jim Thorpe, PA 18229For SaleMLS ID #778877, Samantha Iannelli, EXP Realty LLC. GLVR
- $275,0003 bd2 ba1.9k sqft65 Jones St, Quakake, PA 18245For SaleMLS ID #782229, Vince Boyle, Century 21 Ryon Real Estate. GLVR
