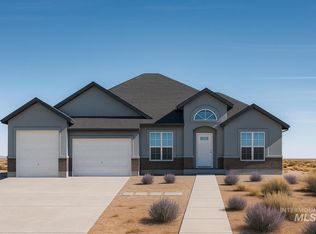
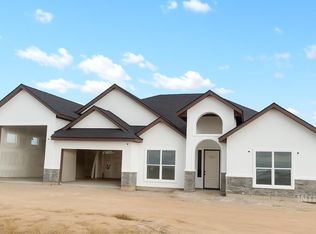
Welcome to your dream home—to be built by Titan X Building in the sought-after Palm Estates Subdivision! This fully customizable 4 bed, 2 full bath, and 2 half bath floorplan offers the perfect blend of luxury and functionality on a spacious 1-acre lot. Designed with attention to detail, this home features quartz countertops, custom cabinetry, luxury vinyl plank waterproof flooring, plush carpeted bedrooms, custom tiled showers, upgraded lighting, and soaring ceilings. The chef’s kitchen flows seamlessly into open living spaces, highlighted by a stunning electric fireplace with custom stonework. Enjoy breathtaking views through a large sliding glass door and take full advantage of the oversized 2-car garage plus RV bay. With dual master bathrooms for added privacy and top-tier finishes throughout, this home is a rare opportunity to bring your vision to life.
Active
$1,100,000
S Sago Ct, Mountain Home, ID 83647
4beds
3baths
2,674sqft
Single Family Residence
Built in 2026
1 Acres Lot
$1,092,400 Zestimate®
$411/sqft
$10/mo HOA
What's special
Top-tier finishes throughoutQuartz countertopsPlush carpeted bedroomsSoaring ceilingsCustom tiled showersUpgraded lightingCustom cabinetry
- 353 days |
- 75 |
- 0 |
Zillow last checked:
Listing updated:
Listed by:
Angie Maier Main:208-672-9000,
Keller Williams Realty Boise
Source: IMLS,MLS#: 98955203
Loading...
Facts & features
Interior
Bedrooms & bathrooms
- Bedrooms: 4
- Bathrooms: 3
- Main level bathrooms: 3
- Main level bedrooms: 4
Primary bedroom
- Level: Main
Bedroom 2
- Level: Main
Bedroom 3
- Level: Main
Bedroom 4
- Level: Main
Family room
- Level: Main
Kitchen
- Level: Main
Living room
- Level: Main
Heating
- Electric, Forced Air
Cooling
- Central Air
Appliances
- Included: Electric Water Heater, Dishwasher, Disposal, Microwave, Oven/Range Freestanding, Gas Range
Features
- Bath-Master, Bed-Master Main Level, Split Bedroom, Family Room, Great Room, Walk-In Closet(s), Breakfast Bar, Pantry, Kitchen Island, Quartz Counters, Number of Baths Main Level: 3
- Flooring: Tile, Carpet
- Has basement: No
- Number of fireplaces: 1
- Fireplace features: One, Propane
Interior area
- Total structure area: 2,674
- Total interior livable area: 2,674 sqft
- Finished area above ground: 2,674
Property
Parking
- Total spaces: 4
- Parking features: Attached, RV Access/Parking, Driveway
- Attached garage spaces: 4
- Has uncovered spaces: Yes
Features
- Levels: One
- Patio & porch: Covered Patio/Deck
- Has spa: Yes
- Spa features: Bath
- Fencing: Partial,Vinyl
- Has view: Yes
Lot
- Size: 1 Acres
- Features: 1 - 4.99 AC, Views
Details
- Parcel number: RP003110010030
Construction
Type & style
- Home type: SingleFamily
- Property subtype: Single Family Residence
Materials
- Frame, Stone, Stucco
- Foundation: Crawl Space
- Roof: Architectural Style
Condition
- New Construction
- New construction: Yes
- Year built: 2026
Details
- Builder name: TITAN X BUILDING
Utilities & green energy
- Sewer: Septic Tank
- Water: Shared Well
- Utilities for property: Broadband Internet
Community & HOA
Community
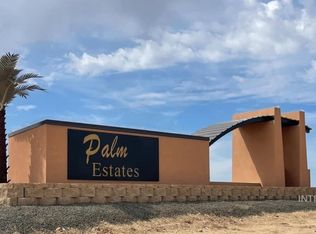
- Subdivision: Palm Estates Su
HOA
- Has HOA: Yes
- HOA fee: $120 annually
Location
- Region: Mountain Home
Financial & listing details
- Price per square foot: $411/sqft
- Date on market: 7/20/2025
- Listing terms: Cash,Consider All,Conventional,FHA,VA Loan
- Ownership: Fee Simple
- Road surface type: Paved
Estimated market value
$1,092,400
$1.04M - $1.15M
$3,318/mo
Price history
Price history is unavailable.
Public tax history
Tax history is unavailable.
Monthly payment
Est. payment$--/mo
Payment breakdown
Explore the cost of this home by adjusting the details. Changes won't be saved.All calculations are estimates and provided by Zillow, Inc. for informational purposes only. Actual amounts may vary.
HOA fees may include property taxes on listings classified as Co-Ops. Contact the listing agent and/or owner for fee details.
Mortgage interest rates are dependent on a number of factors, including credit score, down payment, and repayment length. Interest rate data provided by Zillow Group Marketplace, Inc. as of 1/1/1970 from various mortgage lenders with which we have lead or other similar arrangements; the Estimated Payment is an average of those rates.
See how much you could borrow to make a competitive offer.
Climate risks
Neighborhood: 83647
Nearby schools
GreatSchools rating
- 4/10East Elementary SchoolGrades: PK-4Distance: 18 mi
- NAMountain Home Junior High SchoolGrades: 7-8Distance: 18.7 mi
- 4/10Mountain Home Sr High SchoolGrades: 9-12Distance: 18.4 mi
Schools provided by the listing agent
- Elementary: Mountain Home
- Middle: Hacker Middle
- High: Mountain Home
- District: Mountain Home School District #193
Source: IMLS. This data may not be complete. We recommend contacting the local school district to confirm school assignments for this home.

A local agent can set up tours, give advice and negotiate with sellers.
A local lender can help you make sure your offer is ready when you are.

- Idaho
- Elmore County
- Mountain Home
- 83647
- S Sago Ct
Nearby cities
Nearby zip codes
Other Mountain Home Topics
