Welcome home to this beautifully maintained townhome in the desirable Gramercy Farms community of St. Cloud! Freshly painted throughout and move-in ready, this home features stylish LVP flooring along with brand-new carpet, creating a fresh and inviting feel from the moment you step inside. The kitchen features stainless steel appliances, ample cabinet and counter space, and all appliances are included for added convenience. The home also features automatic blinds on all windows, plus a remote-controlled blind on the sliding glass door, adding a modern touch to everyday living. Step outside to the screened-in patio and enjoy peaceful pond views—the perfect setting for morning coffee, relaxing after a long day, or entertaining family and friends. Location is another major advantage! Gramercy Farms offers convenient access to the highly sought-after Lake Nona area, including Medical City, while still providing the relaxed atmosphere of St. Cloud. Enjoy easy access to shopping, dining, schools, major roadways, Orlando International Airport, and the growing amenities throughout the Lake Nona and St. Cloud areas. With fresh interior paint, brand-new carpet, LVP flooring, stainless steel appliances, automatic blinds, a screened patio, and a tranquil pond view, this home offers an excellent combination of comfort, convenience, and low-maintenance Florida living. Schedule your private showing today and discover all this Gramercy Farms home has to offer!
For sale
$325,000
ST CLOUD, FL 34772
3beds
1,713sqft
Townhouse
Built in 2020
2,614 Square Feet Lot
$320,100 Zestimate®
$190/sqft
$116/mo HOA
What's special
Freshly painted throughoutBrand-new carpetBeautifully maintained townhomePeaceful pond viewsStylish lvp flooringScreened-in patio
- 1 day
- 12
- 2
Zillow last checked:
Listing updated:
Listed by:
Nate Lester, Jr 786-877-2336,
PREFERRED REAL ESTATE BROKERS 407-440-4900
Source: Stellar MLS,MLS#: O6439332 Originating MLS: Orlando Regional
Originating MLS: Orlando Regional
Facts & features
Interior
Bedrooms & bathrooms
- Bedrooms: 3
- Bathrooms: 3
- Full bathrooms: 2
- 1/2 bathrooms: 1
Primary bedroom
- Features: Walk-In Closet(s)
- Level: Second
- Area: 210.72 Square Feet
- Dimensions: 11.7x18.01
Bedroom 2
- Features: Built-in Closet
- Level: Second
- Area: 253 Square Feet
- Dimensions: 11x23
Bedroom 3
- Features: Built-in Closet
- Level: Second
- Area: 180 Square Feet
- Dimensions: 12x15
Bathroom 1
- Level: Second
- Area: 32.88 Square Feet
- Dimensions: 4.11x8
Bathroom 2
- Level: Second
- Area: 68 Square Feet
- Dimensions: 6.8x10
Kitchen
- Level: First
- Area: 119.9 Square Feet
- Dimensions: 10.9x11
Living room
- Level: First
- Area: 270.33 Square Feet
- Dimensions: 18.01x15.01
Heating
- Central
Cooling
- Central Air
Appliances
- Included: Convection Oven, Dishwasher, Disposal, Dryer, Freezer, Ice Maker, Microwave, Range, Range Hood, Refrigerator, Washer
- Laundry: Electric Dryer Hookup, Laundry Room, Washer Hookup
Features
- Ceiling Fan(s), High Ceilings, Kitchen/Family Room Combo, Open Floorplan, PrimaryBedroom Upstairs, Solid Wood Cabinets, Thermostat, Walk-In Closet(s)
- Flooring: Carpet, Luxury Vinyl
- Has fireplace: No
Interior area
- Total structure area: 2,183
- Total interior livable area: 1,713 sqft
Video & virtual tour
Property
Parking
- Total spaces: 1
- Parking features: Garage - Attached
- Attached garage spaces: 1
Features
- Levels: Two
- Stories: 2
- Exterior features: Basketball Court
- Has view: Yes
- View description: Pond
- Has water view: Yes
- Water view: Pond
- Waterfront features: Pond
Lot
- Size: 2,614 Square Feet
Details
- Parcel number: 192631016400010280
- Zoning: PD
- Special conditions: None
Construction
Type & style
- Home type: Townhouse
- Property subtype: Townhouse
Materials
- Block, Concrete, Wood Frame (FSC Certified)
- Foundation: Slab
- Roof: Shingle
Condition
- New construction: No
- Year built: 2020
Utilities & green energy
- Sewer: Public Sewer
- Water: Public
- Utilities for property: Electricity Connected, Public, Sewer Connected
Community & HOA
Community
- Features: Community Mailbox
- Pet fee: $0 monthly
- Subdivision: GRAMERCY FARMS PH 6
HOA
- Has HOA: Yes
- Services included: Common Area Taxes, Maintenance Structure, Maintenance Grounds
- HOA fee: $116 monthly
- HOA name: Empire HOA
- HOA phone: 407-770-1748
- Second HOA name: Rizzetta & Company
- Second HOA phone: 407-472-2471
Location
- Region: Saint Cloud
Financial & listing details
- Price per square foot: $190/sqft
- Annual tax amount: $4,397
- Date on market: 9/4/2026
- Cumulative days on market: 2 days
- Listing terms: Cash,Conventional,FHA,VA Loan
- Ownership: Fee Simple
- Total actual rent: 0
- Electric utility on property: Yes
- Road surface type: Asphalt
Estimated market value
$320,100
$304,000 - $336,000
$2,243/mo
Price history
| Date | Event | Price |
|---|---|---|
| 9/5/2026 | Listed for sale | $325,000+44.3%$190/sqft |
Source:  Stellar MLS #O6439332 Report a problem Stellar MLS #O6439332 Report a problem | ||
| 9/30/2024 | Listing removed | $2,150$1/sqft |
Source: Zillow Rentals Report a problem | ||
| 8/30/2024 | Price change | $2,150-2.3%$1/sqft |
Source: Zillow Rentals Report a problem | ||
| 7/13/2024 | Listed for rent | $2,200$1/sqft |
Source: Zillow Rentals Report a problem | ||
| 7/1/2020 | Sold | $225,300$132/sqft |
Source: Public Record Report a problem | ||
Public tax history
| Year | Property taxes | Tax assessment |
|---|---|---|
| 2025 | $4,398 +5.5% | $260,500 -1.8% |
| 2024 | $4,168 +2.7% | $265,400 -4% |
| 2023 | $4,059 +2.6% | $276,600 +35.9% |
| 2022 | $3,957 +6.1% | $203,600 +8.6% |
| 2021 | $3,730 +182.1% | $187,500 +1158.4% |
| 2020 | $1,322 +66.8% | $14,900 |
| 2019 | $793 | $14,900 |
Monthly payment
Est. payment
Payment breakdown
Explore the cost of this home by adjusting the details. Changes won't be saved.Climate risks
Neighborhood: 34772
- $379,0003 bd3 ba2.5k sqft2956 Fieldwood Cir #1, Saint Cloud, FL 34772Off Market

- $298,6003 bd3 ba1.8k sqft2954 Fieldwood Cir, Saint Cloud, FL 34772Off Market
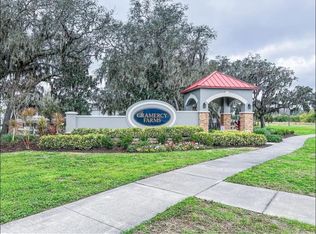
- $283,4003 bd2 ba1.7k sqft2958 Fieldwood Cir, Saint Cloud, FL 34772Off Market
- $283,2003 bd2 ba1.7k sqft2960 Fieldwood Cir, Saint Cloud, FL 34772Off Market
Similar homes
- $329,0003 bd3 ba1.8k sqft2933 FIELDWOOD CIRCLE, ST CLOUD, FL 34772For Sale
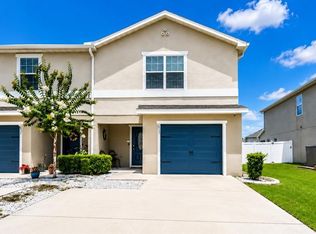
 MLS ID #S5154577, Maria Albaladejo, LA ROSA REALTY KISSIMMEE. Stellar MLS
 - $339,9903 bd3 ba1.8k sqft3075 FIELDWOOD CIRCLE, ST CLOUD, FL 34772For Sale
 MLS ID #O6432487, Gleivis Rodriguez, SUNNY 365 REALTY GROUP. Stellar MLS
 - $349,9003 bd2 ba1.4k sqft4250 SOUTHERN VISTA LOOP, ST CLOUD, FL 34772For Sale
 MLS ID #O6439327, David Berlant, KELLER WILLIAMS REALTY AT THE PARKS. Stellar MLS
 - $337,0003 bd3 ba1.8k sqft2922 FIELDWOOD CIRCLE, ST CLOUD, FL 34772For Sale
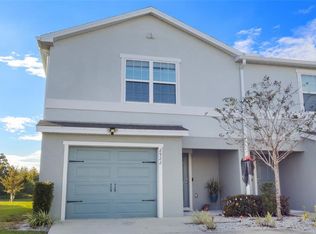 MLS ID #S5138317, Erika Garcia De Caso, LIFESTYLE INTERNATIONAL REALTY. Stellar MLS
 - $347,5002 bd2 ba1.4k sqft2344 DATURA LOOP, ST CLOUD, FL 34772For SaleMLS ID #S5156733, Sherry Feck, WEICHERT REALTORS HALLMARK PRO. Stellar MLS
- $392,9003 bd2 ba1.4k sqft5006 E FOUNTAINWOOD DRIVE, ST CLOUD, FL 34772For SaleMLS ID #S5156737, Sherry Feck, WEICHERT REALTORS HALLMARK PRO. Stellar MLS
- $355,9903 bd2 ba1.5k sqft3040 LAKES CREST AVENUE, ST CLOUD, FL 34772For SaleMLS ID #S5150356, Veronica Caceres, LA ROSA REALTY LLC. Stellar MLS
- $344,5003 bd2 ba1.5k sqft2962 HARLOW AVENUE, ST CLOUD, FL 34772For SaleMLS ID #O6392777, Patricia Camacho, FLORIDA REALTY INVESTMENTS. Stellar MLS
- $335,0003 bd2 ba1.5k sqft5590 SILVER THISTLE LANE, ST CLOUD, FL 34772For SaleMLS ID #S5155959, Claudia Panameno Ahmady, LA ROSA REALTY KISSIMMEE. Stellar MLS
- $359,9003 bd2 ba1.7k sqft2919 PARKFIELD ROAD, ST CLOUD, FL 34772For SaleMLS ID #O6414567, Johnny Reyes, EG ORLANDO LLC. Stellar MLS
- $305,0002 bd2 ba1.3k sqft2541 YELLOW BRICK ROAD, ST CLOUD, FL 34771For SaleMLS ID #O6437442, Stephanie Barber, HOME & HIVE REALTY. Stellar MLS
- $304,0002 bd2 ba1.4k sqft2374 DATURA LOOP, ST CLOUD, FL 34772For SaleMLS ID #S5156184, Sherry Feck, WEICHERT REALTORS HALLMARK PRO. Stellar MLS
- $364,0003 bd2 ba1.8k sqft4566 ORCHARD GROVE ROAD, ST CLOUD, FL 34772For SaleMLS ID #S5147168, Javier Pena, ROYAL REALTY REAL ESTATE, LLC. Stellar MLS
- $348,0004 bd2 ba1.6k sqft2865 MOSSHIRE CIRCLE, ST CLOUD, FL 34772For SaleMLS ID #O6404834, Jesca Rodriguez, NONA LEGACY POWERED BY LA ROSA. Stellar MLS
- $389,0004 bd2 ba1.6k sqft4613 GLENCREST LOOP, ST CLOUD, FL 34772For SaleMLS ID #O6436099, Chris Creegan, CREEGAN GROUP. Stellar MLS
- $350,0004 bd2 ba1.8k sqft4563 ORCHARD GROVE ROAD, ST CLOUD, FL 34772For SaleMLS ID #S5149983, Egley Velasco, PRIMUS CRE GROUP. Stellar MLS
- $375,0003 bd2 ba2k sqft4602 HARVEST ROW LANE, ST CLOUD, FL 34772For SaleMLS ID #S5155381, Sonia Pires, FLORIDA REALTY INVESTMENTS. Stellar MLS
- $355,0003 bd2 ba1.5k sqft4637 GLENCREST LOOP, ST CLOUD, FL 34772For SaleMLS ID #O6393039, Georgiann Hrabia, BLUE CHIP REALTY PREFERRED INC. Stellar MLS
- $349,0003 bd2 ba1.5k sqft5151 FOUR STRAND COURT, ST CLOUD, FL 34772For SaleMLS ID #O6417767, Vivian Saavedra, LPT REALTY, LLC. Stellar MLS
- $330,0002 bd2 ba1.4k sqft2495 DATURA LOOP, ST CLOUD, FL 34772For SaleMLS ID #S5153916, Melissa Godwin, GODWIN REALTY GROUP. Stellar MLS
