**MOTIVATED SELLER** This property offers great bones and endless potential for the next owner to make it their own. Newer luxury vinyl plank flooring flows beautifully throughout the home, creating a cohesive and modern feel.
The interior is freshly painted in neutral tones, giving the space a warm and inviting atmosphere. The bright kitchen offers plenty of room for an eat-in dining area, making it perfect for casual meals and everyday living.
Enjoy both a separate dining room and a spacious living room which are ideal for entertaining guests or creating comfortable gathering spaces for family.
The generously sized primary suite features its own private bathroom and a large closet, offering comfort and convenience. Additional bedrooms provide flexibility for a growing family or guests.
Step outside to a welcoming patio that’s perfect for summer meals, morning coffee, or relaxing evenings.
The basement offers expansive open space along with an additional room that can easily be transformed into a home office, exercise room, hobby space, or guest area.
With its layout, storage, and versatility, this home is ready for your next chapter. Property is sold "as is" and in current condition. Seller to do no inspections or offer any warranties.
Active
Listed by: Triad Realty Group,LLC • Nichelle B Womack • 314-482-7153
Price cut: $10.1K (8/31)
$179,900
Saint Louis, MO 63138
3beds
1,572sqft
Single Family Residence
Built in 1973
9,840 Square Feet Lot
$-- Zestimate®
$114/sqft
$-- HOA
What's special
Separate dining room
- 181 days
- 427
- 25
Zillow last checked:
Listing updated:
Listed by:
Nichelle B Womack 314-482-7153,
Triad Realty Group,LLC
Source: MARIS,MLS#: 26010604 Originating MLS: St. Charles County Association of REALTORS
Originating MLS: St. Charles County Association of REALTORSFacts & features
Interior
Bedrooms & bathrooms
- Bedrooms: 3
- Bathrooms: 2
- Full bathrooms: 2
- Main level bathrooms: 2
- Main level bedrooms: 3
Heating
- Forced Air
Cooling
- Ceiling Fan(s), Central Air
Features
- Basement: Full,Storage Space
- Number of fireplaces: 1
- Fireplace features: Family Room
Interior area
- Total structure area: 1,572
- Total interior livable area: 1,572 sqft
- Finished area above ground: 1,572
Property
Parking
- Total spaces: 2
- Parking features: Garage - Attached
- Attached garage spaces: 2
Features
- Levels: One
Lot
- Size: 9,840 Square Feet
- Features: Back Yard, Front Yard
Details
- Parcel number: 08E110713
- Special conditions: Listing As Is,Standard
Construction
Type & style
- Home type: SingleFamily
- Architectural style: Ranch
- Property subtype: Single Family Residence
Materials
- Aluminum Siding
Condition
- Year built: 1973
Utilities & green energy
- Electric: Ameren
- Sewer: Public Sewer
- Water: Public
- Utilities for property: Electricity Available, Water Connected
Community & HOA
Community
- Subdivision: Hidden Lake Park 2
HOA
- Has HOA: No
Location
- Region: Saint Louis
Financial & listing details
- Price per square foot: $114/sqft
- Annual tax amount: $2,866
- Date on market: 3/2/2026
- Cumulative days on market: 181 days
- Listing terms: Cash,Conventional
- Electric utility on property: Yes
Estimated market value
Not available
Estimated sales range
Not available
Not available
Price history
| Date | Event | Price |
|---|---|---|
| 8/31/2026 | Price change | $179,900-5.3%$114/sqft |
Source:  MARIS #26010604 Report a problem MARIS #26010604 Report a problem | ||
| 7/14/2026 | Price change | $190,000-3.6%$121/sqft |
Source: MARIS #26010604 Report a problem | ||
| 6/26/2026 | Price change | $197,000-3.9%$125/sqft |
Source: MARIS #26010604 Report a problem | ||
| 6/22/2026 | Listed for sale | $205,000$130/sqft |
Source: MARIS #26010604 Report a problem | ||
| 6/9/2026 | Contingent | $205,000$130/sqft |
Source: MARIS #26010604 Report a problem | ||
| 5/1/2026 | Price change | $205,000-4.7%$130/sqft |
Source: MARIS #26010604 Report a problem | ||
| 4/9/2026 | Price change | $215,000-4.4%$137/sqft |
Source: MARIS #26010604 Report a problem | ||
| 3/3/2026 | Listed for sale | $225,000+132.2%$143/sqft |
Source: MARIS #26010604 Report a problem | ||
| 6/13/2025 | Listed for rent | $1,200-7.3%$1/sqft |
Source: Zillow Rentals Report a problem | ||
| 10/20/2023 | Sold | -- |
Source: MARIS #23053221 Report a problem | ||
| 9/18/2023 | Pending sale | $96,900$62/sqft |
Source: MARIS #23053221 Report a problem | ||
| 9/3/2023 | Listed for sale | $96,900+93.8%$62/sqft |
Source: MARIS #23053221 Report a problem | ||
| 5/16/2020 | Listing removed | $1,295$1/sqft |
Source: RentersWarehouse Report a problem | ||
| 5/14/2020 | Listed for rent | $1,295+3.6%$1/sqft |
Source: RentersWarehouse Report a problem | ||
| 11/19/2017 | Listing removed | $1,250$1/sqft |
Source: US Revi Rentals LLC Report a problem | ||
| 11/14/2017 | Listed for rent | $1,250$1/sqft |
Source: US Revi Rentals LLC Report a problem | ||
| 2/27/2016 | Listing removed | $1,250$1/sqft |
Source: Affinity Property Group Report a problem | ||
| 1/19/2016 | Listed for rent | $1,250$1/sqft |
Source: Affinity Property Group Report a problem | ||
| 7/29/2015 | Sold | -- |
Source: MARIS #15015631 Report a problem | ||
| 3/25/2015 | Price change | $50,000+25%$32/sqft |
Source: Realty-24, Incorporated #15015631 Report a problem | ||
| 12/19/2014 | Price change | $40,000-20%$25/sqft |
Source: And Associates Network-Rlty 24 #14043445 Report a problem | ||
| 10/17/2014 | Price change | $50,000-9.1%$32/sqft |
Source: And Associates Network-Rlty 24 #14043445 Report a problem | ||
| 10/3/2014 | Price change | $55,000-8.3%$35/sqft |
Source: And Associates Network-Rlty 24 #14043445 Report a problem | ||
| 9/19/2014 | Price change | $60,000-7.7%$38/sqft |
Source: And Associates Network-Rlty 24 #14043445 Report a problem | ||
| 9/4/2014 | Listed for sale | $65,000$41/sqft |
Source: And Associates Network-Rlty 24 #14043445 Report a problem | ||
| 7/30/2007 | Sold | -- |
Source: Public Record Report a problem | ||
| 9/20/2006 | Sold | -- |
Source: Public Record Report a problem | ||
| 4/27/2005 | Sold | -- |
Source: Public Record Report a problem | ||
Public tax history
| Year | Property taxes | Tax assessment |
|---|---|---|
| 2025 | $2,892 +0.9% | $32,310 +6.7% |
| 2024 | $2,866 +2.5% | $30,280 |
| 2023 | $2,795 +11.6% | $30,280 +27.5% |
| 2022 | $2,504 +1.5% | $23,750 |
| 2021 | $2,467 +16.6% | $23,750 +25.7% |
| 2020 | $2,116 +14.8% | $18,890 |
| 2019 | $1,844 | $18,890 +19.7% |
| 2018 | $1,844 | $15,780 |
| 2017 | $1,844 +0.4% | $15,780 -10.4% |
| 2016 | $1,837 -1.4% | $17,620 |
| 2015 | $1,862 | $17,620 -17% |
| 2014 | $1,862 -24.2% | $21,240 |
| 2013 | $2,455 | $21,240 +1.4% |
| 2012 | -- | $20,940 |
| 2011 | -- | $20,940 -8.8% |
| 2010 | $2,395 +7% | $22,950 |
| 2009 | $2,238 -6.4% | $22,950 -16.5% |
| 2008 | $2,391 +23.6% | $27,490 |
| 2007 | $1,935 | $27,490 +32.2% |
| 2006 | $1,935 +2.1% | $20,790 |
| 2005 | $1,895 +30.6% | $20,790 +15.9% |
| 2003 | $1,451 +3.1% | $17,940 +9.6% |
| 2002 | $1,408 +3.5% | $16,370 |
| 2001 | $1,360 | $16,370 |
Monthly payment
Est. payment
Payment breakdown
Explore the cost of this home by adjusting the details. Changes won't be saved.Climate risks
Neighborhood: 63138
Nearby schools
Schools provided by the listing agent
- Elementary: Twillman Elem.
- Middle: East Middle
- High: Hazelwood East High
Source: MARIS. This data may not be complete. We recommend contacting the local school district to confirm school assignments for this home.
- $181,1003 bd2 ba1.5k sqft11884 Hidden Lake Dr, Saint Louis, MO 63138Off Market
- $--3 bd3 ba2.5k sqft11862 Hidden Lake Dr, Saint Louis, MO 63138Sold

- $189,5004 bd2 ba1.6k sqft11890 Hidden Lake Dr, Saint Louis, MO 63138Off Market
- $162,3003 bd2 ba1.3k sqft11856 Hidden Lake Dr, Saint Louis, MO 63138Off Market
Similar homes
- $184,9003 bd2 ba1.5k sqft11428 Surf Side Dr, Saint Louis, MO 63138For Sale

 MLS ID #26007170, James Hunt, ARS Sales, LLC. MARIS
 - $229,0003 bd2 ba1.4k sqft1921 Lakeheights Ln, Saint Louis, MO 63138For Sale
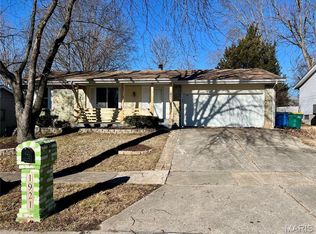 MLS ID #26002557, Delicia M Lacy, New Growth Realty LLC. MARIS
 - $186,9003 bd2 ba1.4k sqft2250 Gadbury Dr, Saint Louis, MO 63136For Sale
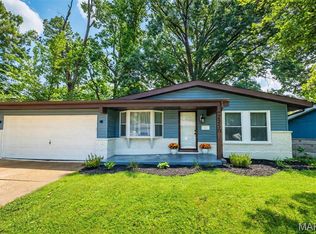 MLS ID #26054664, Mandy Wong, Fortune Realty, LLC. MARIS
 - $--3 bd1 ba1.1k sqft2327 Shirley Ave, Saint Louis, MO 63136AuctionServiceLink Auction
- $185,0003 bd1 ba1.1k sqft10060 Sheldon Dr, Saint Louis, MO 63137For SaleMLS ID #26054918, Erin M Davis, Properties by G. Le' Roi LLC. MARIS
- $184,3793 bd2 ba906 sqft9356 Laramie Dr, Saint Louis, MO 63137For SaleMLS ID #26054376, Derek Zasaretti, 1823 Properties LLC. MARIS
- $130,0003 bd1 ba1.5k sqft886 Prigge Rd, Saint Louis, MO 63138For SaleMLS ID #26019540, Joe A Archambault, The Closing Pros LLC. MARIS
- $160,0003 bd2 ba1k sqft9842 Monarch Dr, Saint Louis, MO 63136For SaleMLS ID #26055549, Lynette C Willis, American Realty Solutions Group, LLC. MARIS
- $188,0003 bd2 ba1.3k sqft12075 Nero Dr, Florissant, MO 63033For SaleMLS ID #26027181, Wei Liu, WT Realty. MARIS
- $199,9003 bd2 ba1.7k sqft6300 Silver Fox Dr, Florissant, MO 63034For SaleMLS ID #26046345, Wilson Truong, Vinh Son Realty, LLC. MARIS
- $164,9993 bd1 ba1.5k sqft9866 Eastdell Dr, Saint Louis, MO 63136For SaleMLS ID #26052440, Reatha A Quinn, Carpe Diem Homes LLC. MARIS
- $165,0003 bd2 ba1k sqft1731 Hudson Rd, Saint Louis, MO 63136For SaleMLS ID #26054179, Tabitha A Taylor, BHHS Select Properties. MARIS
- $185,0003 bd2 ba1.6k sqft154 Adelle Ave, Saint Louis, MO 63135For SaleMLS ID #26030773, Richard J Lewis, Powerhaus Realty. MARIS
- $160,0004 bd1 ba1.4k sqft10448 Quaker Dr, Saint Louis, MO 63136For SaleMLS ID #26052409, Jamal M Butts, Wolfe Realty. MARIS
- $195,0003 bd2 ba1.3k sqft2240 Windsor Dr, Florissant, MO 63033For SaleMLS ID #26039080, Veores Dean, Ellis Luxury Homes, LLC. MARIS
- $180,0003 bd1 ba1.4k sqft5010 N Kingshighway Blvd, Saint Louis, MO 63115For SaleMLS ID #26049722, Paula Jefferson, Realty 360 Group. MARIS
- $169,0004 bd2 ba1.5k sqft1613 Wellington Dr, Granite City, IL 62040For SaleMLS ID #26048860, Stacy Marti, Keller Williams Marquee. MARIS
- $200,0003 bd2 ba1.3k sqft13 Floweridge Ln, Florissant, MO 63031For SaleMLS ID #26054202, Linda M Azar, Platinum Realty of St. Louis. MARIS
- $190,0004 bd2 ba1.8k sqft1860 Bobbinray Ave, Florissant, MO 63031For SaleMLS ID #26044655, Caleb I Erpenbach, Real Broker LLC. MARIS
- $165,0003 bd1 ba1.4k sqft2020 Yaqui Dr, Florissant, MO 63031For SaleMLS ID #26052893, Steven F Studnicki, Coldwell Banker Realty - Gundaker. MARIS
