RARELY DOES A NEWER HOME OFFER THIS LEVEL OF UPGRADES, FINISHES & FUNCTIONALITY. Set on a premium EAST-FACING CORNER LOT, this exceptional 2021-built home is filled w/ natural light. Features over $500K in thoughtful upgrades that elevate its luxury finishes & enhance everyday functionality. Approx. 3,900 SF home + 235 SF SUNROOM, offering 4,100 SF of beautifully finished living spaces. A GUEST SUITE on the MAIN LEVEL w/ full bath, conveniently located next to the family room, creates an ideal setup for multi-generational living, extended stays or guests. Designer kitchen w/ expansive SEAMLESS ONE-PIECE quartz island, ceiling-height cabinetry, butler's prep pantry, beverage cooler & SUB-ZERO refrigerator. Beautiful SUNROOM is perfect for soaking in the natural light even on gray Northwest days. Spacious primary suite, flexible living areas, extensive storage, upgraded home systems & exceptional finishes throughout. OVERSIZED finished 2-car garage w/ EV charger + high-performance automatic GENERATOR. Peaceful yard w/ paved firepit seating & fruit trees. Sought-after Sammamish neighborhood w/ wide streets, ample guest parking & a serene community park just steps away. Top-rated Issaquah schools & convenient highway access to Bellevue, Redmond, Seattle & the Eastside. Meticulously maintained, move-in ready & in extraordinary condition. Too many upgrades to list! Contact Listing Broker for complete upgrade list, additional photos, virtual tour, property details & private showing.
Active
Listed by: Keller Williams Rlty Bellevue • Irene Mendoza
$2,085,000
Sammamish, WA 98075
4beds
4,100sqft
Single Family Residence
Built in 2021
5,893 Square Feet Lot
$-- Zestimate®
$509/sqft
$174/mo HOA
What's special
Spacious primary suiteFamily roomBeverage coolerPremium east-facing corner lotCeiling-height cabinetrySub-zero refrigeratorExtensive storage
- 6 days |
- 209 |
- 11 |
Zillow last checked:
Listing updated:
Listed by:
Irene Mendoza,
Keller Williams Rlty Bellevue
Source: NWMLS as distributed by MLS GRID,MLS#: 2568223
Facts & features
Interior
Bedrooms & bathrooms
- Bedrooms: 4
- Bathrooms: 4
- Full bathrooms: 3
- 1/2 bathrooms: 1
- Main level bathrooms: 1
- Main level bedrooms: 1
Primary bedroom
- Level: Third
Bedroom
- Level: Main
Bedroom
- Level: Third
Bedroom
- Level: Third
Bathroom full
- Level: Main
Bathroom full
- Level: Third
Bathroom full
- Level: Third
Other
- Level: Second
Den office
- Description: Sitting room
- Level: Second
Dining room
- Level: Second
Entry hall
- Level: Main
Family room
- Level: Main
Family room
- Level: Third
Kitchen with eating space
- Level: Second
Living room
- Level: Second
Rec room
- Description: Sun Room
- Level: Second
Utility room
- Level: Second
Utility room
- Level: Third
Heating
- Fireplace, Forced Air, Electric, Natural Gas
Cooling
- Has cooling: Yes
Appliances
- Included: Dishwasher, Disposal, Dryer, Microwave, Refrigerator, Stove(s)/Range(s), Tankless Water Heater, Washer, Dishwasher(s), Dryer(s), Garbage Disposal, Microwave(s), Refrigerator(s), Washer(s), Water Heater Location: Garage
Features
- Bath Off Primary, Dining Room, High Tech Cabling, Loft, Pantry
- Flooring: Ceramic Tile, Engineered Hardwood, Marble, See Remarks, Carpet
- Windows: Dbl Pane/Storm Window
- Basement: None
- Number of fireplaces: 1
- Fireplace features: Electric, Gas, Main Level: 1, Fireplace
Interior area
- Total structure area: 4,100
- Total interior livable area: 4,100 sqft
Property
Parking
- Total spaces: 2
- Parking features: Attached Garage
- Has attached garage: Yes
- Covered spaces: 2
Features
- Levels: Multi/Split
- Entry location: Main
- Patio & porch: Bath Off Primary, Dbl Pane/Storm Window, Dining Room, Fireplace, High Tech Cabling, Loft, Pantry, Security System, Sprinkler System, Walk-In Closet(s), Wine/Beverage Refrigerator, Wired for Generator
Lot
- Size: 5,893 Square Feet
- Dimensions: 5834
- Features: Paved, Sidewalk, Electric Car Charging, Fenced-Fully, Gas Available, High Speed Internet, Irrigation, Patio
- Topography: Level
Details
- Parcel number: xxxxxxxx
- Zoning: R6
- Zoning description: Jurisdiction: City
- Special conditions: Standard
- Other equipment: Wired for Generator
Construction
Type & style
- Home type: SingleFamily
- Architectural style: Modern,Multi Level
- Property subtype: Single Family Residence
Materials
- Cement Planked, Cement Plank
- Foundation: Poured Concrete
- Roof: Composition
Condition
- Very Good
- Year built: 2021
- Major remodel year: 2021
Utilities & green energy
- Electric: Company: PSE
- Sewer: Sewer Connected, Company: Sammamish Plateu
- Water: Public, Company: Sammamish Plateu
Community & HOA
Community
- Features: CCRs
- Security: Security System
- Subdivision: East Lake Sammamish
HOA
- HOA fee: $174 monthly
Location
- Region: Sammamish
Financial & listing details
- Price per square foot: $509/sqft
- Annual tax amount: $13,218
- Date on market: 8/11/2026
- Cumulative days on market: 8 days
- Listing terms: Conventional
- Inclusions: Dishwasher(s), Dryer(s), Garbage Disposal, Microwave(s), Refrigerator(s), Stove(s)/Range(s), Washer(s)
Estimated market value
Not available
Estimated sales range
Not available
Not available
Price history
| Date | Event | Price |
|---|---|---|
| 8/12/2026 | Listed for sale | $2,085,000$509/sqft |
Source:  NWMLS as distributed by MLS GRID #2568223 Report a problem NWMLS as distributed by MLS GRID #2568223 Report a problem | ||
Public tax history
Tax history is unavailable.
Monthly payment
Est. payment
Payment breakdown
Explore the cost of this home by adjusting the details. Changes won't be saved.Climate risks
Neighborhood: 98075
Nearby schools
GreatSchools rating
- 9/10Discovery Elementary SchoolGrades: PK-5Distance: 1.1 mi
- 9/10Pine Lake Middle SchoolGrades: 6-8Distance: 1.3 mi
- 10/10Skyline High SchoolGrades: 9-12Distance: 1.2 mi
Schools provided by the listing agent
- Elementary: Discvy Elem
- Middle: Pine Lake Mid
- High: Skyline High
Source: NWMLS as distributed by MLS GRID. This data may not be complete. We recommend contacting the local school district to confirm school assignments for this home.
- $1,453,6004 bd3 ba2.6k sqft24732 SE 21st Ave HOMESITE 14, Sammamish, WA 98075Off Market
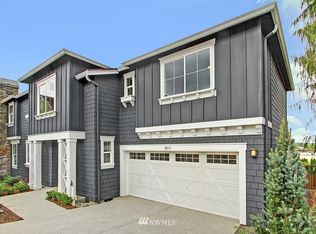
- $1,644,0004 bd3 ba2.9k sqft24709 SE 21st Ave HOMESITE 6, Sammamish, WA 98075Off Market
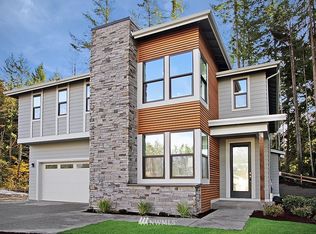
- $1,452,1003 bd3 ba2.3k sqft2052 246th Ave HOMESITE 22, Sammamish, WA 98075Off Market
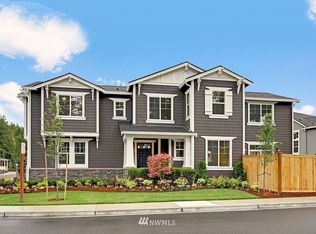
- $2,200,0005 bd3 ba3.6k sqft24693 SE 21st Pl, Sammamish, WA 98075Sold
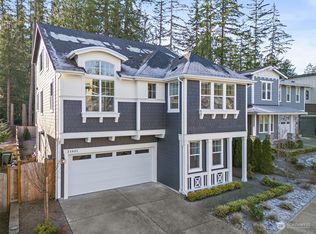
- $1,765,8004 bd4 ba3.2k sqft24765 SE 21st Pl #2, Sammamish, WA 98075Off Market
- $1,625,0003 bd3 ba2.3k sqft2052 246th Ave, Sammamish, WA 98075Sold
- $1,875,0004 bd4 ba3.3k sqft24784 SE 21st Pl, Sammamish, WA 98075Sold
- $1,786,2004 bd4 ba3.2k sqft24783 SE 21st Pl HOMESITE 1, Sammamish, WA 98075Off Market
- $1,618,1004 bd3 ba2.9k sqft24792 SE 21st Pl HOMESITE 21, Sammamish, WA 98075Off Market
A local agent can set up tours, give advice and negotiate with sellers.
Similar homes
- $2,100,0004 bd4 ba3.6k sqft1213 267th Place SE, Sammamish, WA 98075Active
 MLS ID #2558000, Michele Schweizer. NWMLS as distributed by MLS GRID
 - $2,188,0005 bd5 ba4k sqft2122 215th Place SE, Sammamish, WA 98075Active
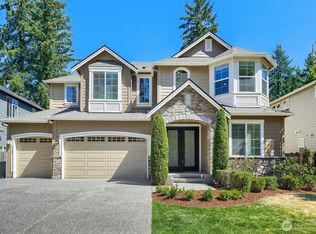 MLS ID #2568707, Brad Lee. NWMLS as distributed by MLS GRID
 - $1,775,0004 bd3 ba3.4k sqft24816 SE 17th Place, Sammamish, WA 98075Active
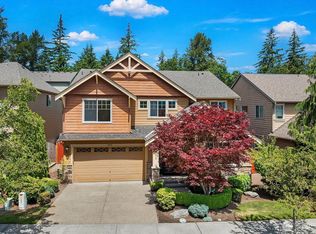 MLS ID #2542784, Sara K. Miller. NWMLS as distributed by MLS GRID
 - $1,995,0004 bd4 ba3.8k sqftTrossachs Div 09, Sammamish, WA 98075Active
 MLS ID #2531555, Sara K. Miller. NWMLS as distributed by MLS GRID
 - $2,175,0005 bd4 ba3.6k sqft2508 Audubon Park Drive SE, Sammamish, WA 98075ActiveMLS ID #2557207, Brett Duncan. NWMLS as distributed by MLS GRID
- $1,998,0004 bd4 ba3.7k sqftCrossings At Pine Lake, Sammamish, WA 98075ActiveMLS ID #2539623, Roy Towse. NWMLS as distributed by MLS GRID
- $2,090,0004 bd4 ba3.9k sqftTurnstone, Redmond, WA 98053ActiveMLS ID #2569279, Jerome Slobojan. NWMLS as distributed by MLS GRID
- $2,399,9504 bd4 ba4.2k sqftGrove At Beaver Lake, Sammamish, WA 98075ActiveMLS ID #2488952, Kimberly L Martinez. NWMLS as distributed by MLS GRID
- $2,095,0004 bd3 ba3.5k sqft21250 NE 9th Place, Sammamish, WA 98074ActiveMLS ID #2532659, Hind Jasim. NWMLS as distributed by MLS GRID
- $1,148,0003 bd3 ba2.1k sqftNorris Estates, Sammamish, WA 98075ActiveMLS ID #2555380, Roy Towse. NWMLS as distributed by MLS GRID
- $1,498,8004 bd3 ba2.4k sqft23977 SE 10th Street, Sammamish, WA 98075ActiveMLS ID #2530335, Kimberly Freutel. NWMLS as distributed by MLS GRID
- $2,580,0005 bd5 ba4.2k sqftTrossachs, Sammamish, WA 98075ActiveMLS ID #2545331, Elizabeth Matias. NWMLS as distributed by MLS GRID
- $1,898,0004 bd3 ba3.9k sqftSterling Woods, Sammamish, WA 98074ActiveMLS ID #2553204, Roy Towse. NWMLS as distributed by MLS GRID
- $2,050,0005 bd4 ba3.7k sqft24503 NE 18th Street, Sammamish, WA 98074ActiveMLS ID #2531675, Robert Luecke. NWMLS as distributed by MLS GRID
- $1,850,0005 bd3 ba2.7k sqftCanterbury Park, Sammamish, WA 98074ActiveMLS ID #2555086, Kelly Kemp. NWMLS as distributed by MLS GRID
- $2,295,0004 bd5 ba3.8k sqftWest Haven, Bellevue, WA 98008ActiveMLS ID #2556999, Roy Towse. NWMLS as distributed by MLS GRID
- $2,698,9904 bd4 ba3.8k sqftStonebridge Estates, Sammamish, WA 98075ActiveMLS ID #2547704, Tom R. Covello. NWMLS as distributed by MLS GRID
- $2,194,0004 bd4 ba2.4k sqft13643 SE 10th Street SE, Bellevue, WA 98005ActiveMLS ID #2519633, Colby Holcomb. NWMLS as distributed by MLS GRID
- $1,598,0004 bd3 ba2.8k sqftCanterbury Park, Sammamish, WA 98074ActiveMLS ID #2549457, Helena Chen. NWMLS as distributed by MLS GRID
- $2,100,0004 bd4 ba3.7k sqft7962 112th Lane SE, Newcastle, WA 98056ActiveMLS ID #2527362, Justin Richards. NWMLS as distributed by MLS GRID
