Some people would say, "I love my home so much, I want to hug it," and this home will "hug you back." Once you walk in, you will feel the warmth of a well-maintained home with character, style, and quality. A home that offers a great layout, size, and space. You have a home on a beautiful corner lot with a nice front entry, a paved driveway that will support several cars, double in size, and a detached single-car garage at the end. As soon as you walk in the front entry, a large foyer greets you with original wood floors, a grand stairwell, and a large dining room to the right with beautiful stained glass, which opens up into the formal living room. Across the hall, you will find another large room for TV or even a small games room. At the end of the beautiful, long hallway sits a large kitchen featuring many cupboards, a kitchen island, a double oven, a stove top, a large fridge, and a dishwasher. A main floor bathroom and entrances to the basement and the back yard. With a back and front entry to the 2nd level, you'll be happy to find 3 large bedrooms, all with cedar- lined closets, a large bathroom, and a convenient laundry area—no more dragging it all downstairs. On the third level is the newly finished space for potential for a large 4th bedroom, storage area, office area, or games room. Plus, the sellers pre-installed plumbing for a 4-piece bath. I know, great idea. It's just minutes from King St, downtown shopping, an evening stroll across the bridge or to the park. You will be so happy you put this home on your must-see list of homes.
For sale
C$557,800
Scotia St #20, Bridgewater, NS B4V 1E5
3beds
2,531sqft
Single Family Residence
Built in 1909
8,842 Square Feet Lot
$-- Zestimate®
C$220/sqft
C$-- HOA
What's special
Beautiful corner lotNice front entryDetached single-car garageGrand stairwellMain floor bathroomLarge bathroom
- 64 days |
- 54 |
- 3 |
Zillow last checked:
Listing updated:
Listed by:
Debra Porter,
Royal LePage Atlantic (New Minas) Brokerage
Source: NSAR,MLS®#: 202610879 Originating MLS®#: Nova Scotia Association of REALTORS®
Originating MLS®#: Nova Scotia Association of REALTORS®Facts & features
Interior
Bedrooms & bathrooms
- Bedrooms: 3
- Bathrooms: 2
- Full bathrooms: 2
- Main level bathrooms: 1
Bedroom
- Level: Second
- Area: 161.46
- Dimensions: 12.92 x 12.5
Bedroom 1
- Level: Second
- Area: 153.14
- Dimensions: 12.42 x 12.33
Bathroom
- Level: Main
- Area: 52.58
- Dimensions: 9.42 x 5.58
Bathroom 1
- Level: Second
- Area: 77.78
- Dimensions: 9.33 x 8.33
Dining room
- Level: Main
- Area: 163.54
- Dimensions: 13.08 x 12.5
Family room
- Level: Main
- Area: 186.75
- Dimensions: 13.5 x 13.83
Kitchen
- Level: Main
- Area: 198.77
- Dimensions: 16.92 x 11.75
Living room
- Level: Main
- Area: 155.19
- Dimensions: 12.58 x 12.33
Heating
- Fireplace(s), Furnace, Hot Water
Appliances
- Laundry: Laundry Room
Features
- High Speed Internet
- Flooring: Carpet, Ceramic Tile, Hardwood, Vinyl
- Basement: Full,Unfinished
- Has fireplace: Yes
- Fireplace features: Fireplace(s)
Interior area
- Total structure area: 2,531
- Total interior livable area: 2,531 sqft
- Finished area above ground: 2,531
Video & virtual tour
Property
Parking
- Total spaces: 3
- Parking features: Detached, Single, Double, Paved
- Garage spaces: 1
- Details: Parking Details(Double, Paved), Garage Details(Detached, Sigle)
Features
- Levels: 2.5 Storey
- Stories: 2
- Patio & porch: Deck, Patio, Porch
Lot
- Size: 8,842 Square Feet
- Features: Landscaped, Sloping/Terraced, Under 0.5 Acres, Near Public Transit
Details
- Parcel number: 60033404
- Zoning: Res.
- Other equipment: Fuel Tank(s)
Construction
Type & style
- Home type: SingleFamily
- Property subtype: Single Family Residence
Materials
- Shingle Siding
- Foundation: Insulated Concrete
- Roof: Asphalt
Condition
- New construction: No
- Year built: 1909
Utilities & green energy
- Sewer: Municipal
- Water: Municipal
- Utilities for property: Cable Connected, Electricity Connected, Phone Connected, Propane
Community & HOA
Community
- Features: Golf, Park, Playground, Recreation Center, School Bus Service, Shopping, Marina, Place of Worship, Beach
Location
- Region: Bridgewater
Financial & listing details
- Price per square foot: C$220/sqft
- Tax assessed value: C$517,100
- Price range: C$557.8K - C$557.8K
- Date on market: 5/14/2026
- Inclusions: Fridge, Stove Top, Ovens (2), Dishwasher, Washer And Dryer, Blinds
- Exclusions: Washer & Dryer Pedal Stoles, Curtains, Curtain Rods
- Ownership: Freehold
- Electric utility on property: Yes
Debra Porter
Debra Porter
(902) 679-4657
By pressing Contact Agent, you agree that the real estate professional identified above may call/text you about your search, which may involve use of automated means and pre-recorded/artificial voices. You don't need to consent as a condition of buying any property, goods, or services. Message/data rates may apply. You also agree to our Terms of Use. Zillow does not endorse any real estate professionals. We may share information about your recent and future site activity with your agent to help them understand what you're looking for in a home.
Price history
| Date | Event | Price |
|---|---|---|
| 6/12/2026 | Price change | C$557,800-3%C$220/sqft |
Source:  NSAR #202610879 Report a problem NSAR #202610879 Report a problem | ||
| 5/14/2026 | Listed for sale | C$574,900C$227/sqft |
Source: NSAR #202610879 Report a problem | ||
Public tax history
Tax history is unavailable.
Climate risks
Neighborhood: B4V
Nearby schools
GreatSchools rating
No schools nearby
We couldn't find any schools near this home.
Schools provided by the listing agent
- Elementary: Bridgewater Elementary School
- Middle: Bridgewater Junior Senior High School
- High: Park View Education Centre
Source: NSAR. This data may not be complete. We recommend contacting the local school district to confirm school assignments for this home.
- C$230,7004 bd2 ba2.3k sqft20 Scotia St, Bridgewater, NS B4V1E5Off Market
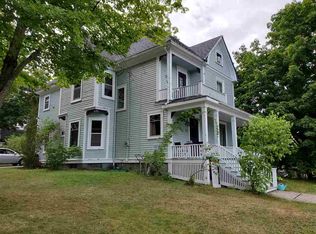
- C$128,8004 bd3 ba1.9k sqft14 Scotia St, Bridgewater, NS B4V1E5Off Market
- C$114,7003 bd1 ba1.3k sqft10 George St, Bridgewater, NS B4V1Z9Off Market
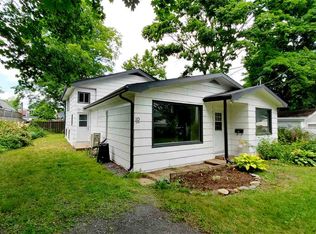
- C$166,7004 bd2 ba1.5k sqft3 George St, Bridgewater, NS B4V1Z8Off Market
- C$659,9004 bd2 ba3.6k sqft57 Alexandra Ave, Bridgewater, NS B4V1H2For Sale
- C$248,3004 bd1 ba2.5k sqft61 Alexandra Ave, Bridgewater, NS B4V1H2Off Market
- C$266,9004 bd4 ba2.5k sqft9 George St, Bridgewater, NS B4V1Z8Off Market
- C$146,0002 bd1 ba1.7k sqft23 Scotia St, Bridgewater, NS B4V1E6Off Market
Similar homes
- C$574,9003 bd2 ba1.2k sqft937 King St, Bridgewater, NS B4V 1B7For Sale
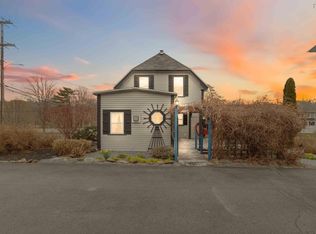 MLS ID #202616682, Louise Lorenc, RE/MAX Nova Brokerage. NSAR
 - C$529,5003 bd2 ba2.1k sqft1077 Conquerall Mills Rd, Lunenburg, NS B4V 6A3For Sale
 MLS ID #202617846, Al Mosher, Keller Williams Select Realty (Lunenburg) Brokerage. NSAR
 - C$540,0003 bd3 ba1.6k sqftRoundhouse Dr #135, Bridgewater, NS B4V 9A9New Construction
 MLS ID #202617221, Joshua Svec, Air Realty Limited Brokerage. NSAR
 - C$618,0003 bd3 ba2k sqftRoundhouse Dr #143, Bridgewater, NS B4V 9A9New Construction
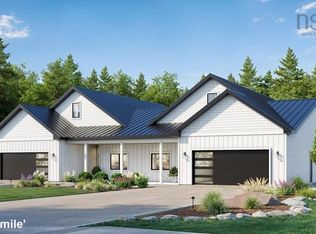 MLS ID #202616810, Joshua Svec, Air Realty Limited Brokerage. NSAR
 - C$479,0004 bd3 ba2.6k sqft36 Acadia St, Bridgewater, NS B4V 2B2For SaleMLS ID #202615939, Karsa Melnick, RE/MAX Banner Real Estate (Bridgewater) Brokerage. NSAR
- C$534,9004 bd4 ba3.5k sqft41 Alexandra Ave, Bridgewater, NS B4V 1H2For SaleMLS ID #202603005, Jordan Greige, Engel & Volkers (Lunenburg) Brokerage. NSAR
- C$560,0005 bd3 ba2.3k sqft20 Heather Ct, Bridgewater, NS B4V 8W8For SaleMLS ID #202611592, Jessica Desrochers, EXP Realty of Canada Inc. Brokerage. NSAR
- C$414,9003 bd2 ba2k sqft87 Marlboro Dr, Bridgewater, NS B4V 2Y1For SaleMLS ID #202617741, Will Eisener, Royal LePage Atlantic (Dartmouth) Brokerage. NSAR
- C$486,0003 bd2 ba1.4k sqft24 Queen St, Bridgewater, NS B4V 1P2For SaleMLS ID #202614816, Tina Williamson, Royal Lepage Atlantic (Mahone Bay) Brokerage. NSAR
- C$519,0004 bd3 ba2.6k sqft82 Hirtle Dr, Bridgewater, NS B4V 3N6For SaleMLS ID #202613364, Karsa Melnick, RE/MAX Banner Real Estate (Bridgewater) Brokerage. NSAR
- C$539,0003 bd2 ba1.4k sqft104 Bluenose Ave, Pleasantville, NS B0R 1G0For SaleMLS ID #202617770, Susan Diamond, Engel & Volkers (Chester) Brokerage. NSAR
- C$459,9003 bd3 ba2.7k sqft71 Audrey Dr, Bridgewater, NS B4V 3W9For SaleMLS ID #202614338, Matthew Ward, Hants Realty Ltd. Brokerage. NSAR
- C$564,9003 bd2 ba1.5k sqft71 Acorn Dr, Bridgewater, NS B4V 8Z3For SaleMLS ID #202610709, Chad Oickle, EXIT Realty Inter Lake Brokerage. NSAR
- C$589,0005 bd2 ba2.8k sqft165 Mayfair Dr, Bridgewater, NS B4V 8W2For SaleMLS ID #202615789, Stephanie DeVries, ViewPoint Realty Services Inc.(Lunenburg) Brokerage. NSAR
- C$459,0004 bd2 ba1.8k sqft185 King St, Bridgewater, NS B4V 1A5For SaleMLS ID #202612881, Cindy Evans, Royal LePage Atlantic (New Minas) Brokerage. NSAR
- C$299,9004 bd2 ba1.9k sqft55 Phoenix St, Bridgewater, NS B4V 2H6For SaleMLS ID #202617494, Jennifer Gray, EXIT Realty Inter Lake Brokerage. NSAR
- C$439,9004 bd3 ba1.9k sqft38 Dawson St, Bridgewater, NS B4V 1S6For SaleMLS ID #202615854, Mary-Anne Taylor, PG Direct Realty Ltd. Brokerage. NSAR
- C$519,0004 bd2 ba1.6k sqft114 Mayfair Dr, Bridgewater, NS B4V 8W3For SaleMLS ID #202607723, Karsa Melnick, RE/MAX Banner Real Estate (Bridgewater) Brokerage. NSAR
- C$659,9004 bd2 ba3.6k sqft57 Alexandra Ave, Bridgewater, NS B4V 1H2For SaleMLS ID #202517590, Debra Porter, Royal LePage Atlantic (New Minas) Brokerage. NSAR
- C$625,0003 bd2 ba2k sqft14 Roundhouse Dr, Bridgewater, NS B4V 9A9For SaleMLS ID #202611069, Erwin Huber, Engel & Volkers (Lunenburg) Brokerage. NSAR
