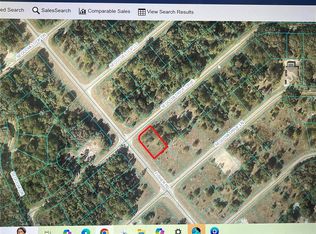
Pre-Construction. To be built. PRE-CONSTRUCTION. TO BE BUILT. PHOTOS ARE OF A PREVIOUSLY BUILT MODEL. Rare opportunity to own a new construction home designed for true multigenerational living! This modern 4-bedroom, 3-bath home offers approximately 2,222 square feet of living space and features something exceptionally difficult to find: a fully independent in-law suite with its own private exterior entrance, living room, kitchen, bedroom, full bathroom, walk-in closet and dedicated laundry area—all while remaining connected to the main home from the interior. This is not simply an extra bedroom and bath. The floor plan creates two distinct living spaces under one roof, offering privacy and independence for an aging parent, adult child, extended family member or long-term guest while keeping everyone connected when desired. The main residence features an open-concept design with expansive 10-foot ceilings, abundant natural light and contemporary finishes throughout. The kitchen features stone countertops, cabinetry coordinated with modern fixtures, stainless-steel appliances, backsplash and a walk-in pantry. The living area opens through an impressive 8-foot triple-panel sliding glass door to the covered lanai, seamlessly extending the home's entertaining and living space outdoors. The spacious primary suite provides a private retreat with a large walk-in closet and spa-inspired bath featuring a freestanding soaking tub, glass-enclosed shower, dual vanities and private water closet. Luxury vinyl and tile flooring provide a clean contemporary look with no carpet, while large windows and high ceilings enhance the home's bright, open feel. Additional features include a 2-car garage with epoxy flooring, covered lanai, modern architectural styling, thoughtful landscaping and a homesite designed to preserve future outdoor possibilities. Located in Silver Springs Shores East with NO HOA, this is an opportunity to build a genuinely differentiated home rather than settle for another conventional floor plan. Two entrances. Two kitchens. Two laundry areas. Two private living spaces. One beautifully connected home. Photographs depict a previously constructed model and are intended to illustrate the floor plan, design and builder workmanship. Actual colors, finishes, features and specifications may vary. Buyer to verify final plans, specifications, included features and construction timeline. This same model is currently under construction and nearing completion in Marion Oaks if you would like to tour it.
New construction
Price increase: $130K (8/14)
$399,900
TBD SEQUOIA LOOP DRIVE, OCKLAWAHA, FL 32179
4beds
2,222sqft
Single Family Residence
Built in 2026
10,454 Square Feet Lot
$399,000 Zestimate®
$180/sqft
$-- HOA
What's special
Contemporary finishes throughoutCovered lanaiAbundant natural lightHigh ceilingsLarge windowsTwo private living spacesSpa-inspired bath
- 64 days
- 158
- 18
Zillow last checked:
Listing updated:
Listed by:
Keith Parker 352-840-3979,
EXP REALTY LLC 888-883-8509
Source: Stellar MLS,MLS#: G5114748 Originating MLS: Sarasota - Manatee
Originating MLS: Sarasota - Manatee
Facts & features
Interior
Bedrooms & bathrooms
- Bedrooms: 4
- Bathrooms: 3
- Full bathrooms: 3
Primary bedroom
- Features: Sink - Pedestal, Walk-In Closet(s)
- Level: First
Bedroom 1
- Features: Built-in Closet
- Level: First
Bedroom 2
- Features: Built-in Closet
- Level: First
Bedroom 3
- Features: Built-in Closet
- Level: First
Primary bathroom
- Level: First
Bathroom 1
- Level: First
Kitchen
- Level: First
Living room
- Level: First
Heating
- Central
Cooling
- Central Air
Appliances
- Included: Dishwasher, Microwave, Range, Refrigerator
- Laundry: Laundry Room
Features
- High Ceilings, Kitchen/Family Room Combo, Living Room/Dining Room Combo, Open Floorplan, Solid Wood Cabinets, Stone Counters, Thermostat, Walk-In Closet(s), In-Law Floorplan
- Flooring: Ceramic Tile, Luxury Vinyl
- Has fireplace: No
Interior area
- Total structure area: 2,896
- Total interior livable area: 2,222 sqft
Video & virtual tour
Property
Parking
- Total spaces: 2
- Parking features: Garage Door Opener
- Attached garage spaces: 2
Features
- Levels: One
- Stories: 1
- Patio & porch: Covered, Front Porch, Patio, Porch, Rear Porch
- Exterior features: None
- Has view: Yes
- View description: Trees/Woods
Lot
- Size: 10,454 Square Feet
- Dimensions: 80 x 125
- Features: Corner Lot
- Residential vegetation: Wooded
Details
- Parcel number: 9044157001
- Zoning: R1
- Special conditions: None
Construction
Type & style
- Home type: SingleFamily
- Architectural style: Mid-Century Modern
- Property subtype: Single Family Residence
Materials
- Block, Stucco
- Foundation: Slab
- Roof: Shingle
Condition
- Pre-Construction
- New construction: Yes
- Year built: 2026
Utilities & green energy
- Sewer: Septic Tank
- Water: Well
- Utilities for property: Cable Available
Community & HOA
Community
- Pet fee: $0 monthly
- Subdivision: SILVER SPGS SHORES UNIT 44
HOA
- Has HOA: No
Location
- Region: Ocklawaha
Financial & listing details
- Price per square foot: $180/sqft
- Annual tax amount: $139
- Date on market: 7/7/2026
- Cumulative days on market: 65 days
- Listing terms: Cash,Conventional,FHA,USDA Loan,VA Loan
- Ownership: Fee Simple
- Total actual rent: 0
- Road surface type: Asphalt
Estimated market value
$399,000
$379,000 - $419,000
$2,265/mo
Price history
| Date | Event | Price |
|---|---|---|
| 8/14/2026 | Price change | $399,900+48.2%$180/sqft |
Source: eXp Realty #G5114748 Report a problem | ||
| 7/7/2026 | Listed for sale | $269,900$121/sqft |
Source:  Stellar MLS #G5114748 Report a problem Stellar MLS #G5114748 Report a problem | ||
Public tax history
Tax history is unavailable.
Monthly payment
Est. payment
Payment breakdown
Explore the cost of this home by adjusting the details. Changes won't be saved.Climate risks
Neighborhood: 32179
Similar homes
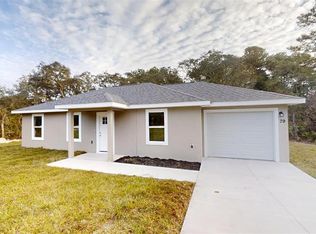
- $280,0003 bd2 ba1.5k sqft100 SEQUOIA TRAIL, OCKLAWAHA, FL 32179New Construction

 MLS ID #OM731193, Frank Falbo, PLATINUM HOMES AND LAND REALTY. Stellar MLS
 - $280,0003 bd2 ba1.5k sqft110 SEQUOIA TRAIL, OCKLAWAHA, FL 32179New Construction
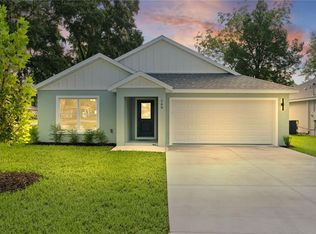 MLS ID #OM731194, Frank Falbo, PLATINUM HOMES AND LAND REALTY. Stellar MLS
 - $269,9004 bd2 ba1.7k sqft20 MALAUKA COURSE, OCKLAWAHA, FL 32179New Construction
 MLS ID #O6428321, Janelle Cobb, INTEGRITY REALTY SERVICES LLC. Stellar MLS
 - $290,0003 bd2 ba1.3k sqft14 FISHER PLACE, OCKLAWAHA, FL 32179For Sale
 MLS ID #OM726171, Yari Burgos-Colon, MARCILLO REAL ESTATE LLC. Stellar MLS
 - $369,0004 bd2 ba1.5k sqft36112 LAKE UNITY ROAD, FRUITLAND PARK, FL 34731For SaleMLS ID #G5115616, Kaylyn Howard LLC, ERA GRIZZARD REAL ESTATE. Stellar MLS
- $249,0003 bd2 ba1.4k sqft6 BAY PASS TERRACE, OCKLAWAHA, FL 32179New ConstructionMLS ID #OM720485, Adriana Rosas, SELLSTATE NEXT GENERATION REALTY. Stellar MLS
- $268,9003 bd2 ba1.4k sqft33 FISHER PLACE, OCKLAWAHA, FL 32179New ConstructionMLS ID #O6394827, Tiago Fernandez PLLC, MCO REALTY GROUP LLC. Stellar MLS
- $399,4004 bd3 ba2k sqft1324 MARSHALL DRIVE, LEESBURG, FL 34748New ConstructionMLS ID #O6429391, Reynaldo Sanchez Bravo, GALLERY PROPERTIES INTERNATIONAL. Stellar MLS
- $419,0003 bd2 ba1.8k sqft10201 SE 68TH COURT, BELLEVIEW, FL 34420New ConstructionMLS ID #OM731164, Danais Cespedes, MY ROCA REALTY LLC. Stellar MLS
- $360,0004 bd3 ba2.3k sqft9144 SE 47TH COURT ROAD, OCALA, FL 34480For SaleMLS ID #OM714312, Noris Roche, EPIQUE REALTY INC.. Stellar MLS
- $379,9004 bd3 ba2k sqft8277 SE 158TH STREET, SUMMERFIELD, FL 34491New ConstructionMLS ID #OM729666, Cynthia Fitzpatrick, FITZPATRICK REAL ESTATE GROUP. Stellar MLS
- $445,0004 bd2 ba2.2k sqft3690 SE 56TH TERRACE, OCALA, FL 34480For SaleMLS ID #TB8533052, Robert Johnson, REAL BROKER, LLC. Stellar MLS
- $424,9003 bd2 ba1.9k sqft1012 DIEGO COURT, LADY LAKE, FL 32159For SaleMLS ID #G5114861, Deb Adelman, REALTY EXECUTIVES IN THE VILLAGES. Stellar MLS
- $229,9003 bd2 ba1.3k sqft34 MAPLE LANE, OCKLAWAHA, FL 32179New ConstructionMLS ID #O6428308, Janelle Cobb, INTEGRITY REALTY SERVICES LLC. Stellar MLS
- $229,9903 bd2 ba1.2k sqft62 MALAUKA RADIAL, OCKLAWAHA, FL 32179New ConstructionMLS ID #O6378131, Janelle Cobb, INTEGRITY REALTY SERVICES LLC. Stellar MLS
- $369,9003 bd2 ba1.3k sqft33241 FAIRWAY ROAD, LEESBURG, FL 34788For SaleMLS ID #G5114734, John Chiumento, LPT REALTY, LLC. Stellar MLS
- $384,9003 bd2 ba1.7k sqft1328 MARSHALL DRIVE, LEESBURG, FL 34748New ConstructionMLS ID #G5114558, Bryan Nelson, OLYMPUS EXECUTIVE REALTY INC. Stellar MLS
- $424,9004 bd2 ba1.9k sqft438 SKYFIELD COURT, LADY LAKE, FL 32159New ConstructionStellar MLS
- $376,9004 bd2 ba2k sqft2389 SW 168TH PLACE, OCALA, FL 34473New ConstructionStellar MLS
- $490,0004 bd3 ba2k sqft551 DOWLING CIRCLE, LADY LAKE, FL 32159New ConstructionMLS ID #G5115498, Lisa Lugo Manns, RE/MAX TITANIUM GROUP. Stellar MLS
