10.87 acres. No HOA. Horses allowed. A custom home, pool and rooftop deck with sweeping Hill Country and Pedernales River views. 312 Paleface Point offers the rare chance to own all three parcels in the Deerhaven subdivision, creating a private Spicewood retreat with room to spread out, add future improvements, or simply enjoy the land—while staying close to Lake Travis, golf, wineries and outdoor recreation. The offering includes the 5.75-acre homesite plus two adjoining parcels of approximately 2.49 and 2.63 acres. The 3,060-square-foot home features 4 bedrooms, 3.5 baths, two bedrooms on the main level, two upstairs, and a dedicated office/flex space overlooking the pool and grounds. The kitchen opens to the living area with granite counters, stainless appliances, Thermador 5-burner propane cooktop and double ovens, cherry cabinetry and a center island. A two-story stone fireplace anchors the living space. The primary suite includes double vanities, separate walk-in closets, a garden tub and sealed steam shower with dual shower heads. The oversized garage is insulated, heated and cooled for workshop, gym, studio or hobby use. Outside, enjoy a pool with fountains, stand-alone hot tub, 20x20 outbuilding and rooftop observation deck with expansive Hill Country and Pedernales River views. The acreage provides room for recreation, future improvements, privacy and open space. Infrastructure includes a private well with 2,500-gallon storage and booster pump, septic, water softener, underground propane tank, and gutterwork completed for potential rainwater collection. Nearby, Lake Travis, Pace Bend Park, Muleshoe Bend and Grelle Recreation Area offer boating, hiking, biking, camping and equestrian trails, with Barton Creek Lakeside, Lakecliff, Austin Golf Club, wineries and distilleries also close by. The planned Thomas Ranch development is nearby. For buyers seeking less acreage, the residence and 5.75-acre Lot 1 are also offered separately under MLS #9613242.
Active
Price increase: $500K (10/3)
$1,495,000
Spicewood, TX 78669
4beds
3,060sqft
Single Family Residence
Built in 2004
10.87 Acres Lot
$-- Zestimate®
$489/sqft
$-- HOA
What's special
Stand-alone hot tubGranite countersStainless appliancesSeparate walk-in closetsPool with fountainsCenter islandCherry cabinetry
- 156 days
- 474
- 53
Zillow last checked:
Listing updated:
Listed by:
Alan Gabriel (512) 879-7638,
Keller Williams Realty (512) 448-4111,
Kathie Gabriel (512) 413-5119,
Keller Williams Realty
Source: Unlock MLS,MLS#: 8116473
Facts & features
Interior
Bedrooms & bathrooms
- Bedrooms: 4
- Bathrooms: 4
- Full bathrooms: 3
- 1/2 bathrooms: 1
- Main level bedrooms: 2
Office
- Level: Main
Heating
- Central, Fireplace(s), Propane
Cooling
- Ceiling Fan(s), Central Air
Appliances
- Included: Dishwasher, Disposal, Freezer, Microwave, Electric Oven, Double Oven, Propane Cooktop, Gas Water Heater, WaterSoftener
Features
- Ceiling Fan(s), High Ceilings, Granite Counters, Double Vanity, Electric Dryer Hookup, Entrance Foyer, Kitchen Island, Pantry, Study/Home Office, Walk-In Closet(s), Washer Hookup
- Flooring: Carpet, Tile
- Windows: Window Treatments
- Number of fireplaces: 1
- Fireplace features: Insert, Living Room, Propane
Interior area
- Total interior livable area: 3,060 sqft
Video & virtual tour
Property
Parking
- Total spaces: 2
- Parking features: Additional Parking, Attached, Door-Single, Garage, Garage Door Opener, Garage Faces Side, Gravel, Heated Garage, Kitchen Level
- Attached garage spaces: 2
Accessibility
- Accessibility features: None
Features
- Levels: Two
- Stories: 2
- Patio & porch: See Remarks
- Exterior features: Gutters Partial
- Has private pool: Yes
- Pool features: Gunite, In Ground
- Spa features: Above Ground, Hot Tub
- Fencing: Partial, Perimeter, Split Rail
- Has view: Yes
- View description: Hill Country, Lake, Panoramic, Pool, River, Water
- Has water view: Yes
- Water view: Lake,River,Water
- Waterfront features: None
Lot
- Size: 10.87 Acres
- Features: Back Yard, Front Yard, Landscaped, Level, Native Plants, Near Golf Course, Private, Many Trees, Views
Details
- Additional structures: Outbuilding, Storage
- Has additional parcels: Yes
- Parcel number: 772678, 772677, 772679
- Special conditions: Standard
- Horses can be raised: Yes
Construction
Type & style
- Home type: SingleFamily
- Property subtype: Single Family Residence
Materials
- Foundation: Slab
- Roof: Metal
Condition
- Resale
- New construction: No
- Year built: 2004
Utilities & green energy
- Sewer: Septic Tank
- Water: Well
- Utilities for property: Above Ground, Electricity Connected, Other, Propane, Sewer Connected, Water Connected
Community & HOA
Community
- Features: None
- Subdivision: Deer Haven
HOA
- Has HOA: No
Location
- Region: Spicewood
Financial & listing details
- Price per square foot: $489/sqft
- Annual tax amount: $13,145
- Date on market: 4/30/2026
- Listing terms: Cash,Conventional
- Electric utility on property: Yes
Estimated market value
Not available
Estimated sales range
Not available
Not available
Price history
| Date | Event | Price |
|---|---|---|
| 10/3/2026 | Price change | $1,495,000+50.3%$489/sqft |
Source:  Unlock MLS #8116473 Report a problem Unlock MLS #8116473 Report a problem | ||
| 9/24/2026 | Price change | $995,000-33.4%$325/sqft |
Source: Unlock MLS #9613242 Report a problem | ||
| 7/2/2026 | Price change | $1,495,000-5.1%$489/sqft |
Source: Unlock MLS #8116473 Report a problem | ||
| 4/30/2026 | Listed for sale | $1,575,000+186.7%$515/sqft |
Source: Unlock MLS #8116473 Report a problem | ||
| 8/21/2017 | Sold | -- |
Source: Agent Provided Report a problem | ||
| 8/9/2017 | Price change | $549,421-14.1%$180/sqft |
Source: Coldwell Banker United, Realtors - Northwest Austin #3553921 Report a problem | ||
| 7/7/2017 | Price change | $639,421+16.4%$209/sqft |
Source: Coldwell Banker United, Realtors - Northwest Austin #3553921 Report a problem | ||
| 7/7/2017 | Pending sale | $549,421-14.1%$180/sqft |
Source: Coldwell Banker United, Realtors - Northwest Austin #3553921 Report a problem | ||
| 7/2/2017 | Price change | $639,421+16.4%$209/sqft |
Source: Coldwell Banker United, Realtors - Northwest Austin #3553921 Report a problem | ||
| 7/1/2017 | Price change | $549,421-3.4%$180/sqft |
Source: Coldwell Banker United, Realtors - Northwest Austin #3553921 Report a problem | ||
| 2/8/2017 | Listed for sale | $569,000$186/sqft |
Source: Coldwell Banker United, Realtors - Northwest Austin #3553921 Report a problem | ||
Public tax history
| Year | Property taxes | Tax assessment |
|---|---|---|
| 2025 | $4,797 +21.7% | $848,192 +11.8% |
| 2024 | $3,943 +29.5% | $758,457 +10% |
| 2023 | $3,044 +2.7% | $689,506 +13.2% |
| 2022 | $2,964 | $609,248 +10% |
| 2021 | -- | $553,862 +10% |
| 2020 | $2,909 +1.4% | $503,511 |
| 2019 | $2,869 +121.8% | $503,511 -2.8% |
| 2018 | $1,294 | $517,928 +92.5% |
| 2017 | $1,294 -17.3% | $268,986 -0.9% |
| 2016 | $1,564 | $271,418 -0.9% |
| 2015 | $1,564 | $273,849 -0.9% |
| 2014 | $1,564 | $276,280 -0.4% |
| 2013 | -- | $277,268 -0.9% |
| 2012 | -- | $279,657 -2.2% |
| 2011 | -- | $285,829 -2.5% |
| 2010 | -- | $293,065 -27.7% |
| 2009 | -- | $405,348 -11.5% |
| 2008 | -- | $457,848 +6.4% |
| 2007 | -- | $430,348 |
Monthly payment
Est. payment
Payment breakdown
Explore the cost of this home by adjusting the details. Changes won't be saved.Climate risks
Neighborhood: 78669
Nearby schools
Schools provided by the listing agent
- Elementary: Spicewood (Marble Falls ISD)
- Middle: Marble Falls
- High: Marble Falls
- District: Marble Falls ISD
Source: Unlock MLS. This data may not be complete. We recommend contacting the local school district to confirm school assignments for this home.

Similar homes
- $1,395,0003 bd3 ba3.3k sqft1508 Successor Rd, Spicewood, TX 78669Active
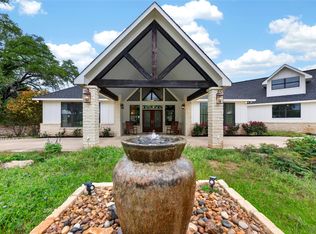
 MLS ID #5176917, Steve Koleno, Beycome Brokerage Realty LLC. Unlock MLS
 - $965,0004 bd3 ba3.4k sqft100 Derby Drive, Spicewood, TX 78669For Sale

 MLS ID #179557, Zina Rodenbeck, Zina & Co. Real Estate. HLMLS as distributed by MLS GRID
 - $1,375,0004 bd4 ba4.1k sqft108 High Plains Trl, Spicewood, TX 78669Active
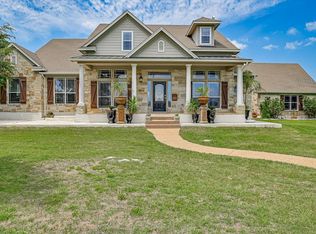 MLS ID #2215809, Dana Martin, Lake Friends Realty, Inc.. Unlock MLS
 - $1,250,0003 bd2 ba2.1k sqft1005 County Road 414, Spicewood, TX 78669Active
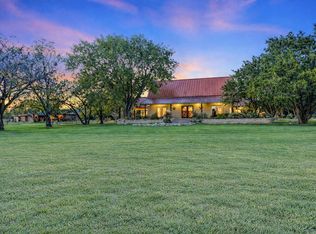 MLS ID #1059263, Alan Gabriel, Keller Williams Realty. Unlock MLS
 - $1,199,5003 bd4 ba3.7k sqft101 Flint Rock Trl, Spicewood, TX 78669ActiveMLS ID #9315095, Gene Arant, Keller Williams - Lake Travis. Unlock MLS
- $999,9005 bd5 ba3.9k sqft1001 Wesley Ridge Dr, Spicewood, TX 78669ActiveMLS ID #9600904, Dana Martin, Lake Friends Realty, Inc.. Unlock MLS
- $975,0004 bd4 ba3.4k sqft5007 Evidence Cv, Spicewood, TX 78669ActiveMLS ID #2423450, Nancy Cree, Pinnacle Realty Advisors. Unlock MLS
- $989,0003 bd3 ba2.9k sqft26310 Countryside Dr, Spicewood, TX 78669ActiveMLS ID #2785300, Krista Thompson, Horizon Realty. Unlock MLS
- $1,475,0004 bd4 ba3.6k sqft18113 Travis Dr, Leander, TX 78645ActiveMLS ID #6117891, Tomas Corzo, Keller Williams Realty. Unlock MLS
- $839,9994 bd4 ba3.3k sqft515 Wesley Ridge Dr, Spicewood, TX 78669ActiveMLS ID #3622221, Guy Allcorn, Compass RE Texas, LLC. Unlock MLS
- $1,298,4004 bd4 ba4.4k sqft2312 Lakehurst Rd, Spicewood, TX 78669ActiveMLS ID #2390421, Lee Hollingsworth, Hollingsworth Real Estate GRP. Unlock MLS
- $749,9993 bd3 ba2.8k sqft104 Running Brook Trl, Spicewood, TX 78669ActiveMLS ID #4495833, Andrea Amico, Compass RE Texas, LLC. Unlock MLS
- $1,490,0004 bd4 ba4.2k sqft407 Bella Montagna Cir, Austin, TX 78734ActiveMLS ID #9749777, Sarah McAloon, Compass RE Texas, LLC. Unlock MLS
- $1,549,9004 bd4 ba3.5k sqft3410 Pawnee Pass S, Austin, TX 78738ActiveMLS ID #6758674, Vince Martinez, Keller Williams Realty. Unlock MLS
- $800,0004 bd4 ba2.5k sqft13209 N Ridge Cir, Leander, TX 78641ActiveMLS ID #1553537, Blair Frank, CB&A, Realtors. Unlock MLS
- $1,199,0005 bd3 ba3k sqft271 Summit Drive, Round Mountain, TX 78663-8663For SaleMLS ID #178139, Dale Brown, Dale Brown Properties, LLC. HLMLS as distributed by MLS GRID
- $1,750,0004 bd5 ba4.5k sqft5005 McIntyre Cir, Austin, TX 78734ActiveMLS ID #5245708, Kia Potter, eXp Realty, LLC. Unlock MLS
- $850,0003 bd3 ba2.5k sqft22514 Felicia Dr, Spicewood, TX 78669ActiveMLS ID #7914574, Sharon Murray, Compass RE Texas, LLC. Unlock MLS
- $1,250,0005 bd5 ba4k sqft504 Saddlehorn Dr, Dripping Springs, TX 78620ActiveMLS ID #2462905, Georgia Spencer, KW-Austin Portfolio Real Estate. Unlock MLS
- $823,9904 bd4 ba3.7k sqft2407 Skywalk Ln #61, Spicewood, TX 78669ActiveMLS ID #8888962, Keith Milkiewicz, eXp Realty, LLC. Unlock MLS
