Located in Stockton, this 1,878 sq. ft. home sits on a 6,500+ sq. ft. lot within the Lincoln Unified elementary school district. The property features four bedrooms, including more than one primary bedroom on the ground floor, and two full bathrooms with a primary bathroom offering stall showers and an additional bathroom with a shower over tub. The kitchen is equipped with built-in oven ranges (both gas and electric) and a refrigerator, complemented by a breakfast bar and dining area. Flooring throughout includes laminate and vinyl/linoleum. The separate family room boasts a fireplace, while central forced air heating and central AC provide year-round comfort. Laundry facilities are conveniently located in the garage, which accommodates two vehicles. An above-ground spa adds outdoor enjoyment to this well-appointed home.
For sale
$497,000
Stockton, CA 95209
4beds
1,878sqft
:
Get pre-qualified$3,249/mo
Single Family Residence, Residential
Built in 1971
6,500 Square Feet Lot
$-- Zestimate®
$265/sqft
$-- HOA
What's special
- 1 day |
- 121 |
- 2 |
Zillow last checked:
Listing updated:
Listed by:
Toni Arlington-Davis 01350064 408-762-9390,
Dalton Wade, Inc. 888-668-8283
Source: MLSListings Inc,MLS#: ML82056060
Facts & features
Interior
Bedrooms & bathrooms
- Bedrooms: 4
- Bathrooms: 2
- Full bathrooms: 2
Bedroom
- Features: GroundFloorPrimaryBedroom2plus
Bathroom
- Features: PrimaryStallShowers, ShoweroverTub1
Dining room
- Features: DiningArea
Family room
- Features: NoFamilyRoom
Heating
- Central Forced Air
Cooling
- Central Air
Appliances
- Included: Built In Gas Oven/Range, Electric Oven/Range, Refrigerator
- Laundry: In Garage
Features
- Flooring: Laminate, Vinyl Linoleum
- Doors: None
- Number of fireplaces: 1
- Fireplace features: Family Room
Interior area
- Total structure area: 1,878
- Total interior livable area: 1,878 sqft
Property
Parking
- Total spaces: 2
- Parking features: Attached
- Attached garage spaces: 2
Accessibility
- Accessibility features: None
Features
- Stories: 1
- Spa features: Other
- Fencing: Wood
- Has view: Yes
- View description: None
Lot
- Size: 6,500 Square Feet
Details
- Parcel number: 07516007
- Zoning: R-1
- Special conditions: Standard
Construction
Type & style
- Home type: SingleFamily
- Architectural style: Traditional
- Property subtype: Single Family Residence, Residential
Materials
- Foundation: Pillar/Post/Pier
- Roof: Composition
Condition
- New construction: No
- Year built: 1971
Utilities & green energy
- Gas: PublicUtilities
- Sewer: Public Sewer
- Water: Public
- Utilities for property: Public Utilities, Water Public
Community & HOA
Location
- Region: Stockton
Financial & listing details
- Price per square foot: $265/sqft
- Date on market: 7/30/2026
- Listing agreement: ExclusiveAgency
- Listing terms: Assumable, OwnerMayCarry
Estimated market value
Not available
Estimated sales range
Not available
Not available
Price history
| Date | Event | Price |
|---|---|---|
| 7/30/2026 | Listed for sale | $497,000+14.3%$265/sqft |
Source:  MLSListings Inc #ML82056060 Report a problem MLSListings Inc #ML82056060 Report a problem | ||
| 7/24/2025 | Listing removed | $2,550$1/sqft |
Source: Zillow Rentals Report a problem | ||
| 6/12/2025 | Price change | $2,550-1.9%$1/sqft |
Source: Zillow Rentals Report a problem | ||
| 6/3/2025 | Price change | $2,600-3.7%$1/sqft |
Source: Zillow Rentals Report a problem | ||
| 5/29/2025 | Price change | $2,700-10%$1/sqft |
Source: Zillow Rentals Report a problem | ||
| 5/22/2025 | Listed for rent | $3,000+11.1%$2/sqft |
Source: Zillow Rentals Report a problem | ||
| 1/14/2025 | Listing removed | $2,700$1/sqft |
Source: Zillow Rentals Report a problem | ||
| 1/9/2025 | Price change | $2,700-8.5%$1/sqft |
Source: Zillow Rentals Report a problem | ||
| 12/28/2024 | Listed for rent | $2,950$2/sqft |
Source: Zillow Rentals Report a problem | ||
| 1/10/2022 | Listing removed | -- |
Source: Zillow Rental Network_1 Report a problem | ||
| 1/5/2022 | Listed for rent | $2,950+63.9%$2/sqft |
Source: Zillow Rental Network_1 Report a problem | ||
| 12/21/2021 | Sold | $435,000$232/sqft |
Source: Public Record Report a problem | ||
| 11/13/2021 | Pending sale | $435,000$232/sqft |
Source:  bridgeMLS/CCAR/Bay East AOR #ML81844556 Report a problem bridgeMLS/CCAR/Bay East AOR #ML81844556 Report a problem | ||
| 11/12/2021 | Contingent | $435,000$232/sqft |
Source:  MLSListings Inc #ML81844556 Report a problem MLSListings Inc #ML81844556 Report a problem | ||
| 11/6/2021 | Listed for sale | $435,000+17.6%$232/sqft |
Source: MLSListings Inc #ML81844556 Report a problem | ||
| 9/11/2021 | Listing removed | -- |
Source: MLSListings Inc Report a problem | ||
| 6/8/2021 | Contingent | $370,000$197/sqft |
Source: MLSListings Inc #ML81844556 Report a problem | ||
| 5/19/2021 | Listed for sale | $370,000+17.5%$197/sqft |
Source: MLSListings Inc #ML81844556 Report a problem | ||
| 7/12/2019 | Listing removed | $1,800$1/sqft |
Source: Property Management Experts Report a problem | ||
| 6/17/2019 | Listed for rent | $1,800$1/sqft |
Source: Property Management Experts Report a problem | ||
| 9/21/2007 | Sold | $315,000$168/sqft |
Source: Public Record Report a problem | ||
Public tax history
| Year | Property taxes | Tax assessment |
|---|---|---|
| 2025 | $7,233 +2% | $461,625 +2% |
| 2024 | $7,089 +2.9% | $452,574 +2% |
| 2023 | $6,890 +35.6% | $443,700 +2% |
| 2022 | $5,081 +38.4% | $435,000 +42.1% |
| 2021 | $3,671 +0% | $306,035 +1% |
| 2020 | $3,670 +1.6% | $302,898 +2% |
| 2019 | $3,614 +17.4% | $296,960 +19% |
| 2018 | $3,077 -10.2% | $249,500 -11.2% |
| 2017 | $3,428 +23.2% | $281,000 +22.7% |
| 2016 | $2,783 -0.4% | $229,000 |
| 2015 | $2,795 +14.1% | $229,000 +15.7% |
| 2014 | $2,450 | $198,000 +25.3% |
| 2013 | -- | $158,000 +16.2% |
| 2012 | -- | $136,000 -6.2% |
| 2011 | -- | $145,000 -7.1% |
| 2010 | -- | $156,000 -27.8% |
| 2009 | -- | $216,000 -17.4% |
| 2008 | -- | $261,450 +44.9% |
| 2007 | -- | $180,467 +2% |
| 2006 | -- | $176,929 +2% |
| 2005 | -- | $173,461 +2% |
| 2004 | -- | $170,060 +1.9% |
| 2003 | -- | $166,944 +15.6% |
| 2002 | -- | $144,383 |
| 2001 | -- | $144,383 |
Monthly payment
Est. payment
Payment breakdown
Explore the cost of this home by adjusting the details. Changes won't be saved.Climate risks
Neighborhood: Stonewood
Nearby schools
GreatSchools rating
- 3/10Colonial Heights SchoolGrades: K-8Distance: 0.5 mi
- 7/10Lincoln High SchoolGrades: 9-12Distance: 1.2 mi
Schools provided by the listing agent
- Middle: SierraMiddle_3
- High: LincolnHigh_3
- District: LincolnUnified
Source: MLSListings Inc. This data may not be complete. We recommend contacting the local school district to confirm school assignments for this home.
- $481,3005 bd3 ba2.4k sqft1223 Aberdeen Ave, Stockton, CA 95209Off Market
- $381,1003 bd2 ba1.4k sqft1239 Aberdeen Ave, Stockton, CA 95209Off Market
- $385,3003 bd2 ba1.4k sqft1217 Aberdeen Ave, Stockton, CA 95209Off Market
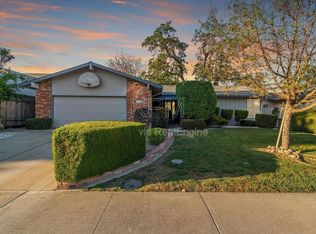
- $497,3005 bd3 ba2.4k sqft1303 Aberdeen Ave, Stockton, CA 95209Off Market
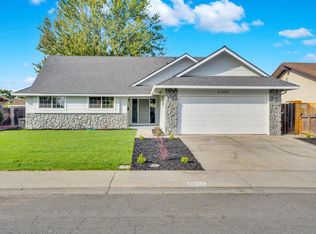
- $390,4003 bd2 ba1.5k sqft1232 Aberdeen Ave, Stockton, CA 95209Off Market
- $385,0003 bd2 ba1.1k sqft1226 Aberdeen Ave, Stockton, CA 95209Off Market
- $375,9003 bd2 ba1.1k sqft1311 Aberdeen Ave, Stockton, CA 95209Off Market
- $391,2003 bd2 ba1.4k sqft1209 Aberdeen Ave, Stockton, CA 95209Off Market
- $417,1003 bd2 ba1.6k sqft1348 Briarwood Way, Stockton, CA 95209Off Market
A local agent can set up tours, give advice and negotiate with sellers.
A local lender can help you make sure your offer is ready when you are.
Similar homes
- $440,0003 bd2 ba1.4k sqft1223 Chelsea Way, Stockton, CA 95209For Sale
 MLS ID #226095229, Dulce Quietson. MetroList Services of CA
 - $479,0004 bd3 ba1.9k sqft1238 Chaparral Way, Stockton, CA 95209For Sale
 MLS ID #226091900, Daisy Anson. MetroList Services of CA
 - $490,0004 bd3 ba2.3k sqft3172 W Creek Dr, Stockton, CA 95209For Sale
 MLS ID #226092486, Cristy Love Ramirez. MetroList Services of CA
 - $550,0004 bd3 ba2.4k sqft9818 Ladybird Way, Stockton, CA 95209For Sale
 MLS ID #226096018, Ed Snow. MetroList Services of CA
 - $489,0002 bd2 ba1.3k sqft2039 Waudman Ave, Stockton, CA 95209For SaleMLS ID #226094109, Rebecca King. MetroList Services of CA
- $539,9995 bd3 ba2.2k sqft1041 Armor Dr, Stockton, CA 95209For SaleMLS ID #226094382, Guadalupe Valencia. MetroList Services of CA
- $479,0004 bd3 ba2.1k sqft1018 Goldenoak Way, Stockton, CA 95209For SaleMLS ID #226070030, Jessica Spellerberg. MetroList Services of CA
- $439,9503 bd2 ba1.5k sqft9555 Scarboro Pl, Stockton, CA 95209For SaleMLS ID #226096120, Frank Silveria. MetroList Services of CA
- $499,9504 bd3 ba2.2k sqft9206 Decatur Dr, Stockton, CA 95209For SaleMLS ID #41136860, Jonathan Minerick. bridgeMLS/CCAR/Bay East AOR
- $525,0004 bd3 ba2.2k sqft4017 Chatsworth Cir, Stockton, CA 95209For SaleMLS ID #226087757, Karen Serpa. MetroList Services of CA
- $489,9994 bd3 ba2.3k sqft2323 Shropshire Dr, Stockton, CA 95209For SaleMLS ID #226029422, Jason Collins. MetroList Services of CA
- $549,0006 bd4 ba2.3k sqft(Undisclosed Address), Stockton, CA 95209For SaleMLS ID #ML82055804, Trisha La. MLSListings Inc
- $--3 bd2 ba1.4k sqft1329 Woodmont Way, Stockton, CA 95209AuctionAuction.com 1
- $459,5003 bd2 ba1.5k sqft2356 Golden Bear Cir, Stockton, CA 95209For SaleMLS ID #41138805, Laura Medina. CCAR
- $469,0003 bd1 ba1.1k sqft1428 El Camino Ave, Stockton, CA 95209For SaleMLS ID #226084979, Luigi Caprio. MetroList Services of CA
- $445,0004 bd2 ba1.7k sqft3437 Estate Dr, Stockton, CA 95209For SaleMLS ID #ML82055070, Dan Hang. MLSListings Inc
- $524,9004 bd3 ba2.6k sqft2421 Stanfield Dr, Stockton, CA 95209For SaleMLS ID #226070897, Roman Perez. MetroList Services of CA
- $419,0003 bd2 ba1.4k sqft7635 Peppertree Dr, Stockton, CA 95207For SaleMLS ID #226096617, Susan Auletti. MetroList Services of CA
- $459,9004 bd2 ba1.7k sqft8734 Hermosa Ct, Stockton, CA 95210For SaleMLS ID #226092164, Ruth Morey. MetroList Services of CA
- $449,0004 bd3 ba1.6k sqft3193 English Oak Cir, Stockton, CA 95209For SaleMLS ID #226091698, Gurinder Bains. MetroList Services of CA
Local buyer's agents are ready to help
