Welcome to this beautifully maintained 3-bedroom, 2-bath home in rural Urbana, where comfort, flexibility, and outdoor space come together in all the right ways. From the moment you arrive, it is clear this home has been cared for with pride and attention to detail. Inside, you will find spacious living areas and generously sized bedrooms that make the home feel easy to live in and ready to enjoy. The layout offers plenty of room for everyday routines, hosting, relaxing, or creating the spaces that fit your lifestyle. One of the standout features is the garage, which is currently set up with heating and cooling and being used as additional living space. With the garage door still in place, it can easily be converted back to a traditional garage if desired, giving the next owner valuable flexibility. Outside, the large yard offers room to spread out, garden, play, or simply enjoy the quieter rural setting. The fenced backyard adds privacy and convenience, while two storage sheds provide great space for tools, equipment, and seasonal items. If you have been looking for a well-cared-for home with space, versatility, and a peaceful setting, this one deserves your attention. Schedule your showing and come see why this rural Urbana home stands out.
New
Price cut: $100 (8/30)
$224,900
2411 Sharlyn Dr, Urbana, IL 61802
3beds
1,785sqft
Single Family Residence
Built in 1964
9,375 Square Feet Lot
$216,700 Zestimate®
$126/sqft
$-- HOA
What's special
Generously sized bedrooms
- 1 day
- 102
- 5
Zillow last checked:
Listing updated:
Listed by:
Jacob Patterson 217-714-5393,
Realty Select One
Source: MRED as distributed by MLS GRID,MLS#: 12710693
Facts & features
Interior
Bedrooms & bathrooms
- Bedrooms: 3
- Bathrooms: 2
- Full bathrooms: 2
Rooms
- Room types: No additional rooms
Primary bedroom
- Level: Main
- Area: 168 Square Feet
- Dimensions: 14X12
Bedroom 2
- Level: Main
- Area: 110 Square Feet
- Dimensions: 11X10
Bedroom 3
- Level: Main
- Area: 156 Square Feet
- Dimensions: 13X12
Dining room
- Level: Main
- Area: 110 Square Feet
- Dimensions: 10X11
Kitchen
- Level: Main
- Area: 70 Square Feet
- Dimensions: 10X7
Living room
- Level: Main
- Area: 238 Square Feet
- Dimensions: 14X17
Heating
- Steam
Cooling
- Central Air
Features
- Basement: Crawl Space
Interior area
- Total structure area: 1,785
- Total interior livable area: 1,785 sqft
- Finished area below ground: 0
Property
Parking
- Total spaces: 6
- Parking features: Yes, Garage Owned, Attached, Owned, Garage
- Attached garage spaces: 2
Accessibility
- Accessibility features: No Disability Access
Features
- Stories: 1
Lot
- Size: 9,375 Square Feet
- Dimensions: 75 x 125
Details
- Parcel number: 302103180007
- Special conditions: None
Construction
Type & style
- Home type: SingleFamily
- Property subtype: Single Family Residence
Materials
- Brick
Condition
- New construction: No
- Year built: 1964
Utilities & green energy
- Sewer: Public Sewer
- Water: Public
Community & HOA
HOA
- Services included: None
Location
- Region: Urbana
Financial & listing details
- Price per square foot: $126/sqft
- Tax assessed value: $162,360
- Annual tax amount: $2,168
- Date on market: 8/30/2026
- Ownership: Fee Simple
Estimated market value
$216,700
$206,000 - $228,000
$1,997/mo
Price history
| Date | Event | Price |
|---|---|---|
| 8/30/2026 | Price change | $224,9000%$126/sqft |
Source:  MRED as distributed by MLS GRID #12710693 Report a problem MRED as distributed by MLS GRID #12710693 Report a problem | ||
| 7/17/2026 | Price change | $225,000-10%$126/sqft |
Source: Owner Report a problem | ||
| 6/24/2026 | Listed for sale | $250,000$140/sqft |
Source: Owner Report a problem | ||
Public tax history
| Year | Property taxes | Tax assessment |
|---|---|---|
| 2024 | $2,230 -3.3% | $54,120 +5.7% |
| 2023 | $2,306 -2.3% | $51,200 +9.6% |
| 2022 | $2,360 +0.1% | $46,710 +5.6% |
| 2021 | $2,357 -0.1% | $44,230 +4.8% |
| 2020 | $2,360 +3.3% | $42,200 |
| 2019 | $2,284 | $42,200 +2.6% |
| 2018 | $2,284 -3.9% | $41,130 +2.2% |
| 2017 | $2,376 +0.5% | $40,250 +2.8% |
| 2016 | $2,365 | $39,160 +2.4% |
| 2015 | $2,365 -3.4% | $38,240 -3.3% |
| 2014 | $2,448 -5.1% | $39,540 -5.2% |
| 2013 | $2,578 +4.7% | $41,710 -3% |
| 2012 | $2,462 +70.4% | $43,000 -2.2% |
| 2011 | $1,445 +3.6% | $43,960 |
| 2010 | $1,395 | $43,960 |
| 2009 | -- | $43,960 |
| 2008 | -- | $43,960 -1% |
| 2007 | $1,472 +4.7% | $44,410 +49.6% |
| 2006 | $1,406 +6.5% | $29,690 +8.6% |
| 2005 | $1,320 +8.3% | $27,340 +3% |
| 2004 | $1,218 -14.8% | $26,550 +12.6% |
| 2003 | $1,429 +7.5% | $23,570 +1.2% |
| 2002 | $1,329 +8.1% | $23,290 +13.3% |
| 2001 | $1,229 +4.9% | $20,550 +3.7% |
| 2000 | $1,171 | $19,820 |
Find assessor info on the county website
Monthly payment
Est. payment
Payment breakdown
Explore the cost of this home by adjusting the details. Changes won't be saved.Climate risks
Neighborhood: 61802
Nearby schools
Schools provided by the listing agent
- Elementary: Urbana Elementary School
- Middle: Urbana Middle School
- High: Urbana High School
- District: 116
Source: MRED as distributed by MLS GRID. This data may not be complete. We recommend contacting the local school district to confirm school assignments for this home.
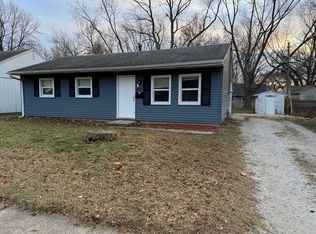
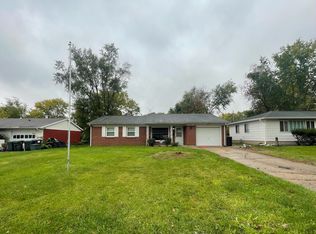

Similar homes
- $--3 bd3 ba1.8k sqft1308 S Abercorn St, Urbana, IL 61802Auction
 Auction.com 2
 - $232,0003 bd3 ba1.5k sqft912 Hollycrest Dr, Champaign, IL 61821Re-activated
 MLS ID #12710047, Lisa Soltesz, Opendoor Brokerage, LLC. MRED as distributed by MLS GRID
 - $219,9003 bd1 ba1k sqft501 S Sunny Ln, Urbana, IL 61802For Sale
 MLS ID #6260437, Carol Meinhart. CIBR
 - $314,9004 bd2 ba1.8k sqft2509 N Skyline Dr, Urbana, IL 61802Active
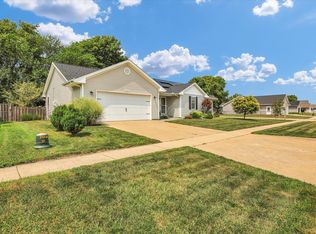 MLS ID #12729089, Mark Waldhoff, CRS,GRI, KELLER WILLIAMS-TREC. MRED as distributed by MLS GRID
