For Comp Purposes AOS Date 4/27/2026
Pending
$494,350
Venisa Dr Lot 15, Hazleton, PA 18201
5beds
4,066sqft
Single Family Residence
Built in 2026
0.27 Acres Lot
$-- Zestimate®
$122/sqft
$33/mo HOA
What's special
- 17 days |
- 3 |
- 1 |
Zillow last checked:
Listing updated:
Listed by:
Cindy Appleman 570-220-4847,
Berks Homes Realty, LLC (484) 339-4747
Source: Bright MLS,MLS#: PALU2003056
Facts & features
Interior
Bedrooms & bathrooms
- Bedrooms: 5
- Bathrooms: 4
- Full bathrooms: 4
- Main level bathrooms: 1
- Main level bedrooms: 1
Basement
- Area: 1580
Heating
- Forced Air, Programmable Thermostat, Central, Natural Gas
Cooling
- Central Air, Electric
Appliances
- Included: Dishwasher, Disposal, Energy Efficient Appliances, Microwave, Oven/Range - Electric, Stainless Steel Appliance(s), Water Heater, Electric Water Heater
- Laundry: Hookup, Washer/Dryer Hookups Only
Features
- Bathroom - Stall Shower, Bathroom - Tub Shower, Bathroom - Walk-In Shower, Combination Dining/Living, Combination Kitchen/Dining, Combination Kitchen/Living, Family Room Off Kitchen, Formal/Separate Dining Room, Open Floorplan, Kitchen Island, Primary Bath(s), Recessed Lighting, Upgraded Countertops, Walk-In Closet(s), Dry Wall
- Flooring: Carpet, Vinyl, Other
- Doors: Insulated
- Windows: Double Hung, Double Pane Windows, Energy Efficient, Low Emissivity Windows, Insulated Windows, Screens, Vinyl Clad
- Basement: Full,Interior Entry,Concrete,Finished,Improved,Heated
- Has fireplace: No
Interior area
- Total structure area: 4,777
- Total interior livable area: 4,066 sqft
- Finished area above ground: 3,197
- Finished area below ground: 869
Property
Parking
- Total spaces: 2
- Parking features: Garage Faces Front, Built In, Asphalt, Attached, Driveway
- Attached garage spaces: 2
- Has uncovered spaces: Yes
- Details: Garage Sqft: 438
Accessibility
- Accessibility features: None
Features
- Levels: Two
- Stories: 2
- Exterior features: Lighting
- Pool features: None
Lot
- Size: 0.27 Acres
Details
- Additional structures: Above Grade, Below Grade
- Parcel number: NO TAX RECORD
- Zoning: R
- Special conditions: Standard
Construction
Type & style
- Home type: SingleFamily
- Architectural style: Traditional
- Property subtype: Single Family Residence
Materials
- Batts Insulation, CPVC/PVC, Frame, Glass, Rigid Insulation, Rough-In Plumbing, Stick Built, Spray Foam Insulation, Vinyl Siding
- Foundation: Passive Radon Mitigation, Concrete Perimeter
- Roof: Architectural Shingle,Asphalt,Fiberglass
Condition
- Excellent
- New construction: Yes
- Year built: 2026
Details
- Builder model: Copper Beech
- Builder name: Berks Homes, LLC
Utilities & green energy
- Sewer: Public Sewer
- Water: Public
Community & HOA
Community
- Security: Carbon Monoxide Detector(s), Smoke Detector(s)
- Subdivision: Ridgewood
HOA
- Has HOA: Yes
- Services included: Common Area Maintenance, Management
- HOA fee: $100 quarterly
Location
- Region: Hazleton
- Municipality: HAZLE TWP
Financial & listing details
- Price per square foot: $122/sqft
- Date on market: 6/30/2026
- Listing agreement: Exclusive Right To Sell
- Listing terms: Cash,Bank Portfolio,Conventional,FHA,VA Loan
- Inclusions: Oven / Range, Dishwasher, Microwave & Disposal
- Ownership: Fee Simple
Estimated market value
Not available
Estimated sales range
Not available
$3,534/mo
Price history
| Date | Event | Price |
|---|---|---|
| 6/30/2026 | Pending sale | $494,350$122/sqft |
Source:  Bright MLS #PALU2003056 Report a problem Bright MLS #PALU2003056 Report a problem | ||
Public tax history
Tax history is unavailable.
Monthly payment
Est. payment
Payment breakdown
Explore the cost of this home by adjusting the details. Changes won't be saved.Climate risks
Neighborhood: 18201
Nearby schools
GreatSchools rating
- 3/10Freeland El/Middle SchoolGrades: K-8Distance: 4.7 mi
- 4/10Hazleton Area High SchoolGrades: 9-12Distance: 1.7 mi
Schools provided by the listing agent
- District: Hazleton Area
Source: Bright MLS. This data may not be complete. We recommend contacting the local school district to confirm school assignments for this home.
- $316,0003 bd3 ba1.8k sqft2341 W Venisa Dr, Hazle Township, PA 18202Sold
- $357,000-- bd-- ba2.1k sqft2342 W Venisa Dr, Hazle Township, PA 18202Off Market
- $300,2003 bd1 ba2.2k sqft2337 W Venisa Dr, Hazle Township, PA 18202Off Market
- $267,300-- bd-- ba1.3k sqft2345 W Venisa Dr, Hazle Township, PA 18202Off Market
- $365,3004 bd-- ba2.4k sqft2336 W Venisa Dr, Hazleton, PA 18202Off Market
- $370,200-- bd-- ba2.2k sqft2346 W Venisa Dr, Hazle Township, PA 18202Off Market
- $289,000-- bd-- ba2.2k sqft2333 W Venisa Dr, Hazle Township, PA 18202Sold
- $235,500-- bd-- ba1.1k sqft402 Fir Ct, Hazle Township, PA 18202Off Market
A local agent can set up tours, give advice and negotiate with sellers.
Similar homes
- $454,9904 bd3 ba2.3k sqftE Venisa Dr Lot 6, Hazleton, PA 18201New Construction

 MLS ID #PALU2003040, Cindy Appleman, Berks Homes Realty, LLC. Bright MLS
 - $454,9904 bd3 ba2.3k sqft6 E Venisa Dr, Hazleton, PA 18202For Sale
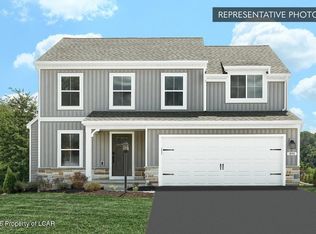 MLS ID #26-2910, Cindy Appleman, Berks Homes Realty, LLC. Luzerne County AOR
 - $519,0004 bd4 ba3.4k sqft26 Muskegon Cir, Hazle Township, PA 18202For Sale
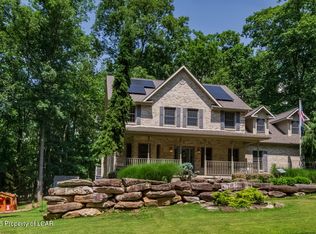 MLS ID #26-3478, Peter DeMarco, Lewith & Freeman, Drums. Luzerne County AOR
 - $540,0006 bd4 ba3.5k sqft42 Louis Cir, Drums, PA 18222For Sale
 MLS ID #778656, Harvinder Kaur, Weichert Realtors. GLVR
 - $480,0005 bd3 ba3.1k sqft91 Charlwood Dr, Freeland, PA 18224For SaleMLS ID #26-2530, Carrole Kite, Lewith & Freeman, Drums. Luzerne County AOR
- $499,9004 bd4 ba3k sqft2 Pinewood Cir, Hazleton, PA 18202For SaleMLS ID #PASK2027612, Patrick Ruddell, Keller Williams Real Estate - Allentown. Bright MLS
- $455,0005 bd4 ba3.3k sqft121 Jeffrey Dr, Sugarloaf, PA 18249For SaleMLS ID #26-700, Cheryl Roman, Lewith & Freeman, Drums. Luzerne County AOR
- $529,9004 bd3 ba3.6k sqft110 Eastview Cir, Sugarloaf, PA 18249For Sale By Owner
- $480,0004 bd3 ba3.1k sqft726 Quarry Rd, Drums, PA 18222For SaleMLS ID #26-2076, Carrole Kite, Lewith & Freeman, Drums. Luzerne County AOR
- $599,9995 bd4 ba3.3k sqft6 N Greco Dr, Drums, PA 18222For SaleMLS ID #26-3188, Irma Maca Domin, Colonial Realty, Inc. Luzerne County AOR
- $409,0004 bd4 ba2.5k sqft132 N Providence Rd, Hazle Township, PA 18202For SaleMLS ID #25-3833, Joleen Verbonitz, Aggressive Realty & Rentals, LLC. Luzerne County AOR
- $599,9004 bd3 ba3.2k sqft13 Colony Dr, Hazleton, PA 18202For SaleMLS ID #26-610, Anita Reber, Lewith & Freeman, Drums. Luzerne County AOR
- $484,9004 bd3 ba2.3k sqft350 Long Run Rd, Drums, PA 18222New ConstructionLuzerne County AOR
- $449,0003 bd3 ba2.1k sqft406 E Mountain Side Dr, Sugarloaf, PA 18249For SaleMLS ID #26-3136, Kathleen Lutsky, Action Real Estate. Luzerne County AOR
- from $394,9904 bd3 ba2.7k sqftBeacon Pointe Plan, Ridgewood, Hazleton, PA 18202New ConstructionBerks Homes
- $418,9004 bd3 ba2k sqft9 Roberts Ln, Freeland, PA 18224For SaleMLS ID #26-3086, Francis Fuentes, Fuentes Real Estate Group, LLC. Luzerne County AOR
- $574,9004 bd2 ba3.9k sqft7 Ryan Ave, Tamaqua, PA 18252For SaleMLS ID #780535, Tammy L. Sword, Tammy Sword Realty LLC. GLVR
- from $379,9904 bd3 ba2.4k sqftBlue Ridge Plan, Ridgewood, Hazleton, PA 18202New ConstructionBerks Homes
- $424,9003 bd3 ba2.2k sqft10 Frederick Dr, Drums, PA 18219For SaleMLS ID #26-2549, Enyely Orlando Pena Mejia, Aggressive Realty & Rentals, LLC. Luzerne County AOR
- $499,9504 bd3 ba2k sqft8 N Greenbriar Rd #C, Drums, PA 18222For SaleMLS ID #PM-135159, Dustin Schuler, RKA Real Estate, LLC. PMAR
