Welcome to Castlewood, an extraordinary French Normandy Manor positioned on nearly two private acres bordering nearly 7 acres of protected land. A true labor of historic artistry, the estate features structural steel I-beam engineering cloaked in the masterful brickwork of Archie Holleman and the legendary iron artistry of Danny Hurwitz, renowned for his restoration of the White House gates. Cross the threshold via a 200-pound artisan oak door into a breathtaking 40-foot soaring tower foyer anchored by a Gone with the Wind-inspired staircase and an authentic 1629 Lord Symington Fisk coat-of-arms. Rich hand-hewn woodwork, 250-year-old historic yellow pine floors, and grand yet inviting living spaces evoke the romance of classic English architecture, while proportions designed for modern living allow for effortless entertaining. Pass through 9-foot antique church pocket doors to discover a bespoke executive library crafted entirely from a single, select cherry tree with a walnut mantel matching the historic Georgetown Club. Elite Amenities & Luxury Living Designed for the culinary enthusiast, the expansive kitchen showcases rich marble counters, custom cherry cabinetry, and antique brick accents. Descend the spiral staircase to a truly priceless wine cellar, featuring a brick floor reclaimed directly from the historic Gettysburg sidewalk where Abraham Lincoln delivered his address. The main-level wing hosts a sprawling master sanctuary boasting a fireplace, dual "his and her" bathrooms, and a body-massage jet shower with a heated seat. Luxury lifestyle features abound, including a billiards studio with a high-beamed ceiling, an authentic Finnish sauna custom-built from South African wood, and a multi-zone radiant heat system. Outside, a handmade brick veranda overlooks a botanical collector's dream—including 16 Japanese Maples and kitchen gardening beds—Community tennis and pickleball courts and miles of running , walking, biking and scenic trails on the Washington and Old Dominion Trail.
For sale
$4,125,000
10217 Cedar Pond Dr, Vienna, VA 22182
5beds
7,000sqft
:
Get pre-qualified$26,803/mo
Single Family Residence
Built in 1983
1.84 Acres Lot
$-- Zestimate®
$589/sqft
$25/mo HOA
What's special
Handmade brick verandaAntique brick accentsMulti-zone radiant heat systemRich hand-hewn woodworkSprawling master sanctuarySpiral staircaseExpansive kitchen
- 31 days |
- 387 |
- 27 |
Zillow last checked:
Listing updated:
Listed by:
Cindy Marcum 703-585-1115,
TTR Sothebys International Realty (703) 714-9030
Source: Bright MLS,MLS#: VAFX2320502
Facts & features
Interior
Bedrooms & bathrooms
- Bedrooms: 5
- Bathrooms: 7
- Full bathrooms: 4
- 1/2 bathrooms: 3
- Main level bathrooms: 1
Basement
- Area: 3396
Heating
- Hot Water, Radiant, Zoned, Natural Gas
Cooling
- Central Air, Zoned, Electric
Appliances
- Included: Central Vacuum, Cooktop, Dishwasher, Disposal, Dryer, Double Oven, Refrigerator, Washer, Water Heater, Exhaust Fan, Ice Maker, Gas Water Heater
- Laundry: Has Laundry, Main Level
Features
- Additional Stairway, Bar, Soaking Tub, Bathroom - Tub Shower, Bathroom - Stall Shower, Bathroom - Walk-In Shower, Breakfast Area, Built-in Features, Ceiling Fan(s), Chair Railings, Crown Molding, Dining Area, Exposed Beams, Open Floorplan, Floor Plan - Traditional, Formal/Separate Dining Room, Eat-in Kitchen, Kitchen - Gourmet, Kitchen Island, Kitchen - Table Space, Primary Bath(s), Recessed Lighting, Sauna, Spiral Staircase, Studio, Upgraded Countertops, Wainscotting, Walk-In Closet(s), Wine Storage, Air Filter System, 2 Story Ceilings, 9'+ Ceilings, Beamed Ceilings, Dry Wall, High Ceilings, Paneled Walls, Wood Ceilings
- Flooring: Hardwood, Stone, Wood, Heated, Concrete, Ceramic Tile, Carpet, Slate
- Doors: French Doors, Insulated
- Windows: Bay/Bow, Double Pane Windows, Skylight(s), Casement, Stain/Lead Glass, Window Treatments
- Basement: Full,English,Concrete,Side Entrance,Space For Rooms,Unfinished,Walk-Out Access,Partially Finished
- Number of fireplaces: 6
- Fireplace features: Marble, Stone, Mantel(s), Brick, Wood Burning, Other, Wood Burning Stove
Interior area
- Total structure area: 10,396
- Total interior livable area: 7,000 sqft
- Finished area above ground: 7,000
Property
Parking
- Total spaces: 28
- Parking features: Storage, Oversized, Asphalt, Driveway, Circular Driveway, Private, Attached
- Attached garage spaces: 3
- Uncovered spaces: 25
- Details: Garage Sqft: 1011
Accessibility
- Accessibility features: Accessible Entrance
Features
- Levels: Three
- Stories: 3
- Patio & porch: Deck, Patio, Porch, Terrace
- Exterior features: Extensive Hardscape, Lighting, Rain Gutters, Stone Retaining Walls, Balcony
- Pool features: None
- Has spa: Yes
- Spa features: Private, Heated, Indoor
- Fencing: Masonry/Stone
- Has view: Yes
- View description: Garden, Panoramic, Scenic Vista
Lot
- Size: 1.84 Acres
- Features: Backs to Trees, Front Yard, Landscaped, Premium, Private, Rear Yard, SideYard(s)
Details
- Additional structures: Above Grade
- Parcel number: 0274 07 0037
- Zoning: 101
- Special conditions: Standard
Construction
Type & style
- Home type: SingleFamily
- Architectural style: French,Manor,Normandy,Tudor
- Property subtype: Single Family Residence
Materials
- Brick Front, Combination, Copper Plumbing, Masonry
- Foundation: Block
- Roof: Shake,Copper
Condition
- Excellent
- New construction: No
- Year built: 1983
Details
- Builder model: Custom
Utilities & green energy
- Sewer: Public Sewer
- Water: Public
- Utilities for property: Electricity Available, Natural Gas Available, Sewer Available, Water Available
Community & HOA
Community
- Security: Electric Alarm, Exterior Cameras
- Subdivision: Cedar Run
HOA
- Has HOA: Yes
- Amenities included: Tennis Court(s)
- Services included: Common Area Maintenance, Reserve Funds
- HOA fee: $300 annually
Location
- Region: Vienna
Financial & listing details
- Price per square foot: $589/sqft
- Tax assessed value: $2,202,210
- Annual tax amount: $25,403
- Date on market: 6/30/2026
- Listing agreement: Exclusive Right To Sell
- Ownership: Fee Simple
Estimated market value
Not available
Estimated sales range
Not available
Not available
Price history
| Date | Event | Price |
|---|---|---|
| 7/31/2026 | Listed for sale | $4,125,000$589/sqft |
Source:  Bright MLS #VAFX2320502 Report a problem Bright MLS #VAFX2320502 Report a problem | ||
| 7/10/2026 | Listing removed | $4,125,000$589/sqft |
Source: Bright MLS #VAFX2320502 Report a problem | ||
| 6/30/2026 | Listed for sale | $4,125,000+91.9%$589/sqft |
Source: Bright MLS #VAFX2320502 Report a problem | ||
| 7/17/2025 | Listing removed | $2,150 |
Source: Zillow Rentals Report a problem | ||
| 7/1/2025 | Price change | $2,150+10.3% |
Source: Zillow Rentals Report a problem | ||
| 5/28/2025 | Listed for rent | $1,950 |
Source: Zillow Rentals Report a problem | ||
| 9/29/2016 | Listing removed | $2,150,000$307/sqft |
Source: Keller Williams - Dulles #FX8747565 Report a problem | ||
| 9/19/2015 | Listed for sale | $2,150,000-13.1%$307/sqft |
Source: Keller Williams - Dulles #FX8747565 Report a problem | ||
| 5/16/2015 | Listing removed | $2,475,000$354/sqft |
Source: United Real Estate #FX8442705 Report a problem | ||
| 2/15/2015 | Price change | $2,475,000-4.8%$354/sqft |
Source: United Real Estate #FX8442705 Report a problem | ||
| 1/29/2015 | Listed for sale | $2,600,000$371/sqft |
Source: United Real Estate #FX8442705 Report a problem | ||
Public tax history
| Year | Property taxes | Tax assessment |
|---|---|---|
| 2025 | $12,825 -6.1% | $2,102,250 -0.3% |
| 2024 | $13,655 -39.1% | $2,109,300 +6.1% |
| 2023 | $22,429 +10796.7% | $1,987,470 +12.7% |
| 2022 | $206 | $1,763,360 +16.2% |
| 2021 | -- | $1,517,300 -1.4% |
| 2020 | $18,209 -2.4% | $1,538,600 -2.4% |
| 2019 | $18,652 +8655.7% | $1,576,030 +2.3% |
| 2018 | $213 +1.9% | $1,540,730 |
| 2017 | $209 -99% | $1,540,730 -18.6% |
| 2016 | $21,939 +439.2% | $1,893,780 +1.4% |
| 2015 | $4,069 -68.1% | $1,867,330 +63% |
| 2014 | $12,756 | $1,145,580 |
| 2013 | -- | $1,145,580 +0.9% |
| 2012 | -- | $1,135,580 -1.9% |
| 2011 | -- | $1,157,560 |
| 2010 | -- | $1,157,560 -3.9% |
| 2009 | -- | $1,204,320 -3.1% |
| 2008 | -- | $1,242,790 -2.6% |
| 2007 | -- | $1,276,520 +31.9% |
| 2003 | -- | $967,580 +15% |
| 2002 | -- | $841,375 +3.1% |
| 2001 | -- | $816,375 |
Find assessor info on the county website
Monthly payment
Est. payment
Payment breakdown
Explore the cost of this home by adjusting the details. Changes won't be saved.Climate risks
Neighborhood: 22182
Nearby schools
GreatSchools rating
- 10/10Oakton Elementary SchoolGrades: PK-6Distance: 3.2 mi
- 9/10Thoreau Middle SchoolGrades: 7-8Distance: 4.2 mi
- 9/10Madison High SchoolGrades: 9-12Distance: 2.4 mi
Schools provided by the listing agent
- Elementary: Oakton
- Middle: Thoreau
- High: Madison
- District: Fairfax County Public Schools
Source: Bright MLS. This data may not be complete. We recommend contacting the local school district to confirm school assignments for this home.
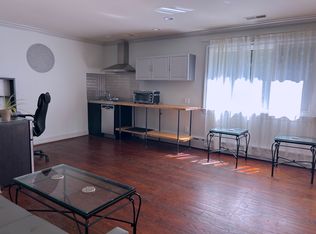
- $--1 bd1 ba724 sqft10217 Cedar Pond Dr #A, Vienna, VA 22182Off Market
- $1,544,3004 bd4 ba3.3k sqft10215 Cedar Pond Dr, Vienna, VA 22182Off Market
- $1,527,3004 bd3 ba3.4k sqft10213 Cedar Pond Dr, Vienna, VA 22182Off Market
- $2,045,2005 bd5 ba5.7k sqft10214 Cedar Pond Dr, Vienna, VA 22182Off Market
- $1,579,7005 bd3 ba2.8k sqft10210 Cedar Pond Dr, Vienna, VA 22182Off Market
- $1,655,5005 bd3 ba3.6k sqft10216 Cedar Pond Dr, Vienna, VA 22182Off Market
- $1,441,8005 bd4 ba2.9k sqft10211 Cedar Pond Dr, Vienna, VA 22182Off Market
- $1,810,0004 bd3 ba4.7k sqft1960 Limb Tree Ln, Vienna, VA 22182Sold
A local agent can set up tours, give advice and negotiate with sellers.
Similar homes
- $4,497,0004 bd4 ba7.7k sqft10205 Cedar Pond Dr, Vienna, VA 22182For Sale

 MLS ID #VAFX2272624, Mark Lowham, TTR Sothebys International Realty. Bright MLS
 - $2,849,0007 bd-- ba8.1k sqft9703 Mill Race Estates Dr, Vienna, VA 22182For Sale
 MLS ID #VAFX2301966, Katie Hunter, Compass. Bright MLS
 - $4,950,0004 bd7 ba6.5k sqft1017 Windswept Dr, Great Falls, VA 22066For Sale
 MLS ID #VAFX2292212, Dianne Van Volkenburg, Compass. Bright MLS
 - $3,795,0006 bd8 ba8.2k sqft9 Oaklyn Ct, Potomac, MD 20854For Sale
 MLS ID #MDMC2228452, Marsha Schuman, Washington Fine Properties, LLC. Bright MLS
 - $3,550,0006 bd8 ba8.5k sqftAvenel, Potomac, MD 20854For SaleMLS ID #MDMC2243838, Julie Canard, Long & Foster Real Estate, Inc.. Bright MLS
- $4,295,0005 bd6 ba6.9k sqft8512 Horseshoe Ln, Rockville, MD 20854For SaleMLS ID #MDMC2223198, Carl Becker, Premier Properties, LLC. Bright MLS
- $3,498,0006 bd8 ba9.6k sqft105 Interpromontory Rd, Great Falls, VA 22066For SaleMLS ID #VAFX2294396, Pascale Karam, Long & Foster Real Estate, Inc.. Bright MLS
- $4,495,0006 bd8 ba8.6k sqft1111 Crest Ln, Mc Lean, VA 22101For SaleMLS ID #VAFX2262386, Diane Lewis, Washington Fine Properties, LLC. Bright MLS
- $2,250,0005 bd5 ba5.3k sqftNone Available, Vienna, VA 22180For SaleMLS ID #VAFX2326308, Doug Francis, TTR Sothebys International Realty. Bright MLS
- $4,150,0006 bd6 ba6.1k sqft5904 Bradley Blvd, Bethesda, MD 20814For SaleMLS ID #MDMC2218772, Avi Galanti, Compass. Bright MLS
- $4,495,0006 bd6 ba10k sqft11218 River View Dr, Potomac, MD 20854For SaleMLS ID #MDMC2242356, Kara Sheehan, TTR Sotheby's International Realty. Bright MLS
- $4,595,0005 bd5 ba5.7k sqft3615 49th St NW, Washington, DC 20016For SaleMLS ID #DCDC2275014, Daniel Heider, TTR Sotheby's International Realty. Bright MLS
- $3,950,0007 bd7 ba10k sqft11101 Piney Meetinghouse Rd, Rockville, MD 20854For SaleMLS ID #MDMC2226010, Michael Seay, Compass. Bright MLS
- $2,600,0006 bd7 ba7.5k sqft801 Olde Georgetown Ct, Great Falls, VA 22066For SaleMLS ID #VAFX2281494, Dianne Van Volkenburg, Compass. Bright MLS
- $3,185,0007 bd6 ba7.9k sqft1465 Mayhurst Blvd, Mc Lean, VA 22102For SaleMLS ID #VAFX2316108, Jay Gholson, RE/MAX Executives. Bright MLS
- $3,499,0007 bd7 ba8k sqft248 Springvale Rd, Great Falls, VA 22066For SaleMLS ID #VAFX2307766, Dianne Van Volkenburg, Compass. Bright MLS
- $3,850,0006 bd10 ba8.2k sqft10021 Counselman Rd, Potomac, MD 20854For SaleMLS ID #MDMC2224812, Lizzy Conroy, Serhant. Bright MLS
- $3,499,9006 bd8 ba10k sqft9721 Sorrel Ave, Potomac, MD 20854For SaleMLS ID #MDMC2216968, Amy Embrey, KW Metro Center. Bright MLS
- $2,999,0006 bd11 ba7.2k sqft11501 Skipwith Ln, Potomac, MD 20854For SaleMLS ID #MDMC2228678, Ashton A Vessali, Compass. Bright MLS
- $2,249,0006 bd6 ba5.7k sqft2608 Hunter Mill Rd, Oakton, VA 22124For SaleMLS ID #VAFX2315654, DEE MURPHY, Compass. Bright MLS
