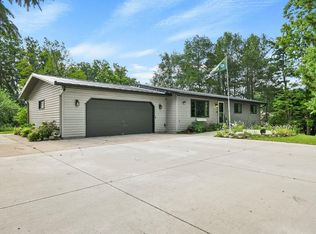
Enjoy the perfect blend of space, updates, and location on this beautiful 1-acre property in the sought-after Oconomowoc School District- no HOA! This spacious Colonial offers 4 bedrooms, 2.5 baths, bamboo hardwood floors, and a sunken family room with slate flooring and patio doors to the back yard. The kitchen features abundant counter space and an island with snack bar. The private primary suite includes a walk-in closet, walk-in shower, and deck access with scenic views. Tree-lined yard offers privacy, while Golden Lake public access is just 5 blocks away. Home warranty and generator hookup included!
Contingent
Price cut: $30K (6/29)
$449,900
W119 Park DRIVE, Oconomowoc, WI 53066
4beds
2,276sqft
:
Get pre-qualified$3,167/mo
Single Family Residence
Built in 1973
1 Acres Lot
$444,000 Zestimate®
$198/sqft
$-- HOA
What's special
Sunken family roomWalk-in closetBamboo hardwood floorsAbundant counter spaceSlate flooringIsland with snack barTree-lined yard offers privacy
- 36 days |
- 187 |
- 1 |
Likely to sell faster than
Zillow last checked:
Listing updated:
Listed by:
Anthony McClintock PropertyInfo@shorewest.com,
Shorewest Realtors, Inc.
Source: WIREX MLS,MLS#: 1969066 Originating MLS: Metro MLS
Originating MLS: Metro MLSFacts & features
Interior
Bedrooms & bathrooms
- Bedrooms: 4
- Bathrooms: 3
- Full bathrooms: 2
- 1/2 bathrooms: 1
Primary bedroom
- Level: Upper
- Area: 288
- Dimensions: 12 x 24
Bedroom 2
- Level: Upper
- Area: 196
- Dimensions: 14 x 14
Bedroom 3
- Level: Upper
- Area: 144
- Dimensions: 12 x 12
Bedroom 4
- Level: Upper
- Area: 120
- Dimensions: 10 x 12
Bathroom
- Features: Tub Only, Master Bedroom Bath: Walk-In Shower, Master Bedroom Bath, Shower Over Tub
Dining room
- Level: Main
- Area: 108
- Dimensions: 9 x 12
Family room
- Level: Main
- Area: 209
- Dimensions: 11 x 19
Kitchen
- Level: Main
- Area: 169
- Dimensions: 13 x 13
Living room
- Level: Main
- Area: 209
- Dimensions: 11 x 19
Heating
- Natural Gas, Forced Air, Multiple Units
Cooling
- Central Air, Multi Units
Appliances
- Included: Dishwasher, Microwave, Other, Range, Refrigerator, Washer, Water Softener
Features
- Walk-In Closet(s), Kitchen Island
- Flooring: Wood
- Basement: Block,Full,Radon Mitigation System,Sump Pump
Interior area
- Total structure area: 2,276
- Total interior livable area: 2,276 sqft
- Finished area above ground: 2,276
Video & virtual tour
Property
Parking
- Total spaces: 2
- Parking features: Garage Door Opener, Attached, 2 Car
- Attached garage spaces: 2
Features
- Levels: Two
- Stories: 2
- Patio & porch: Patio
Lot
- Size: 1 Acres
- Features: Wooded
Details
- Additional structures: Garden Shed
- Parcel number: 00607163611004
- Zoning: RES
Construction
Type & style
- Home type: SingleFamily
- Architectural style: Colonial
- Property subtype: Single Family Residence
Materials
- Brick, Brick/Stone, Vinyl Siding
Condition
- 21+ Years
- New construction: No
- Year built: 1973
Utilities & green energy
- Sewer: Septic Tank
- Water: Well
Community & HOA
Location
- Region: Oconomowoc
- Municipality: Concord
Financial & listing details
- Price per square foot: $198/sqft
- Tax assessed value: $407,500
- Annual tax amount: $3,544
- Date on market: 6/25/2026
- Inclusions: Stove, Refrigerator, Dishwasher, Microwave, Washer, Dryer, Water Softener, Iron Filter
Estimated market value
$444,000
$422,000 - $466,000
$3,388/mo
Price history
| Date | Event | Price |
|---|---|---|
| 7/2/2026 | Contingent | $449,900$198/sqft |
Source:  WIREX MLS #1969066 Report a problem WIREX MLS #1969066 Report a problem | ||
| 6/29/2026 | Price change | $449,900-6.3%$198/sqft |
Source: WIREX MLS #1969066 Report a problem | ||
| 6/25/2026 | Listed for sale | $479,900+65.5%$211/sqft |
Source: WIREX MLS #1969066 Report a problem | ||
| 8/20/2017 | Listing removed | $290,000$127/sqft |
Source: First Weber Inc- Greenfield #1540601 Report a problem | ||
| 7/15/2017 | Listed for sale | $290,000+75.8%$127/sqft |
Source: First Weber Inc- Greenfield #1540601 Report a problem | ||
| 6/29/2015 | Sold | $165,000-8.3%$72/sqft |
Source: Public Record Report a problem | ||
| 2/4/2015 | Listed for sale | $179,900$79/sqft |
Source: RE/MAX Realty Center #1402920 Report a problem | ||
Public tax history
| Year | Property taxes | Tax assessment |
|---|---|---|
| 2024 | $3,659 +4.3% | $380,200 |
| 2023 | $3,508 -4.5% | $380,200 +83.9% |
| 2022 | $3,672 +5.3% | $206,700 |
| 2021 | $3,486 +2.3% | $206,700 |
| 2020 | $3,408 +3.5% | $206,700 |
| 2019 | $3,292 +13% | $206,700 +7.7% |
| 2017 | $2,913 -1.8% | $191,900 |
| 2016 | $2,965 +0.6% | $191,900 |
| 2015 | $2,947 -1.2% | $191,900 |
| 2014 | $2,984 -4.5% | $191,900 |
| 2013 | $3,125 +4.6% | $191,900 |
| 2012 | $2,987 -6.6% | $191,900 |
| 2011 | $3,197 -14.3% | $191,900 -10.1% |
| 2010 | $3,730 +24.2% | $213,500 +23.5% |
| 2009 | $3,005 +5.5% | $172,900 |
| 2008 | $2,849 +6.8% | $172,900 |
| 2007 | $2,667 -1.9% | $172,900 |
| 2006 | $2,720 +4.2% | $172,900 |
| 2005 | $2,611 -2% | $172,900 |
| 2004 | $2,664 +0.6% | $172,900 +16.5% |
| 2003 | $2,647 +2.6% | $148,400 |
| 2002 | $2,580 +3.8% | $148,400 |
| 2000 | $2,486 | $148,400 |
Find assessor info on the county website
Monthly payment
Est. payment
Payment breakdown
Explore the cost of this home by adjusting the details. Changes won't be saved.Climate risks
Neighborhood: 53066
Nearby schools
GreatSchools rating
- 8/10Silver Lake Intermediate SchoolGrades: 5-8Distance: 4.1 mi
- 6/10Oconomowoc High SchoolGrades: 9-12Distance: 5.4 mi
- 8/10Summit Elementary SchoolGrades: PK-4Distance: 5.2 mi
Schools provided by the listing agent
- High: Oconomowoc
- District: Oconomowoc Area
Source: WIREX MLS. This data may not be complete. We recommend contacting the local school district to confirm school assignments for this home.
- $540,0004 bd4 ba2.7k sqftW105 Ruders Cir, Oconomowoc, WI 53066Sold
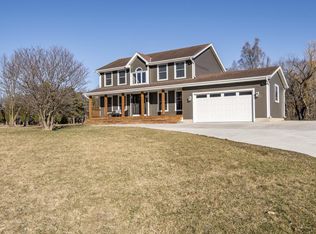
- $648,8004 bd2 ba2.5k sqftW121 Ruders Cir, Oconomowoc, WI 53066Off Market
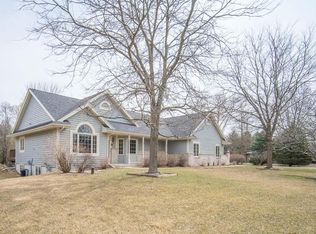
- $567,2003 bd2 ba2k sqft175 S Golden Lake Ln, Summit, WI 53066Off Market
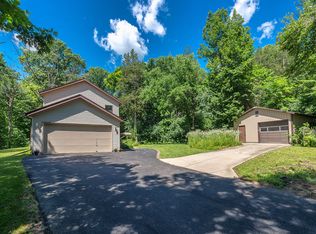
- $434,600-- bd-- ba-- sqftW131 Ruders Cir, Oconomowoc, WI 53066Off Market
- $2,416,400-- bd5 ba-- sqft136 S Golden Lake Ln, Oconomowoc, WI 53066Off Market
- $488,600-- bd-- ba-- sqftW137 Ruders Cir, Oconomowoc, WI 53066Off Market
- $754,900-- bd-- ba-- sqft335 S Golden Lake Ln, Oconomowoc, WI 53066Off Market
- $543,400-- bd-- ba-- sqftW116 Ruders Cir, Oconomowoc, WI 53066Off Market
A local agent can set up tours, give advice and negotiate with sellers.
Similar homes
- $499,9004 bd3 ba2k sqft940 Bartlett DRIVE, Oconomowoc, WI 53066Active
 MLS ID #1966689, Paul Liebe. WIREX MLS
 - $439,0003 bd2 ba1.5k sqftW5840 Hackbarth Rd, Fort Atkinson, WI 53538For Sale
 MLS ID #2028995, Brandon Housley. SCWMLS
 - $399,9005 bd1 ba2.5k sqftS63W34771 Piper ROAD, Eagle, WI 53119Active
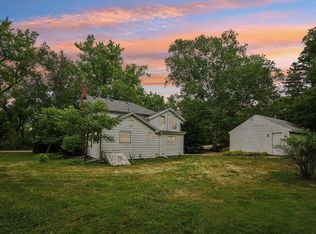 MLS ID #1972978, Jacquelin Leverance. WIREX MLS
 - $449,9003 bd3 ba2.2k sqftN1544 Poeppel Rd, Fort Atkinson, WI 53538For Sale
 MLS ID #2025683, Rachel Miller. SCWMLS
 - $429,0003 bd3 ba2k sqft2905 Cody COURT, Waukesha, WI 53188ActiveMLS ID #1972408, John Gscheidmeier. WIREX MLS
- $629,9004 bd3 ba2.5k sqftW159 Bartlain DRIVE, Ixonia, WI 53036ActiveMLS ID #1973078, Mike Herro. WIREX MLS
- $449,9004 bd3 ba2.6k sqftW5180 Jason ROAD, Elkhorn, WI 53121ActiveMLS ID #1952830, Marc Chapdelaine. WIREX MLS
- $400,0003 bd2 ba1.7k sqft788 Browning Ave, Jefferson, WI 53549For SaleMLS ID #2027445, Dan Chin Homes Team. SCWMLS
- $575,0003 bd3 ba1.8k sqftN54W35613 Hill ROAD, Oconomowoc, WI 53066ActiveMLS ID #1971437, Kelly Secord. WIREX MLS
- $479,0004 bd3 ba2.2k sqft1232 Cavalier DRIVE, Waukesha, WI 53186ActiveMLS ID #1968503, Dahlia and Co Realty Group*. WIREX MLS
- $449,9004 bd3 ba2.3k sqft1005 Dresser AVENUE, Waukesha, WI 53188ActiveMLS ID #1971719, Jamie Desjardin. WIREX MLS
- $649,9003 bd3 ba2.2k sqft520 W Wisconsin AVENUE, Oconomowoc, WI 53066ActiveMLS ID #1971544, Andrea McHenry. WIREX MLS
- $579,9004 bd3 ba2.1k sqft21300 Astolat DRIVE, Brookfield, WI 53045ActiveMLS ID #1974225, Jennifer Buzzell. WIREX MLS
- $549,9004 bd2 ba2.6k sqft156 Felix STREET, Wales, WI 53183ActiveMLS ID #1969386, Paul Liebe. WIREX MLS
- $549,9004 bd3 ba3.2k sqftN40W32786 Wildwood LANE, Nashotah, WI 53058ActiveMLS ID #1969273, Scott Heyerdahl. WIREX MLS
- $639,9004 bd3 ba2.6k sqft412 E Red Pine CIRCLE, Dousman, WI 53118ActiveMLS ID #1964758, Donna Best. WIREX MLS
- $399,0003 bd2 ba1.4k sqft1020 Lilac LANE, Pewaukee, WI 53072ActiveMLS ID #1973405, Connie Cummings. WIREX MLS
- $353,0003 bd2 ba1.2k sqft725 W South STREET, Oconomowoc, WI 53066ActiveMLS ID #1967199, Susie Meyer. WIREX MLS
- $525,0004 bd3 ba2.9k sqftW227S2416 Morningside CIRCLE, Waukesha, WI 53186ActiveMLS ID #1972458, Michael Martin. WIREX MLS
- $524,9003 bd3 ba2.4k sqft110 Brewster DRIVE, Lake Mills, WI 53551ActiveMLS ID #1973480, Adriane Stuebs. WIREX MLS
