A rare lakeside retreat on 1.48 landscaped acres with 160± feet of Lake Neshonoc frontage on a 600-acre recreational lake. Elevated for breathtaking panoramic water views, this meticulously maintained 3-bedroom, 2-full-bath home offers a 4th non-conforming bedroom and five rooms showcasing lake views. Enjoy a sandy-bottom shoreline, private beach, mature trees, established perennials and a wooded path to the lake. Two stone wood-burning fireplaces, a spacious three-season room with built-in vented BBQ, expansive patio doors and exceptional outdoor living create an inviting year-round escape. A detached garage/workshop, RV/boat carport and storage buildings add function. Recent updates include roof, gutters, water heater and plumbing. Buyer and buyer’s agent to verify all measurements.
Under contract
$829,000
W3111 State Road 16, West Salem, WI 54669
3beds
3,287sqft
Single Family Residence
Built in 1959
1.48 Acres Lot
$820,400 Zestimate®
$252/sqft
$-- HOA
What's special
- 8 days
- 24
- 0
Zillow last checked:
Listing updated:
Listed by:
Marta Volden 715-284-9055,
CB River Valley Realty/BRF
Source: NWWMLS,MLS#: 1604939 Originating MLS: Realtors of Northwestern Wisconsin
Originating MLS: Realtors of Northwestern WisconsinFacts & features
Interior
Bedrooms & bathrooms
- Bedrooms: 3
- Bathrooms: 2
- Full bathrooms: 2
Bedroom
- Description: Bedroom
- Level: Main
- Dimensions: 16.00 x 13.00
Bedroom
- Description: Bedroom
- Level: Main
- Dimensions: 12.00 x 12.00
Bedroom
- Description: Bedroom
- Level: Main
- Dimensions: 16.00 x 8.00
Dining room
- Description: Dining Room
- Level: Main
- Dimensions: 25.00 x 11.00
Entry foyer
- Description: Entry/Foyer
- Level: Main
- Dimensions: 18.00 x 13.00
Family room
- Description: Family Room
- Level: Lower
- Dimensions: 30.00 x 19.00
Kitchen
- Description: Kitchen
- Level: Main
- Dimensions: 16.00 x 14.00
Living room
- Description: Living Room
- Level: Main
- Dimensions: 33.00 x 16.00
Other
- Description: Other
- Level: Lower
- Dimensions: 20.00 x 13.00
Other
- Description: Other
- Level: Lower
- Dimensions: 11.00 x 8.00
Other
- Description: Other
- Level: Lower
- Dimensions: 19.00 x 12.00
Other
- Description: 3 Season Room
- Level: Main
- Dimensions: 28.00 x 20.00
Heating
- Forced Air
Cooling
- Central Air
Appliances
- Included: Dishwasher, Microwave, Oven, Range, Refrigerator
Features
- Basement: Full,Partially Finished
- Number of fireplaces: 2
- Fireplace features: Two, Free Standing, Gas Log
Interior area
- Total structure area: 4,197
- Total interior livable area: 3,287 sqft
- Finished area above ground: 2,374
- Finished area below ground: 913
Video & virtual tour
Property
Parking
- Total spaces: 2
- Parking features: Concrete, Driveway, Detached, Garage
- Garage spaces: 2
- Has uncovered spaces: Yes
Features
- Levels: One
- Stories: 1
- Has view: Yes
- View description: Lake
- Has water view: Yes
- Water view: Lake
- Waterfront features: Lake
- Body of water: Neshonoc
- Frontage length: 160,160
Lot
- Size: 1.48 Acres
Details
- Additional structures: Shed(s)
- Additional parcels included: 007000962000
- Parcel number: 00700094000
Construction
Type & style
- Home type: SingleFamily
- Architectural style: One Story
- Property subtype: Single Family Residence
Materials
- Vinyl Siding
- Foundation: Block
Condition
- New construction: No
- Year built: 1959
Utilities & green energy
- Electric: Circuit Breakers
- Sewer: Septic Tank
- Water: Private, Well
Community & HOA
HOA
- Has HOA: No
Location
- Region: West Salem
Financial & listing details
- Price per square foot: $252/sqft
- Tax assessed value: $599,100
- Annual tax amount: $7,069
- Date on market: 10/12/2026
- Cumulative days on market: 46 days
- Listing agreement: Exclusive Right To Sell
Estimated market value
$820,400
$779,000 - $861,000
$2,163/mo
Price history
| Date | Event | Price |
|---|---|---|
| 10/12/2026 | Contingent | $829,000$252/sqft |
Source:  NWWMLS #1604939 Report a problem NWWMLS #1604939 Report a problem | ||
| 9/16/2026 | Pending sale | $829,000$252/sqft |
Source:  WIREX MLS #1979321 Report a problem WIREX MLS #1979321 Report a problem | ||
| 9/16/2026 | Contingent | $829,000$252/sqft |
Source: WIREX MLS #1604939 Report a problem | ||
| 9/8/2026 | Listed for sale | $829,000$252/sqft |
Source: WIREX MLS #1979321 Report a problem | ||
Public tax history
| Year | Property taxes | Tax assessment |
|---|---|---|
| 2025 | $6,791 -0.3% | $399,400 |
| 2024 | $6,813 +4.5% | $399,400 |
| 2023 | $6,522 +11.4% | $399,400 |
| 2022 | $5,855 -5.4% | $399,400 |
| 2021 | $6,189 +4.1% | $399,400 |
| 2020 | $5,948 -10.8% | $399,400 +18.8% |
| 2019 | $6,666 +21.2% | $336,300 |
| 2017 | $5,501 -6.3% | $336,300 |
| 2016 | $5,871 -0.9% | $336,300 |
| 2015 | $5,924 +4.8% | $336,300 |
| 2014 | $5,653 +0.6% | $336,300 |
| 2013 | $5,620 +13.5% | $336,300 +11.9% |
| 2012 | $4,951 +0.2% | $300,600 |
| 2011 | $4,942 +0.4% | $300,600 |
| 2010 | $4,923 +5.8% | $300,600 |
| 2009 | $4,655 -3.3% | $300,600 |
| 2008 | $4,811 +9.5% | $300,600 |
| 2007 | $4,393 -6.3% | $300,600 |
| 2006 | $4,688 +18% | $300,600 +93.7% |
| 2005 | $3,974 +1.2% | $155,200 |
| 2004 | $3,927 +6.6% | $155,200 |
| 2003 | $3,685 -7.7% | $155,200 |
| 2002 | $3,991 +20.3% | $155,200 |
| 2001 | $3,318 +6.1% | $155,200 |
| 2000 | $3,128 | $155,200 |
Find assessor info on the county website
Monthly payment
Est. payment
Payment breakdown
Explore the cost of this home by adjusting the details. Changes won't be saved.Climate risks
Neighborhood: 54669
Nearby schools
Schools provided by the listing agent
- District: West Salem
Source: NWWMLS. This data may not be complete. We recommend contacting the local school district to confirm school assignments for this home.
- $1,115,5005 bd5 ba4k sqftW3141 State Road 16, West Salem, WI 54669Off Market
- $609,500-- bd-- ba-- sqftW3092 State Road 16, La Crosse, WI 54669Off Market
- $533,100-- bd-- ba-- sqftW3085 State Road 16, West Salem, WI 54669Off Market
- $583,8005 bd4 ba3.9k sqftW3114 State Road 16, West Salem, WI 54669Off Market
Similar homes
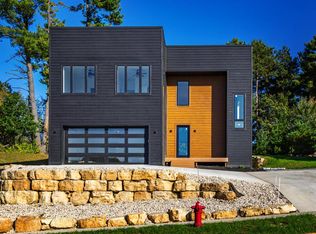
- $799,0004 bd4 ba4.1k sqft853 Wagon DRIVE, West Salem, WI 54669Active
 MLS ID #1983742, Danyel Zielke. WIREX MLS
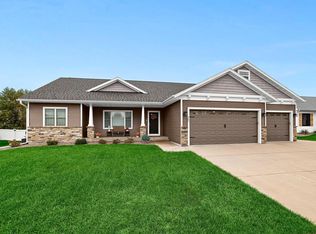
 - $675,0005 bd4 ba3.5k sqft360 Lakewood STREET, West Salem, WI 54669Active
 MLS ID #1983167, Ben Bockenhauer. WIREX MLS
 - $720,0005 bd4 ba3k sqftN5076 Wildflower LANE, West Salem, WI 54669Active
 MLS ID #1969711, Sally Fischer. WIREX MLS
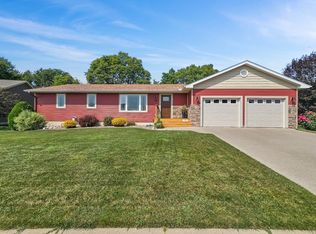
 - $569,0004 bd3 ba2.3k sqft320 Driftwood Street, West Salem, WI 54669For Sale
 MLS ID #1604455, Deanna Haselhuhn. NWWMLS
