This well maintained, private, ranch is ready for its next family! The home features a welcoming living room with a natural wood burning fireplace, hickory floors, updated kitchen with hickory cabinets, a three seasons room leading to an expansive three acre lot with native plants, wildlife, ground solar and fenced in garden. Plenty of space with three bedrooms, two full baths, full unfinished basement and workshop with Bilco door (great for moving larger items). Attached two car garage, car port, two additional parking spots in the driveway and shed. Notable updates include- gas furnace, air conditioner and heat pump (2023), insulated garage door (2022), roof (2021), high efficiency electric water heater, driveway repaved with wood inserts (2020).
Contingent
$649,900
W342S4510 Moraine Hills DRIVE, Dousman, WI 53118
3beds
1,960sqft
:
Get pre-qualified$4,004/mo
Single Family Residence
Built in 1984
3.04 Acres Lot
$655,400 Zestimate®
$332/sqft
$-- HOA
What's special
Attached two car garageThree seasons roomCar portNatural wood burning fireplaceFenced in gardenHickory floors
- 28 days |
- 660 |
- 51 |
Zillow last checked:
Listing updated:
Listed by:
Melissa D'Acquisto 262-370-5641,
White Pine Real Estate
Source: WIREX MLS,MLS#: 1971862 Originating MLS: Metro MLS
Originating MLS: Metro MLSFacts & features
Interior
Bedrooms & bathrooms
- Bedrooms: 3
- Bathrooms: 2
- Full bathrooms: 2
- Main level bedrooms: 3
Primary bedroom
- Level: Main
- Area: 210
- Dimensions: 15 x 14
Bedroom 2
- Level: Main
- Area: 144
- Dimensions: 12 x 12
Bedroom 3
- Level: Main
- Area: 144
- Dimensions: 12 x 12
Bathroom
- Features: Master Bedroom Bath, Shower Stall
Kitchen
- Level: Main
- Area: 312
- Dimensions: 26 x 12
Living room
- Level: Main
- Area: 364
- Dimensions: 26 x 14
Heating
- Natural Gas, Solar, Wall Furnace
Cooling
- Central Air
Appliances
- Included: Dishwasher, Disposal, Dryer, Microwave, Oven, Range, Refrigerator, Washer, Water Softener, ENERGY STAR Qualified Appliances
Features
- High Speed Internet, Walk-In Closet(s)
- Flooring: Wood
- Basement: Full,Radon Mitigation System,Sump Pump,Walk-Out Access
Interior area
- Total structure area: 1,960
- Total interior livable area: 1,960 sqft
Property
Parking
- Total spaces: 2
- Parking features: Carport, Garage Door Opener, Attached, 2 Car, 1 Space
- Attached garage spaces: 2
- Has carport: Yes
Features
- Levels: One
- Stories: 1
- Patio & porch: Patio
Lot
- Size: 3.04 Acres
- Features: Horse Allowed, Wooded
Details
- Additional structures: Garden Shed
- Parcel number: OTWT1677024
- Zoning: Res
- Horses can be raised: Yes
Construction
Type & style
- Home type: SingleFamily
- Architectural style: Ranch
- Property subtype: Single Family Residence
Materials
- Stone, Brick/Stone, Wood Siding
Condition
- 21+ Years
- New construction: No
- Year built: 1984
Utilities & green energy
- Sewer: Septic Tank
- Water: Well
- Utilities for property: Cable Available
Community & HOA
Community
- Subdivision: Kettle Moraine Estates
Location
- Region: Dousman
- Municipality: Ottawa
Financial & listing details
- Price per square foot: $332/sqft
- Tax assessed value: $481,900
- Annual tax amount: $3,851
- Date on market: 7/16/2026
- Inclusions: Oven, Refrigerator, Dishwasher, Microwave, Garbage Disposal, Washer, Dryer, Water Softener, Window Treatments, Solar Panels.
- Exclusions: Sellers Personal Property, Electric Car Charger, Upright Freezer.
Estimated market value
$655,400
$623,000 - $688,000
$2,957/mo
Price history
| Date | Event | Price |
|---|---|---|
| 7/19/2026 | Contingent | $649,900$332/sqft |
Source:  WIREX MLS #1971862 Report a problem WIREX MLS #1971862 Report a problem | ||
| 7/19/2026 | Listed for sale | $649,900$332/sqft |
Source: WIREX MLS #1971862 Report a problem | ||
| 7/19/2026 | Pending sale | $649,900$332/sqft |
Source: WIREX MLS #1971862 Report a problem | ||
| 7/16/2026 | Listed for sale | $649,900+102.1%$332/sqft |
Source: WIREX MLS #1971862 Report a problem | ||
| 6/26/2006 | Sold | $321,500$164/sqft |
Source: Public Record Report a problem | ||
Public tax history
| Year | Property taxes | Tax assessment |
|---|---|---|
| 2024 | $3,094 -0.1% | $462,000 +1.1% |
| 2023 | $3,097 -16.4% | $457,000 +5.1% |
| 2022 | $3,703 +4.1% | $435,000 +27.2% |
| 2021 | $3,558 -9.6% | $342,000 |
| 2020 | $3,938 +10.7% | $342,000 |
| 2019 | $3,557 -17.5% | $342,000 |
| 2018 | $4,311 -1.8% | $342,000 |
| 2017 | $4,389 +22.7% | $342,000 |
| 2015 | $3,577 -13.4% | $342,000 |
| 2014 | $4,128 | $342,000 |
| 2013 | $4,128 | $342,000 |
| 2012 | -- | $342,000 |
| 2010 | $4,436 | $342,000 +4.9% |
| 2009 | -- | $326,000 +12.1% |
| 2008 | -- | $290,700 |
| 2006 | -- | $290,700 |
| 2005 | -- | $290,700 |
| 2004 | -- | $290,700 +34.2% |
| 2003 | -- | $216,600 |
| 2002 | -- | $216,600 +27.3% |
| 2001 | -- | $170,200 |
Find assessor info on the county website
Monthly payment
Est. payment
Payment breakdown
Explore the cost of this home by adjusting the details. Changes won't be saved.Climate risks
Neighborhood: 53118
Nearby schools
GreatSchools rating
- 9/10Prairie View Elementary SchoolGrades: PK-6Distance: 2.8 mi
- 9/10Park View Middle SchoolGrades: 7-8Distance: 7.9 mi
- 4/10Mukwonago High SchoolGrades: 9-12Distance: 7.5 mi
Schools provided by the listing agent
- Elementary: Prairie View
- Middle: Park View
- High: Mukwonago
- District: Mukwonago
Source: WIREX MLS. This data may not be complete. We recommend contacting the local school district to confirm school assignments for this home.
- $637,400-- bd-- ba-- sqftS44W34181 Deer Park Dr, Dousman, WI 53118Off Market
- $882,1004 bd4 ba3.4k sqftW342S4524 Moraine Hills Dr, Dousman, WI 53118Off Market
- $594,2003 bd2 ba1.5k sqftS45W34339 Rue Parc, Dousman, WI 53118Off Market
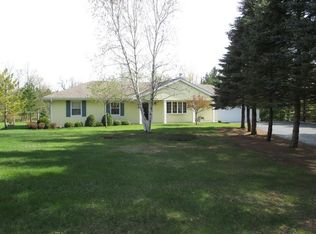
- $673,600-- bd-- ba-- sqftS44W34210 Deer Park Dr, Dousman, WI 53118Off Market
- $661,100-- bd-- ba-- sqftS44W34166 Deer Park Dr, Dousman, WI 53118Off Market
- $671,300-- bd-- ba-- sqftS44W34127 Deer Park Dr, Dousman, WI 53118Off Market
- $647,0003 bd2 ba1.6k sqftS45W34379 Rue Parc, Dousman, WI 53118Off Market
- $736,2005 bd3 ba3k sqftW342S4610 Moraine Hills Dr, Dousman, WI 53118Off Market
A local agent can set up tours, give advice and negotiate with sellers.
A local lender can help you make sure your offer is ready when you are.
Similar homes
- $599,9003 bd2 ba1.6k sqftW326S3530 Mesa TRAIL, Dousman, WI 53118Active
 MLS ID #1975726, Jacqueline Salemme. WIREX MLS
 - $675,0003 bd3 ba2k sqftW369S4863 Needle Point DRIVE, Dousman, WI 53118Active
 MLS ID #1972903, Abigail Myers. WIREX MLS
 - $624,9003 bd2 ba2.4k sqftS102W32709 County Road LO, Mukwonago, WI 53149Active
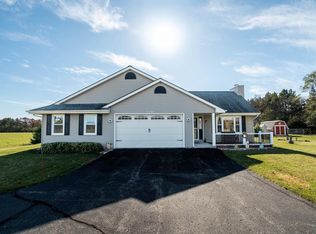 MLS ID #1976008, Nadia Kowalewski. WIREX MLS
 - $785,0003 bd3 ba2.4k sqftS26W31396 Cregennan Bae, Wales, WI 53183Active
 MLS ID #1976015, Cathy Witkowski. WIREX MLS
 - $699,9003 bd2 ba1.4k sqftW347S7680 Sprague ROAD, Eagle, WI 53119ActiveMLS ID #1971525, Team Smith Wisconsin Team*. WIREX MLS
- $639,9004 bd3 ba2.6k sqft412 E Red Pine CIRCLE, Dousman, WI 53118ActiveMLS ID #1964758, Donna Best. WIREX MLS
- $679,9003 bd3 ba2k sqftN1W31275 Hickory Hollow COURT, Delafield, WI 53018ActiveMLS ID #1973333, Thomas LaBrosse. WIREX MLS
- $724,9003 bd3 ba2.1k sqftW326S1480 Forest Hills DRIVE, Delafield, WI 53018ActiveMLS ID #1968716, The Blend Group*. WIREX MLS
- $589,0004 bd2 ba2.7k sqft238 W Main STREET, Delafield, WI 53018ActiveMLS ID #1975903, Tara Meinholz. WIREX MLS
- $674,9004 bd3 ba2.1k sqftN11W31116 Bunker Hill TRAIL, Delafield, WI 53018ActiveMLS ID #1973402, Paul Liebe. WIREX MLS
- $658,0004 bd3 ba2.8k sqft804 Lochtyn RIDGE, Wales, WI 53183ActiveMLS ID #1965558, Jennie Castillo. WIREX MLS
- $585,0004 bd2 ba1.9k sqft423 Bron Derw COURT, Wales, WI 53183ActiveMLS ID #1972464, Crystal Meller. WIREX MLS
- $560,0003 bd2 ba2.2k sqftS25W31794 Brandybrook ROAD, Wales, WI 53183ActiveMLS ID #1969588, Pat Mullikin. WIREX MLS
- $629,9004 bd3 ba2.7k sqftS86W30445 Stonegate DRIVE, Mukwonago, WI 53149ActiveMLS ID #1974311, Brian Hein. WIREX MLS
- $539,9003 bd2 ba1.9k sqft322 Porthamel COURT, Wales, WI 53183ActiveMLS ID #1973454, Kristen Gustafson. WIREX MLS
- $750,0004 bd3 ba2.4k sqftW365S8691 Highway 67, Eagle, WI 53119ActiveMLS ID #1975076, Kelly Trezek. WIREX MLS
- $599,9004 bd2 ba2.9k sqftW270S3575 Oak Knoll Dr, Waukesha, WI 53189For SaleMLS ID #50329192, Elizabeth A Swanson. RANW as distributed by MLS GRID
- $550,0003 bd3 ba2.1k sqftS79W31491 Green Meadow DRIVE, Mukwonago, WI 53149ActiveMLS ID #1974784, Yoo Realty Group*. WIREX MLS
- $475,0003 bd2 ba2.2k sqftS43W31467 Depot ROAD, Genesee Depot, WI 53127ActiveMLS ID #1966031, Danielle Dieringer. WIREX MLS
- $675,0002 bd2 ba2.2k sqft36619 Normandale DRIVE, Oconomowoc, WI 53066ActiveMLS ID #1936470, Gerald DeJong. WIREX MLS
