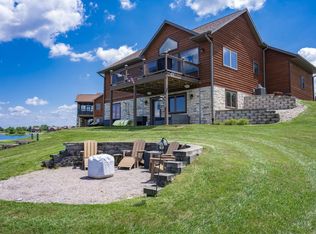
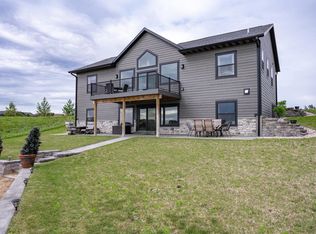
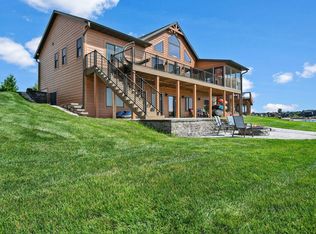
Deeded access across the road to Castle Rock Lake, Wisconsin's 4th largest lake! This pristine home in Half Moon Bay sits on 3 private acres, featuring beautiful landscaping, gardens, and a manicured lawn with a sprinkler system, all enjoyed from the 3-season room. The open great room boasts vaulted ceilings, an energy-efficient fireplace, and a gourmet kitchen. 5 bed, 3 ba, plus a family room with a fireplace, a bonus room, a workshop, and a craft room offer space for everyone. Relax on the brick patio with fountains and firepit area. Attached 2-car garage plus a separate boat/toy garage. Back-up generator included. Community amenities include a pool, a private marina, and more. Close to ATV and snowmobile trails, with abundant fishing and hunting in Juneau and Adams Counties. Short drive to Wisconsin Dells. Schedule your private showing today!
For sale
$609,900
W5533 Meadow Dr, New Lisbon, WI 53950
5beds
3,683sqft
Single Family Residence
Built in 2015
3.11 Acres Lot
$585,100 Zestimate®
$166/sqft
$146/mo HOA
What's special
- 5 days |
- 547 |
- 24 |
Zillow last checked:
Listing updated:
Listed by:
Kim K Connors-Johnson,
Castle Rock Realty
Source: SCWMLS,MLS#: 2028395
Facts & features
Interior
Bedrooms & bathrooms
- Bedrooms: 5
- Bathrooms: 3
- Full bathrooms: 3
- Main level bathrooms: 2
Primary bedroom
- Level: Main
- Area: 224
- Dimensions: 14 x 16
Bedroom 2
- Level: Main
- Area: 150
- Dimensions: 10 x 15
Bedroom 3
- Level: Main
- Area: 165
- Dimensions: 11 x 15
Bedroom 4
- Level: Lower
- Area: 99
- Dimensions: 9 x 11
Bedroom 5
- Level: Lower
- Area: 150
- Dimensions: 10 x 15
Dining room
- Level: Main
- Area: 162
- Dimensions: 9 x 18
Family room
- Area: 300
- Dimensions: 20 x 15
Kitchen
- Features: Dishwasher, Kitchen Island, Microwave, Pantry, Range/Oven, Refrigerator
- Level: Main
- Area: 156
- Dimensions: 13 x 12
Living room
- Level: Main
- Area: 270
- Dimensions: 15 x 18
Heating
- Forced Air
Cooling
- Central Air
Appliances
- Included: Washer, Dryer
- Laundry: Main Level
Features
- Walk-In Closet(s), Great room, Vaulted Ceiling(s), At Least 1 tub, Entrance Foyer, Primary Bath, Bonus Room, Three-Season, Mud Room
- Windows: Low Emissivity Windows
- Basement: Full,Full Size Windows/Exposed,Finished,Sump Pump,8'+ Ceiling,Dual entry
- Number of fireplaces: 2
- Fireplace features: 2 fireplaces, Electric, Wood Burning
Interior area
- Total structure area: 3,683
- Total interior livable area: 3,683 sqft
- Finished area above ground: 1,918
Property
Parking
- Total spaces: 3
- Parking features: 1 car, 2 car, Attached, Detached, Garage Door Opener, Access to Basement, Additional Garage, Insulated, Keyless Entry
- Attached garage spaces: 3
- Has uncovered spaces: Yes
Features
- Levels: One
- Stories: 1
- Patio & porch: Patio, Enclosed
- Exterior features: Sprinkler system, Play structure
- Has private pool: Yes
- Pool features: In Ground
- Waterfront features: Boat Ramp/Lift, Boat Slip, Deeded access-No frontage, Dock/Pier, Lake Front, Water ski lake
Lot
- Size: 3.11 Acres
- Features: On ATV/Snowmobile trail, Rural-in subdivision
- Residential vegetation: Wooded
Details
- Additional structures: Storage
- Parcel number: 290120730.10
- Zoning: resi
- Special conditions: Restrictions/Covenants
- Other equipment: Generator, Generator Transfer Switch
Construction
Type & style
- Home type: SingleFamily
- Architectural style: Ranch
- Property subtype: Single Family Residence
Materials
- Vinyl Siding, Brick, Composition
Condition
- Year built: 2015
Details
- Builder name: Woodcraft
Utilities & green energy
- Sewer: Public Sewer
- Water: Well
- Utilities for property: Internet - Fixed wireless
Green energy
- Green verification: Green Building Cert.
Community & HOA
Community
- Subdivision: Half Moon
HOA
- Has HOA: Yes
- HOA fee: $1,750 annually
Location
- Region: New Lisbon
Financial & listing details
- Price per square foot: $166/sqft
- Tax assessed value: $443,700
- Annual tax amount: $6,132
- Date on market: 7/17/2026
- Inclusions: Stove, refrigerator, dishwasher, microwave, beverage frig, washer, dryer, blinds, lower level beds, mud room coat rack, primary closet cabinets, closet organizers, outside fountains.
- Exclusions: Lower-level freezer, dining room chandelier.
Estimated market value
$585,100
$556,000 - $614,000
$3,175/mo
Price history
| Date | Event | Price |
|---|---|---|
| 7/17/2026 | Listed for sale | $609,900$166/sqft |
Source: SCWMLS #2028395 Report a problem | ||
Public tax history
| Year | Property taxes | Tax assessment |
|---|---|---|
| 2024 | $6,957 +4.8% | $432,800 |
| 2023 | $6,640 -3% | $432,800 |
| 2022 | $6,843 +18.5% | $432,800 +58.7% |
| 2021 | $5,773 +6.4% | $272,700 |
| 2020 | $5,426 +3.4% | $272,700 |
| 2019 | $5,249 +16.5% | $272,700 |
| 2018 | $4,504 -7.8% | $272,700 |
| 2017 | $4,885 +594.2% | $272,700 +688.2% |
| 2016 | $704 | $34,600 |
| 2015 | $704 -42.2% | $34,600 -54.9% |
| 2014 | $1,217 -10.8% | $76,700 |
| 2013 | $1,364 | $76,700 |
Find assessor info on the county website
Monthly payment
Est. payment
Payment breakdown
Explore the cost of this home by adjusting the details. Changes won't be saved.Climate risks
Neighborhood: 53950
Nearby schools
GreatSchools rating
- 2/10New Lisbon Elementary SchoolGrades: PK-6Distance: 6.9 mi
- 5/10New Lisbon Junior High/High SchoolGrades: 7-12Distance: 6.9 mi
Schools provided by the listing agent
- Elementary: New Lisbon
- Middle: New Lisbon
- High: New Lisbon
- District: New Lisbon
Source: SCWMLS. This data may not be complete. We recommend contacting the local school district to confirm school assignments for this home.
- $673,300-- bd-- ba-- sqftW5561 Meadow Dr, New Lisbon, WI 53950Off Market
- $315,300-- bd-- ba-- sqftLOT 2 Meadow Dr, New Lisbon, WI 53950Off Market
- $537,700-- bd-- ba-- sqftW5499 Meadow Dr, New Lisbon, WI 53950Off Market
- $858,900-- bd-- ba-- sqftN7819 Cherokee Cir, New Lisbon, WI 53950Off Market
- $813,6004 bd3 ba3k sqftN7819 Cherokee Circle, New Lisbon, WI 53950Off Market
- $890,0004 bd3 ba3.5k sqftN7820 Cherokee Cir, New Lisbon, WI 53950Off Market
- $579,700-- bd-- ba-- sqftW5508 37th St, Mauston, WI 53950Off Market
- $985,500-- bd-- ba-- sqftW5504 Meadow Dr, New Lisbon, WI 53950Off Market
A local agent can set up tours, give advice and negotiate with sellers.
Similar homes
- $549,0004 bd2 ba2k sqftN8432 Lookout Point Ct, New Lisbon, WI 53950For Sale
 MLS ID #2028342, Jessica L Kayhart. SCWMLS
 - $594,0005 bd3 ba3k sqftN8815 Lake Cabin Dr, New Lisbon, WI 53950For Sale
 MLS ID #2024098, Jessica L Kayhart. SCWMLS
 - $642,0005 bd3 ba3k sqftN8551 Lake, New Lisbon, WI 53950For Sale
 MLS ID #2017259, Jennifer Ingiald. SCWMLS
 - $689,0005 bd3 ba2.8k sqftN8676 Beachtown Cir, New Lisbon, WI 53950For Sale
 MLS ID #2027863, Jennifer Ingiald. SCWMLS
 - $594,9003 bd3 ba2.9k sqftW5954 N Lake Dr, New Lisbon, WI 53950For SaleMLS ID #2008275, Jessica L Kayhart. SCWMLS
- $799,0006 bd4 ba3.4k sqftN8494 Northwater Cir, New Lisbon, WI 53950For SaleMLS ID #2027149, Jennifer Ingiald. SCWMLS
- $449,0004 bd2 ba2k sqftN8486 Northwater Cir, New Lisbon, WI 53950For SaleMLS ID #2027121, Jennifer Ingiald. SCWMLS
- $799,0004 bd3 ba4.2k sqftN8444 State Highway 80, New Lisbon, WI 53950For SaleMLS ID #2015240, Jessica L Kayhart. SCWMLS
- $499,9503 bd4 ba2.3k sqftN5190 Treganza Dr, New Lisbon, WI 53950For SaleMLS ID #2023431, Kim K Connors-Johnson. SCWMLS
- $674,9003 bd2 ba1.9k sqftW6253 39th St, New Lisbon, WI 53950For SaleMLS ID #2023799, Evan Ruesch. SCWMLS
- $450,0006 bd4 ba3.1k sqftW5748 50th Ct, Mauston, WI 53948For SaleMLS ID #2028415, Jessica L Kayhart. SCWMLS
- $529,9003 bd2 ba2.5k sqft2478 18TH AVENUE, Friendship, WI 53934ActiveMLS ID #22603044, NICOLE ERICKSON. WIREX MLS
- $425,0004 bd3 ba2.4k sqft1603 Burch Cir, Necedah, WI 54646For SaleMLS ID #2027569, Beata Zimon-Franczyk. SCWMLS
- $495,0004 bd2 ba2k sqft3187 11th Ave, Grand Marsh, WI 53936For SaleMLS ID #2028385, Jim Murre. SCWMLS
- $674,9003 bd3 ba2.4k sqft1923 Dakota Jct, Arkdale, WI 54613New ConstructionMLS ID #2024847, Jason D Spoerry. SCWMLS
- $335,0004 bd2 ba3k sqft1916 13th Dr, Friendship, WI 53934For SaleMLS ID #2028419, Georgene Srsen. SCWMLS
- $689,5883 bd4 ba3k sqft1948 Hill Ave, Friendship, WI 53934For SaleMLS ID #2019679, Gary G Rose. SCWMLS
- $369,0005 bd2 ba2.5k sqft1609 Burch Cir, Necedah, WI 54646For SaleMLS ID #2022454, Chris Alexander. SCWMLS
- $399,9004 bd3 ba2.1k sqftW5196 St Josephs Way, Necedah, WI 54646ActiveMLS ID #1959142, Anthony Arbanas. WIREX MLS
- $599,9004 bd2 ba2.5k sqft2387 7th Avenue, Adams, WI 53936For SaleMLS ID #2009101. eXp Realty
