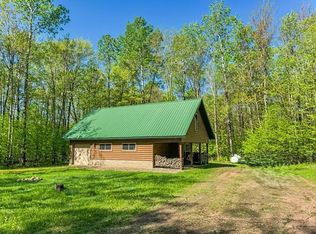
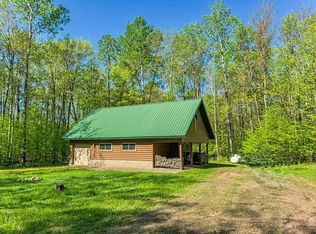
Discover your personal retreat on this extraordinary 80 acre hardwood forest property nestled in the Town of Pine River and just minutes from all the amenities of Merrill. This well-built 2008 construction offers four bedrooms, three and a half baths, and a three-car garage, thoughtfully designed around an open living concept with gorgeous wood-look flooring flowing through the main living spaces, anchored by an impressive stone fireplace. The kitchen features beautiful oak cabinetry, granite countertops, and stainless steel appliances. The kitchen and dinette areas offer casual dining and views of the large backyard. The master suite features a spacious walk-in closet and on suite bath with a soaking tub and excellent natural light. The main floor also offers two additional large bedrooms, another full bath, and a laundry room and half bath for convenient daily functionality. From the heated three-car garage, stairs lead directly to the basement, making access a breeze. The finished basement transforms this property into an entertainer's dream, featuring an impressive game room wi
Active
Price cut: $10K (9/28)
$735,000
W799 BARKER AVENUE, Merrill, WI 54452
4beds
2,714sqft
Single Family Residence
Built in 2008
80 Acres Lot
$710,200 Zestimate®
$271/sqft
$-- HOA
What's special
Impressive stone fireplaceFinished basementThree-car garageSpacious walk-in closetOpen living conceptLaundry roomStainless steel appliances
- 87 days
- 982
- 69
Zillow last checked:
Listing updated:
Listed by:
BRAD HARVEY Phone:715-571-2706,
REMAX EXCEL,
Harvey Sierk Realtors 715-571-2706,
REMAX EXCEL
Source: WIREX MLS,MLS#: 22603226 Originating MLS: Central WI Board of REALTORS
Originating MLS: Central WI Board of REALTORSFacts & features
Interior
Bedrooms & bathrooms
- Bedrooms: 4
- Bathrooms: 4
- Full bathrooms: 3
- 1/2 bathrooms: 1
- Main level bedrooms: 3
Primary bedroom
- Level: Main
- Area: 224
- Dimensions: 14 x 16
Bedroom 2
- Level: Main
- Area: 143
- Dimensions: 11 x 13
Bedroom 3
- Level: Main
- Area: 143
- Dimensions: 11 x 13
Bedroom 4
- Level: Lower
- Area: 156
- Dimensions: 13 x 12
Family room
- Level: Lower
- Area: 372
- Dimensions: 12 x 31
Kitchen
- Level: Main
- Area: 182
- Dimensions: 13 x 14
Living room
- Level: Main
- Area: 270
- Dimensions: 18 x 15
Heating
- Propane, Forced Air, Radiant, In-floor
Cooling
- Central Air
Appliances
- Included: Refrigerator, Range/Oven, Dishwasher, Microwave, Disposal, Washer, Dryer
Features
- Flooring: Carpet, Tile
- Basement: Finished,Full,Sump Pump,Concrete
Interior area
- Total structure area: 2,714
- Total interior livable area: 2,714 sqft
- Finished area above ground: 1,952
- Finished area below ground: 762
Property
Parking
- Total spaces: 3
- Parking features: 3 Car, Attached, Heated Garage
- Attached garage spaces: 3
Features
- Levels: One
- Stories: 1
- Patio & porch: Deck, Patio
- Fencing: Fenced Yard
- On waterfront: Yes
- Waterfront features: River, Waterfront, Over 300 feet
Lot
- Size: 80 Acres
Details
- Additional structures: Storage
- Parcel number: 01631080239999
- Zoning: Residential
Construction
Type & style
- Home type: SingleFamily
- Architectural style: Ranch
- Property subtype: Single Family Residence
Materials
- Vinyl Siding
- Roof: Shingle
Condition
- 11-20 Years
- New construction: No
- Year built: 2008
Utilities & green energy
- Sewer: Septic Tank
- Water: Well
Community & HOA
Location
- Region: Merrill
- Municipality: Pine River
Financial & listing details
- Price per square foot: $271/sqft
- Tax assessed value: $297,800
- Annual tax amount: $5,482
- Date on market: 7/10/2026
Estimated market value
$710,200
$675,000 - $746,000
$2,840/mo
Price history
| Date | Event | Price |
|---|---|---|
| 9/28/2026 | Price change | $735,000-1.3%$271/sqft |
Source:  WIREX MLS #22603226 Report a problem WIREX MLS #22603226 Report a problem | ||
| 8/15/2026 | Listed for sale | $745,000$275/sqft |
Source: WIREX MLS #22603226 Report a problem | ||
| 7/15/2026 | Contingent | $745,000$275/sqft |
Source: WIREX MLS #22603226 Report a problem | ||
| 7/10/2026 | Listed for sale | $745,000+272.5%$275/sqft |
Source: WIREX MLS #22603226 Report a problem | ||
| 3/12/2008 | Sold | $200,000$74/sqft |
Source: Public Record Report a problem | ||
Public tax history
| Year | Property taxes | Tax assessment |
|---|---|---|
| 2024 | $4,609 +16.8% | $297,800 |
| 2023 | $3,945 +0.6% | $297,800 |
| 2022 | $3,922 -16.5% | $297,800 |
| 2021 | $4,697 -0.6% | $297,800 |
| 2020 | $4,726 -2.4% | $297,800 |
| 2019 | $4,843 +3.5% | $297,800 |
| 2018 | $4,680 +1.9% | $297,800 |
| 2017 | $4,593 +13.1% | $297,800 +17.2% |
| 2016 | $4,059 +1.1% | $254,000 |
| 2015 | $4,016 | $254,000 +900% |
| 2014 | -- | $25,400 -90% |
| 2013 | -- | $254,000 -0.5% |
| 2011 | -- | $255,300 |
| 2010 | -- | $255,300 +14.9% |
| 2009 | -- | $222,200 |
Find assessor info on the county website
Monthly payment
Est. payment
Payment breakdown
Explore the cost of this home by adjusting the details. Changes won't be saved.Climate risks
Neighborhood: 54452
Nearby schools
Schools provided by the listing agent
- Elementary: Merrill
- Middle: Merrill
- High: Merrill
- District: Merrill
Source: WIREX MLS. This data may not be complete. We recommend contacting the local school district to confirm school assignments for this home.
Similar homes
- $780,0003 bd2 ba1.8k sqftW1120 Echo Lake Rd, Gleason, WI 54435For Sale
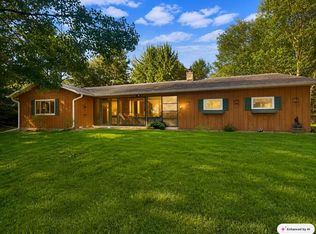 MLS ID #219859, JACKIE LEONHARD TEAM, NORTHWOODS COMMUNITY REALTY, LLC. GNMLS
 - $799,9993 bd3 ba2.1k sqftN1505 Cth Q #Q, Merrill, WI 54452For Sale
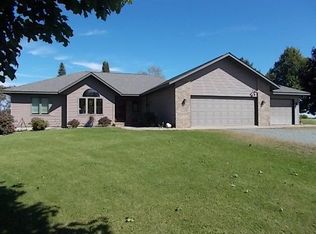 MLS ID #219662, SHARON WOLLER, COLDWELL BANKER ACTION - MERRILL. GNMLS
 - $799,9993 bd3 ba2.1k sqftN1505 COUNTY ROAD Q, Merrill, WI 54452Active
 MLS ID #22604626, SHARON WOLLER. WIREX MLS
 - $649,9003 bd2 ba2.2k sqftW6691 THE CLEARING, Merrill, WI 54452Active
 MLS ID #22602893, RUSSELL ENDVICK. WIREX MLS
