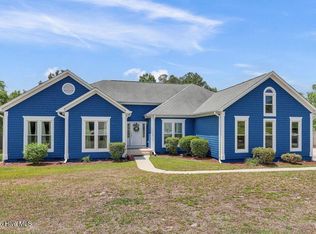
443 Putnam Drive is ideally located in the desirable Ogden area, making this home very convenient to shopping, dining, parks and beaches. Charming curb appeal with brick accent and an inviting covered front porch. This immaculate home makes a wonderful first impression and it's clear from the moment you step inside that has been exceptionally cared for. Three bedrooms and two full baths-this open floor plan offers 1885 square feet. Primary suite is located on first floor. Beautiful upgraded bathroom featuring dual vanities, tiled shower, soaking tub and walk-in closet. Two additional bedrooms and a full bath on main level. Gas fireplace anchors the living room. Kitchen boasts granite counters and stainless appliances. A dedicated dining area provides the perfect setting for casual meals or dinner parties. LVP flooring throughout. Upstairs, the room above garage provides valuable flexible space for home office, media room or playroom. Outside, enjoy a private fenced backyard with a patio for grilling or simply unwinding at the end of the day. New roof installed in 2025. LOCATION! LOCATION! LOCATION! 443 Putnam is just a short 15 minute drive to Wrightsville Beach, offering an active coastal lifestyle for boating, paddle-boarding, surfing and the popular Loop for walking. 10 minutes to Mayfaire Town Center, Wilmington's premier destination for shopping, dining, movie theater and fitness options. Ogden Park is only a 5 minute drive, with walking trails, playgrounds and athletic fields. Schedule your showing today and come see what makes this home and location special!
For sale
$455,000
Wilmington, NC 28411
3beds
1,885sqft
Single Family Residence
Built in 2005
7,536 Square Feet Lot
$-- Zestimate®
$241/sqft
$38/mo HOA
What's special
Inviting covered front porchTiled showerOpen floor planLvp flooring throughoutImmaculate homeBeautiful upgraded bathroomWalk-in closet
- 6 days
- 210
- 18
Likely to sell faster than
Zillow last checked:
Listing updated:
Listed by:
Jenn L Meaney 704-526-5008,
BlueCoast Realty Corporation
Source: Hive MLS,MLS#: 100602746 Originating MLS: Cape Fear Realtors MLS, Inc.
Originating MLS: Cape Fear Realtors MLS, Inc.Facts & features
Interior
Bedrooms & bathrooms
- Bedrooms: 3
- Bathrooms: 2
- Full bathrooms: 2
Rooms
- Room types: Living Room, Breakfast Nook, Bedroom 1, Bedroom 2, Bedroom 3, Dining Room, Bonus Room
Bedroom 1
- Level: First
- Dimensions: 15 x 12
Bedroom 2
- Level: First
- Dimensions: 12 x 11
Bedroom 3
- Level: First
- Dimensions: 12 x 11
Bonus room
- Level: Second
- Dimensions: 20 x 11
Breakfast nook
- Level: First
- Dimensions: 10 x 10
Dining room
- Level: First
- Dimensions: 11 x 11
Kitchen
- Level: First
- Dimensions: 15 x 10
Living room
- Level: First
- Dimensions: 18 x 15
Heating
- Electric, Heat Pump
Cooling
- Central Air
Appliances
- Included: Built-In Microwave, Disposal, Dishwasher, Electric Range
- Laundry: Laundry Room
Features
- High Ceilings, Ceiling Fan(s), Walk-in Shower
- Flooring: LVT/LVP, Tile
- Basement: None
- Attic: Storage,Partially Floored
- Has fireplace: Yes
Interior area
- Total structure area: 1,885
- Total interior livable area: 1,885 sqft
Property
Parking
- Total spaces: 2
- Parking features: On Site, Paved
- Attached garage spaces: 2
Features
- Levels: Two
- Patio & porch: Front Porch, Rear Porch
- Fencing: Full,Back Yard,Wood,Fenced
- Has view: Yes
- View description: See Remarks
- Frontage type: See Remarks
Lot
- Size: 7,536 Square Feet
- Dimensions: 62 x 120 x 63 x 120
- Features: Interior Lot
Details
- Parcel number: R04400001231000
- Zoning: R-10
- Special conditions: Standard
Construction
Type & style
- Home type: SingleFamily
- Property subtype: Single Family Residence
Materials
- Brick Veneer, Vinyl Siding, Wood Frame
- Foundation: Slab
- Roof: Architectural Shingle
Condition
- New construction: No
- Year built: 2005
Utilities & green energy
- Sewer: County Sewer
- Water: County Water
- Utilities for property: Sewer Connected, Water Connected
Green energy
- Green verification: None
Community & HOA
Community
- Subdivision: West Bay Estates
HOA
- Has HOA: Yes
- Amenities included: None
- HOA fee: $460 annually
- HOA name: Premier Management
Location
- Region: Wilmington
Financial & listing details
- Price per square foot: $241/sqft
- Tax assessed value: $419,500
- Annual tax amount: $1,587
- Date on market: 9/10/2026
- Cumulative days on market: 6 days
- Listing agreement: Exclusive Right To Sell
- Listing terms: Cash,Conventional,FHA,VA Loan
Estimated market value
Not available
Estimated sales range
Not available
Not available
Price history
| Date | Event | Price |
|---|---|---|
| 9/10/2026 | Listed for sale | $455,000+175.8%$241/sqft |
Source:  Hive MLS #100602746 Report a problem Hive MLS #100602746 Report a problem | ||
| 9/9/2010 | Sold | $165,000-5.7%$88/sqft |
Source: Hive MLS #30450608 Report a problem | ||
| 8/19/2010 | Price change | $175,000-2.8%$93/sqft |
Source: Century 21 Brock & Associates #450608 Report a problem | ||
| 6/23/2010 | Listed for sale | $180,000+2.3%$95/sqft |
Source: CENTURY 21 Brock & Associates #450608 Report a problem | ||
| 5/25/2010 | Sold | $176,000+1.1%$93/sqft |
Source: Public Record Report a problem | ||
| 4/25/2010 | Listed for sale | $174,000$92/sqft |
Source: Realty World Cape Fear #444630 Report a problem | ||
| 3/14/2010 | Listing removed | $174,000$92/sqft |
Source: Realty World Cape Fear #444630 Report a problem | ||
| 2/18/2010 | Listed for sale | $174,000-26.3%$92/sqft |
Source: Realty World Cape Fear #444630 Report a problem | ||
| 5/3/2009 | Listing removed | $236,000$125/sqft |
Source: Listhub #429085 Report a problem | ||
| 2/9/2009 | Listed for sale | $236,000-0.4%$125/sqft |
Source: Listhub #429085 Report a problem | ||
| 4/4/2008 | Listing removed | $236,900$126/sqft |
Source: Number1Expert #412310 Report a problem | ||
| 3/6/2008 | Listed for sale | $236,900+2.6%$126/sqft |
Source: Number1Expert #412310 Report a problem | ||
| 4/10/2006 | Sold | $231,000$123/sqft |
Source: Hive MLS #30355598 Report a problem | ||
Public tax history
| Year | Property taxes | Tax assessment |
|---|---|---|
| 2025 | $1,639 +19% | $419,500 +65.3% |
| 2024 | $1,377 +0.3% | $253,800 |
| 2023 | $1,373 -0.9% | $253,800 |
| 2022 | $1,386 -0.9% | $253,800 |
| 2021 | $1,398 +11.4% | $253,800 +28% |
| 2020 | $1,254 | $198,300 |
| 2019 | $1,254 | $198,300 |
| 2018 | $1,254 | $198,300 |
| 2017 | $1,254 -7.8% | $198,300 +1% |
| 2016 | $1,361 +7.6% | $196,400 |
| 2015 | $1,265 +1.7% | $196,400 |
| 2014 | $1,243 | $196,400 |
| 2013 | -- | $196,400 |
| 2012 | -- | $196,400 -21.2% |
| 2011 | -- | $249,347 |
| 2010 | -- | $249,347 |
| 2009 | -- | -- |
| 2008 | -- | -- |
| 2007 | -- | -- |
Monthly payment
Est. payment
Payment breakdown
Explore the cost of this home by adjusting the details. Changes won't be saved.Climate risks
Neighborhood: Murraysville
Nearby schools
Schools provided by the listing agent
- Elementary: Ogden
- Middle: Noble
- High: Laney
Source: Hive MLS. This data may not be complete. We recommend contacting the local school district to confirm school assignments for this home.

Similar homes
- $475,0003 bd3 ba2.4k sqft1303 Shenandoah Street, Wilmington, NC 28411For Sale
 MLS ID #100574045, The Cameron Team, Coldwell Banker Sea Coast Advantage. Hive MLS
 - $495,0003 bd2 ba1.9k sqft7802 Marymount Drive, Wilmington, NC 28411For Sale
 MLS ID #100591714, Michelle Clark-Bradley, Intracoastal Realty Corporation. Hive MLS
 - $349,9993 bd2 ba1.2k sqft104 Olde Well Loop Road, Wilmington, NC 28411For Sale
 MLS ID #100598245, Dee G Vick, Landmark Sotheby's International Realty. Hive MLS
 - $465,0004 bd3 ba1.9k sqft1464 Creek Bend Terrace, Wilmington, NC 28405For Sale
 MLS ID #100580467, Espinosa Real Estate Group, Coldwell Banker Sea Coast Advantage-Midtown. Hive MLS
 - $539,0004 bd3 ba2.6k sqft88 Vella Lane, Wilmington, NC 28411For SaleMLS ID #100600437, Quentin R Jones, Ivester Jackson Christie's. Hive MLS
- $566,0004 bd3 ba2k sqft8704 Pinkerton Drive, Wilmington, NC 28411For SaleMLS ID #100570302, Pam C Peterson, Berkshire Hathaway HomeServices Carolina Premier Properties. Hive MLS
- $625,0003 bd3 ba2.7k sqft402 Lady Bug Lane, Wilmington, NC 28411For SaleMLS ID #100598971, Val Hocutt, Coldwell Banker Sea Coast Advantage. Hive MLS
- $399,0003 bd2 ba1.7k sqft4301 Gatewood Court, Wilmington, NC 28405For SaleMLS ID #100572952, John B Hinnant, Hinnant Real Estate. Hive MLS
- $485,0004 bd3 ba2.7k sqft379 W Huckleberry Way, Rocky Point, NC 28457For SaleMLS ID #100590669, Beatty Pittman Real Estate Team LLC, Intracoastal Realty Corporation. Hive MLS
- $634,0003 bd2 ba1.9k sqft7101 Crabwalk Court, Wilmington, NC 28405For SaleMLS ID #100596599, Rick A Goldbach, Intracoastal Realty Corporation. Hive MLS
- $524,9994 bd4 ba2.2k sqft1107 Pine Grove Drive, Wilmington, NC 28409For SaleMLS ID #100587986, Matt Cedrun, Intracoastal Realty Corporation. Hive MLS
- $580,0005 bd4 ba2.7k sqft7228 Maple Leaf Drive, Wilmington, NC 28411For SaleMLS ID #100595024, Sabrina N Williams, Coldwell Banker Sea Coast Advantage-Leland. Hive MLS
- $359,9003 bd2 ba1.8k sqft314 Brookfield Drive, Wilmington, NC 28405For SaleMLS ID #100542832, Kim K Parker, Turn-Key Realty. Hive MLS
- $459,5003 bd4 ba1.8k sqft3639 Watch Hill Way #71, Wilmington, NC 28409For SaleMLS ID #100590711, Amy Jo Bright, Intracoastal Realty Corporation. Hive MLS
- $379,0003 bd3 ba1.8k sqft233 Racine Drive Unit 63, Wilmington, NC 28403For SaleMLS ID #100599306, Carey D Harris, Intracoastal Realty Corporation. Hive MLS
- $539,9004 bd3 ba2.5k sqft75 Fletcher Lane, Hampstead, NC 28443For SaleMLS ID #100602910, Jim A Spicuzza, Coastal Properties. Hive MLS
- $530,0003 bd2 ba2.3k sqft111 W Huckleberry Way, Rocky Point, NC 28457For SaleMLS ID #100568053, Beverly H Knight, HOMETOWNE REALTY CLAYTON EAST. Hive MLS
- $355,0003 bd2 ba1.4k sqft5006 Carleton Drive Unit 121, Wilmington, NC 28403For SaleMLS ID #100599849, Brian Bursell, BlueCoast Realty Corporation. Hive MLS
- $655,0004 bd4 ba2.6k sqft504 Beaumont Oaks Drive, Wilmington, NC 28411For SaleMLS ID #100596890, Jenn L Meaney, BlueCoast Realty Corporation. Hive MLS
- $460,0003 bd2 ba2.1k sqft172 Lea Drive, Hampstead, NC 28443For SaleMLS ID #100575482, Adam C Connolly, Berkshire Hathaway HomeServices Carolina Premier Properties. Hive MLS
