Welcome to Cavendar Estates, where luxury meets privacy on this exceptional new construction home nestled on 2.4 private acres at the end of a quiet cul-de-sac in desirable Sharpsburg. Tucked down a private drive, this thoughtfully designed home offers the perfect balance of elegance, functionality, and peaceful surroundings. The Selwyn Park was designed with entertaining in mind, the open-concept floor plan features a spacious family room with a fireplace that flows seamlessly into the dining area, custom kitchen, and vaulted covered rear porch with a fireplace, creates the ideal space for everyday living and gatherings. A conveniently located powder room offers direct access from the rear porch, making outdoor entertaining effortless. Just off the three-car garage, you'll find a functional mudroom and separate laundry room designed for everyday convenience. The main-level primary suite serves as a private retreat with a spa-inspired en-suite bath and generous walk-in closet. A secondary bedroom and full bath on the main floor provide excellent flexibility for guests, a home office, or multi-generational living. Upstairs, two additional bedrooms, two full bathrooms, and a spacious bonus/flex room offer endless possibilities for a media room, playroom, home gym, or additional living space. Quality craftsmanship and premium finishes will be showcased throughout, including hardwood flooring, tiled bathrooms, spray foam insulation, stainless steel appliances, irrigation system, custom cabinetry, and numerous additional upgrades. The community's inviting streetscape will feature classic four-board fencing, adding to the timeless appeal of Cavendar Estates. Ideally located just minutes from Senoia, Peachtree City, and Newnan, with convenient access to I-85, Costco, Sam's Club, Publix, Trader Joe's, shopping, dining, and everyday conveniences, this home offers the perfect combination of luxury living and an unbeatable location.
Active
$897,700
0 Bob Smith Rd Lot 5, Sharpsburg, GA 30277
4beds
--sqft
Single Family Residence
Built in 2026
2.46 Acres Lot
$889,700 Zestimate®
$--/sqft
$54/mo HOA
What's special
Three-car garageOpen-concept floor planStainless steel appliancesDining areaGenerous walk-in closetTiled bathroomsHardwood flooring
- 69 days
- 144
- 6
Zillow last checked:
Listing updated:
Listed by:
Tiffany H Byars 770-833-2727,
BHHS Georgia Properties
Source: GAMLS,MLS#: 10794727
Facts & features
Interior
Bedrooms & bathrooms
- Bedrooms: 4
- Bathrooms: 5
- Full bathrooms: 4
- 1/2 bathrooms: 1
- Main level bathrooms: 2
- Main level bedrooms: 2
Rooms
- Room types: Bonus Room, Foyer, Great Room, Laundry
Dining room
- Features: Separate Room
Kitchen
- Features: Breakfast Bar, Kitchen Island, Solid Surface Counters, Walk-in Pantry
Heating
- Electric, Forced Air, Zoned
Cooling
- Electric, Central Air, Zoned
Appliances
- Included: Dishwasher, Microwave, Oven/Range (Combo), Stainless Steel Appliance(s)
- Laundry: In Hall, Mud Room
Features
- Double Vanity, High Ceilings, Master On Main Level, Separate Shower, Soaking Tub, Tile Bath, Vaulted Ceiling(s), Walk-In Closet(s)
- Flooring: Carpet, Hardwood, Tile
- Basement: None
- Number of fireplaces: 2
- Fireplace features: Factory Built, Family Room, Outside
Interior area
- Total structure area: 0
- Finished area above ground: 0
- Finished area below ground: 0
Property
Parking
- Total spaces: 3
- Parking features: Attached, Garage Door Opener, Kitchen Level
- Has attached garage: Yes
Features
- Levels: Two
- Stories: 2
- Patio & porch: Porch
- Exterior features: Sprinkler System
- Fencing: Other
Lot
- Size: 2.46 Acres
- Features: Level, Open Lot
Details
- Parcel number: 135 1120 001
- Special conditions: Covenants/Restrictions
Construction
Type & style
- Home type: SingleFamily
- Architectural style: Craftsman,Traditional
- Property subtype: Single Family Residence
Materials
- Concrete, Stone
- Foundation: Slab
- Roof: Composition
Condition
- Under Construction
- New construction: Yes
- Year built: 2026
Details
- Warranty included: Yes
Utilities & green energy
- Sewer: Septic Tank
- Water: Public
- Utilities for property: Electricity Available, High Speed Internet, Natural Gas Available, Underground Utilities, Water Available
Community & HOA
Community
- Features: None, Street Lights
- Security: Carbon Monoxide Detector(s), Security System, Smoke Detector(s)
- Subdivision: Cavendar Estates
HOA
- Has HOA: Yes
- Services included: Management Fee, Other
- HOA fee: $650 annually
Location
- Region: Sharpsburg
Financial & listing details
- Date on market: 6/26/2026
- Cumulative days on market: 69 days
- Listing agreement: Exclusive Right To Sell
- Listing terms: Cash,Conventional,VA Loan
- Electric utility on property: Yes
Estimated market value
$889,700
$845,000 - $934,000
$3,065/mo
Price history
| Date | Event | Price |
|---|---|---|
| 6/27/2026 | Listed for sale | $897,700+327.7% |
Source:  GAMLS #10794727 Report a problem GAMLS #10794727 Report a problem | ||
| 9/24/2025 | Listing removed | $209,900 |
Source: GAMLS #10313953 Report a problem | ||
| 8/19/2024 | Listing removed | -- |
Source: GAMLS #10313953 Report a problem | ||
| 6/6/2024 | Listed for sale | $209,900 |
Source: GAMLS #10313953 Report a problem | ||
Public tax history
Tax history is unavailable.
Monthly payment
Est. payment
Payment breakdown
Explore the cost of this home by adjusting the details. Changes won't be saved.Climate risks
Neighborhood: 30277
Nearby schools
Schools provided by the listing agent
- Elementary: Willis Road
- Middle: Lee
- High: East Coweta
Source: GAMLS. This data may not be complete. We recommend contacting the local school district to confirm school assignments for this home.
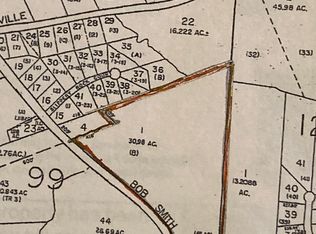

Similar homes
- $878,8004 bd4 ba-- sqft0 Bob Smith Rd Lot 4, Sharpsburg, GA 30277Active

 MLS ID #10794531, Tiffany H Byars, BHHS Georgia Properties. GAMLS
 - $878,8004 bd4 ba-- sqft0 Bob Smith Rd Lot 2, Sharpsburg, GA 30277Active
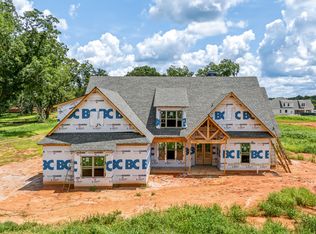 MLS ID #10794160, Tiffany H Byars, BHHS Georgia Properties. GAMLS
 - $869,9005 bd4 ba3.6k sqft2039 Fischer Rd Lot 3, Sharpsburg, GA 30277Active
 MLS ID #10828470, Paula D Wilcox, Lamb & Associates Inc. GAMLS
 - $849,9006 bd6 ba6.5k sqft967 Tope Rd, Sharpsburg, GA 30277Active
 MLS ID #10709299, Susan Annis, Southern Classic Realtors. GAMLS
 - $749,0004 bd4 ba3.1k sqft24 Durham Estates Dr, Sharpsburg, GA 30277ActiveMLS ID #10774623, Jacqui Robertson, BHHS Georgia Properties. GAMLS
- $550,0003 bd2 ba2k sqft122 McIntosh Trl, Sharpsburg, GA 30277ActiveMLS ID #10723595, Cheryl Croft, Drake Realty Lake Area. GAMLS
- $599,9004 bd4 ba3.6k sqft20 Water Oak Dr, Sharpsburg, GA 30277ActiveMLS ID #10714535, Kevin Muse, Ansley Real Estate | Christie's Int. GAMLS
- $888,0004 bd4 ba3.8k sqft155 Southmill Ln, Senoia, GA 30276ActiveMLS ID #10788392, Desales Degolian, DeGolian Realty. GAMLS
- $899,9004 bd4 ba4.1k sqft401 Sturdivant Ct, Peachtree City, GA 30269ActiveMLS ID #10822858, Maurice Jeffries, Drake Realty, Inc.. GAMLS
- $729,9004 bd4 ba3.7k sqft143 Linchwood Dr, Senoia, GA 30276ActiveMLS ID #10803764, Jennifer Zellner, Southern Real Estate Properties. GAMLS
- $769,9004 bd4 ba3.1k sqft123 Big Horn Dr, Newnan, GA 30265ActiveMLS ID #10740206, Robert A Burch, Real Broker, LLC. GAMLS
- $799,9994 bd4 ba3.6k sqft205 Bellfair Run, Fayetteville, GA 30215ActiveMLS ID #10823178, Amy Battaglia, Southern Classic Realtors. GAMLS
- $928,0004 bd4 ba3.8k sqft1191 Tommy Lee Cook Rd, Palmetto, GA 30268ActiveMLS ID #10819561, Christie C Hayes, Keller Williams Realty Atl. Partners. GAMLS
- $599,0004 bd3 ba2.5k sqft2478 Fischer Rd, Sharpsburg, GA 30277ActiveMLS ID #10834284, The Glennie Group Inc, Keller Williams Realty Atl. Partners. GAMLS
- $915,0006 bd8 ba-- sqft149 Palomino Cir, Newnan, GA 30265ActiveMLS ID #10814697, Dionne E Stokes, Realty ONE Group Terminus. GAMLS
- $975,0004 bd4 ba3.1k sqft145 Hardy Rd, Brooks, GA 30205ActiveMLS ID #10811485, Lisa Byer, BHHS Georgia Properties. GAMLS
- $799,9005 bd5 ba3.6k sqft779 Alex Stephens Rd Lot 4, Moreland, GA 30259ActiveMLS ID #10813967, Lisa A Jackson, Lindsey Marketing Group. GAMLS
- $867,9855 bd6 ba5.2k sqft917 Stallings Rd Unit 29, Senoia, GA 30276ActiveMLS ID #10710263, Vee Jokjohor, Lindsey Marketing Group. GAMLS
- $759,7004 bd3 ba2.9k sqft837 Alex Stephens Rd #2, Moreland, GA 30259ActiveMLS ID #10800354, Lisa A Jackson, Lindsey Marketing Group. GAMLS
- $749,7004 bd3 ba2.9k sqft885 Alex Stephens Rd Lot 1, Moreland, GA 30259ActiveMLS ID #10800368, Lisa A Jackson, Lindsey Marketing Group. GAMLS
