The Tillman Plan is a timeless home designed for those who value both everyday comfort and exceptional entertaining. One of our most admired floor plans, this thoughtfully designed home offers two bedrooms and two full bathrooms on the main level, including a luxurious owner's suite that creates the convenience of true main-level living. Upstairs, two additional bedrooms, two full bathrooms, and a spacious finished bonus room provide the flexibility today's buyers are looking for, whether hosting guests, creating a media room, or designing the perfect hobby or fitness space. The heart of the home is centered around gathering. A beautifully designed chef's kitchen overlooks the expansive family room and inviting keeping room, creating an open yet comfortable atmosphere ideal for everything from quiet evenings to large family celebrations. The vaulted covered rear porch, complete with an outdoor fireplace, seamlessly extends the living space outdoors and offers the perfect setting to enjoy every season. Built with exceptional craftsmanship and designer finishes, this homes' features will include quartz countertops, custom cabinetry, beautifully tiled bathrooms, spray foam insulation, a spacious three-car garage, and an irrigation system. Situated on approximately three private acres, Cavendar Estates offers the rare 2 acre homesites and everyday convenience. Enjoy the peace and privacy of country living while remaining just minutes from Peachtree City, Newnan, Senoia, shopping, dining, top-rated schools, and Interstate 85. Experience custom luxury living where thoughtful design, quality craftsmanship, and an exceptional location come together.
Active
$878,800
0 Bob Smith Rd Lot 4, Sharpsburg, GA 30277
4beds
--sqft
Single Family Residence
Built in 2026
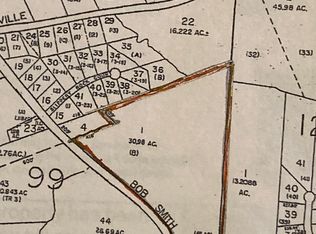
2.16 Acres Lot
$866,400 Zestimate®
$--/sqft
$54/mo HOA
What's special
Beautifully tiled bathroomsQuartz countertopsIrrigation systemCustom cabinetrySpacious three-car garageApproximately three private acres
- 69 days
- 72
- 4
Zillow last checked:
Listing updated:
Listed by:
Tiffany H Byars 770-833-2727,
BHHS Georgia Properties
Source: GAMLS,MLS#: 10794531
Facts & features
Interior
Bedrooms & bathrooms
- Bedrooms: 4
- Bathrooms: 4
- Full bathrooms: 4
- Main level bathrooms: 2
- Main level bedrooms: 2
Rooms
- Room types: Bonus Room, Foyer, Great Room, Keeping Room, Laundry
Dining room
- Features: Separate Room
Kitchen
- Features: Breakfast Bar, Kitchen Island, Solid Surface Counters, Walk-in Pantry
Heating
- Electric, Forced Air, Zoned
Cooling
- Electric, Central Air, Zoned
Appliances
- Included: Dishwasher, Microwave, Oven/Range (Combo), Stainless Steel Appliance(s)
- Laundry: In Hall
Features
- Double Vanity, High Ceilings, Master On Main Level, Separate Shower, Soaking Tub, Tile Bath, Tray Ceiling(s), Vaulted Ceiling(s), Walk-In Closet(s)
- Flooring: Carpet, Hardwood, Tile
- Basement: None
- Number of fireplaces: 3
- Fireplace features: Family Room, Living Room, Outside
Interior area
- Total structure area: 0
- Finished area above ground: 0
- Finished area below ground: 0
Property
Parking
- Total spaces: 3
- Parking features: Attached, Garage Door Opener, Kitchen Level
- Has attached garage: Yes
Features
- Levels: Two
- Stories: 2
- Patio & porch: Porch
- Exterior features: Sprinkler System
- Fencing: Other
Lot
- Size: 2.16 Acres
- Features: Level, Open Lot
Details
- Parcel number: 135 1120 001
- Special conditions: Covenants/Restrictions
Construction
Type & style
- Home type: SingleFamily
- Architectural style: Craftsman,Traditional
- Property subtype: Single Family Residence
Materials
- Concrete, Stone
- Foundation: Slab
- Roof: Composition
Condition
- Under Construction
- New construction: Yes
- Year built: 2026
Details
- Warranty included: Yes
Utilities & green energy
- Sewer: Septic Tank
- Water: Public
- Utilities for property: Electricity Available, High Speed Internet, Natural Gas Available, Underground Utilities, Water Available
Community & HOA
Community
- Features: None, Street Lights
- Security: Carbon Monoxide Detector(s), Security System, Smoke Detector(s)
- Subdivision: Cavendar Estates
HOA
- Has HOA: Yes
- Services included: Management Fee, Other
- HOA fee: $650 annually
Location
- Region: Sharpsburg
Financial & listing details
- Date on market: 6/26/2026
- Cumulative days on market: 69 days
- Listing agreement: Exclusive Right To Sell
- Listing terms: Cash,Conventional,VA Loan
- Electric utility on property: Yes
Estimated market value
$866,400
$823,000 - $910,000
$2,913/mo
Price history
| Date | Event | Price |
|---|---|---|
| 6/27/2026 | Listed for sale | $878,800+320.5% |
Source:  GAMLS #10794531 Report a problem GAMLS #10794531 Report a problem | ||
| 9/24/2025 | Listing removed | $209,000 |
Source: GAMLS #10313951 Report a problem | ||
| 8/19/2024 | Listing removed | -- |
Source: GAMLS #10313951 Report a problem | ||
| 6/6/2024 | Listed for sale | $209,000 |
Source: GAMLS #10313951 Report a problem | ||
Public tax history
Tax history is unavailable.
Monthly payment
Est. payment
Payment breakdown
Explore the cost of this home by adjusting the details. Changes won't be saved.Climate risks
Neighborhood: 30277
Nearby schools
Schools provided by the listing agent
- Elementary: Willis Road
- Middle: Lee
- High: East Coweta
Source: GAMLS. This data may not be complete. We recommend contacting the local school district to confirm school assignments for this home.

Similar homes
- $897,7004 bd5 ba-- sqft0 Bob Smith Rd Lot 5, Sharpsburg, GA 30277Active

 MLS ID #10794727, Tiffany H Byars, BHHS Georgia Properties. GAMLS
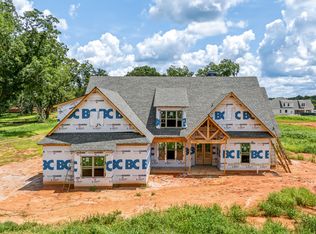
 - $878,8004 bd4 ba-- sqft0 Bob Smith Rd Lot 2, Sharpsburg, GA 30277Active
 MLS ID #10794160, Tiffany H Byars, BHHS Georgia Properties. GAMLS
 - $869,9005 bd4 ba3.6k sqft2039 Fischer Rd Lot 3, Sharpsburg, GA 30277Active
 MLS ID #10828470, Paula D Wilcox, Lamb & Associates Inc. GAMLS
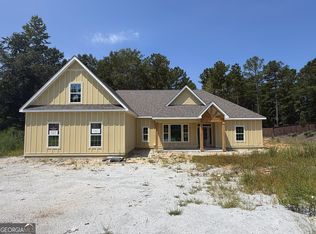
 - $749,0004 bd4 ba3.1k sqft24 Durham Estates Dr, Sharpsburg, GA 30277Active
 MLS ID #10774623, Jacqui Robertson, BHHS Georgia Properties. GAMLS
 - $899,9004 bd4 ba4.1k sqft401 Sturdivant Ct, Peachtree City, GA 30269ActiveMLS ID #10822858, Maurice Jeffries, Drake Realty, Inc.. GAMLS
- $824,9905 bd4 ba3.6k sqft1058 Lawshe Rd, Senoia, GA 30276ActiveMLS ID #10721268, Kelly Hand, Lokation Real Estate LLC. GAMLS
- $769,9004 bd4 ba3.1k sqft123 Big Horn Dr, Newnan, GA 30265ActiveMLS ID #10740206, Robert A Burch, Real Broker, LLC. GAMLS
- $599,0004 bd3 ba2.5k sqft2478 Fischer Rd, Sharpsburg, GA 30277ActiveMLS ID #10834284, The Glennie Group Inc, Keller Williams Realty Atl. Partners. GAMLS
- $867,9855 bd6 ba5.2k sqft917 Stallings Rd Unit 29, Senoia, GA 30276ActiveMLS ID #10710263, Vee Jokjohor, Lindsey Marketing Group. GAMLS
- $975,0004 bd4 ba3.1k sqft145 Hardy Rd, Brooks, GA 30205ActiveMLS ID #10811485, Lisa Byer, BHHS Georgia Properties. GAMLS
- $828,9154 bd4 ba3.7k sqft56 Deodor Ct #39, Newnan, GA 30263ActiveMLS ID #10785437, Tina Wimby, Lindsey Marketing Group. GAMLS
- $915,0006 bd8 ba-- sqft149 Palomino Cir, Newnan, GA 30265ActiveMLS ID #10814697, Dionne E Stokes, Realty ONE Group Terminus. GAMLS
- $753,0705 bd4 ba3.6k sqft348 Grove Park Lot 21, Senoia, GA 30276ActiveMLS ID #10808545, Felecia Ashurst, Lindsey Marketing Group. GAMLS
- $799,5005 bd4 ba3.5k sqft901 Stalling Rd #30, Senoia, GA 30276ActiveMLS ID #10801369, Vee Jokjohor, Lindsey Marketing Group. GAMLS
- $850,0003 bd2 ba1.6k sqft1623 Highway 54 W, Fayetteville, GA 30214ActiveMLS ID #10662852, Dave Edmondson, Keller Williams Realty Atl. Partners. GAMLS
- $550,0004 bd3 ba2.3k sqft19 Rock House Estates Dr, Senoia, GA 30276ActiveMLS ID #10817459, Scott Cosby, BHGRE Metro Brokers. GAMLS
- $618,5794 bd4 ba3.5k sqft108 Homesite Saddle Dr, Senoia, GA 30276New Construction
 FMLS GA
 - $749,9004 bd4 ba2.9k sqftLOT 82 Atlantica Dr, Newnan, GA 30263ActiveMLS ID #10834395, Joy Barnes, BHHS Georgia Properties. GAMLS
