You'll recognize the Belleville II is a modern, well-designed home as soon as you walk inside. The flex room off the foyer is a personalized space, designed to fit your lifestyle. Use it as a home office for work from home, play room for the kids, or relaxing library. The floor plan also includes a pocket office just off the family foyer. All the most desired elements of today's home design can be found in the great room featuring a high-ceiling family room with a corner fireplace, an open kitchen with an island/breakfast bar leading into the dining area, and the option of a sunroom to bring the outdoors in. Upstairs you'll find four bedrooms, each with generous closet space and some with private bath options, as well as a convenient upstairs laundry room. You can also customize this floorplan with a game room, all depending on your family's needs. The rest of the upstairs is taken up by the luxurious primary suite with its huge walk-in closet and spa-like bath. Build your dream custom home with the Belleville II floor plan on 7.67 incredible acres in Morgan County!
Active
$663,872
0 Goat Hollow Ests Lot 5, Martinsville, IN 46151
4beds
4,271sqft
Residential, Single Family Residence
Built in 2026
7.67 Acres Lot
$-- Zestimate®
$155/sqft
$-- HOA
What's special
Relaxing libraryCorner fireplaceModern well-designed homeDining areaLuxurious primary suiteSpa-like bathHome office
- 1 day |
- 198 |
- 7 |
Zillow last checked:
Listing updated:
Listed by:
Patsy Coffey 317-281-3413,
Keller Williams Indy Metro Partners,
Mark Coffey 317-400-9258,
Keller Williams Indy Metro Partners
Source: MIBOR as distributed by MLS GRID,MLS#: 22121425
Facts & features
Interior
Bedrooms & bathrooms
- Bedrooms: 4
- Bathrooms: 3
- Full bathrooms: 2
- 1/2 bathrooms: 1
- Main level bathrooms: 1
Bedroom 2
- Level: Upper
- Area: 156 Square Feet
- Dimensions: 13x12
Bedroom 3
- Level: Upper
- Area: 132 Square Feet
- Dimensions: 12x11
Bedroom 4
- Level: Upper
- Area: 143 Square Feet
- Dimensions: 13x11
Other
- Level: Upper
- Area: 256 Square Feet
- Dimensions: 16x16
Dining room
- Level: Main
- Area: 144 Square Feet
- Dimensions: 16x09
Kitchen
- Level: Main
- Area: 160 Square Feet
- Dimensions: 16x10
Living room
- Level: Main
- Area: 304 Square Feet
- Dimensions: 19x16
Heating
- Heat Pump
Cooling
- Central Air
Appliances
- Included: Gas Cooktop, Dishwasher, MicroHood, Microwave, Double Oven
Features
- Attic Access, Double Vanity, Breakfast Bar, Entrance Foyer, Ceiling Fan(s), High Speed Internet, Eat-in Kitchen, Walk-In Closet(s)
- Windows: Wood Work Painted
- Basement: Unfinished
- Attic: Access Only
- Number of fireplaces: 1
- Fireplace features: Gas Log
Interior area
- Total structure area: 4,271
- Total interior livable area: 4,271 sqft
- Finished area below ground: 0
Property
Parking
- Total spaces: 3
- Parking features: Attached
- Attached garage spaces: 3
Features
- Levels: Two
- Stories: 2
- Patio & porch: Covered
- Has view: Yes
- View description: Forest, Trees/Woods
Lot
- Size: 7.67 Acres
- Features: Mature Trees
Details
- Parcel number: 550534300001000006
- Horse amenities: None
Construction
Type & style
- Home type: SingleFamily
- Architectural style: Traditional
- Property subtype: Residential, Single Family Residence
Materials
- Cement Siding, Stone
- Foundation: Concrete Perimeter, Slab
Condition
- New Construction
- New construction: Yes
- Year built: 2026
Details
- Builder name: Drees Homes
Utilities & green energy
- Water: Private
Community & HOA
Community
- Subdivision: No Subdivision
HOA
- Has HOA: No
Location
- Region: Martinsville
Financial & listing details
- Price per square foot: $155/sqft
- Annual tax amount: $2,428
- Date on market: 8/24/2026
- Cumulative days on market: 6 days
Estimated market value
Not available
Estimated sales range
Not available
Not available
Price history
| Date | Event | Price |
|---|---|---|
| 8/24/2026 | Listed for sale | $663,872$155/sqft |
Source:  MIBOR as distributed by MLS GRID #22121425 Report a problem MIBOR as distributed by MLS GRID #22121425 Report a problem | ||
Public tax history
Tax history is unavailable.
Monthly payment
Est. payment
Payment breakdown
Explore the cost of this home by adjusting the details. Changes won't be saved.Climate risks
Neighborhood: 46151
Nearby schools
GreatSchools rating
- 8/10Centerton Elementary SchoolGrades: PK-4Distance: 1.1 mi
- 7/10John R. Wooden Middle SchoolGrades: 6-8Distance: 6.6 mi
- 6/10Martinsville High SchoolGrades: 9-12Distance: 6.5 mi
- $215,0007.58 acres0 Goat Hollow Rd LOT 6, Martinsville, IN 46151Lot/Land

- $149,0005.3 acres0 Goat Hollow Rd LOT 4, Martinsville, IN 46151Lot/Land
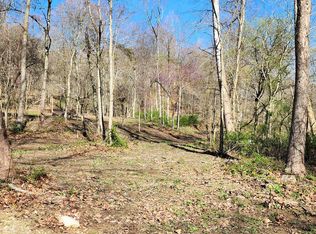
- $175,0008.65 acres0 Goat Hollow Rd LOT 3, Martinsville, IN 46151Sold
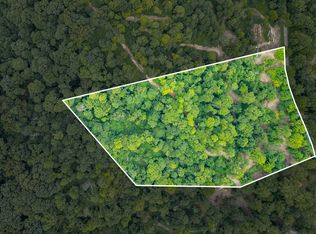
- $239,00011 acres0 Goat Hollow Rd LOT 1, Martinsville, IN 46151Lot/Land
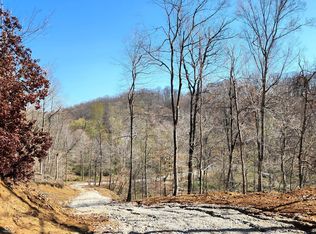
- $215,0008.99 acresLOT 2 Goat Hollow Rd, Martinsville, IN 46151Lot/Land
- $717,1204 bd3 ba4.6k sqft0 Goat Holw LOT 4, Martinsville, IN 46151New Construction
- $256,5002 bd1 ba1.2k sqft375 Robb Hill Rd, Martinsville, IN 46151Off Market
- $400,00055.39 acres360 Robb Hill Rd, Martinsville, IN 46151Sold
A local agent can set up tours, give advice and negotiate with sellers.
Similar homes
- $717,1204 bd3 ba4.6k sqft0 Goat Holw Lot 4, Martinsville, IN 46151Active
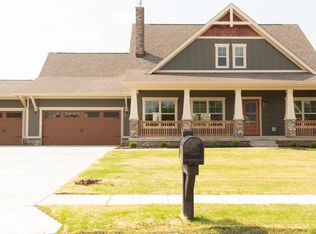 MLS ID #22043508, Patsy Coffey, Keller Williams Indy Metro Partners. MIBOR as distributed by MLS GRID
 - $659,0004 bd4 ba3.4k sqft12399 N Cedarwood Dr, Mooresville, IN 46158Active
 MLS ID #22121966, Michelle Chandler, Keller Williams Indy Metro Partners. MIBOR as distributed by MLS GRID
 - $655,0004 bd3 ba3.6k sqft2019 Haven Trl, Martinsville, IN 46151Active
 MLS ID #22118520, Kim Heald, Carpenter, REALTORS®. MIBOR as distributed by MLS GRID
 - $655,0004 bd2 ba2.7k sqft1831 W Pagoda Path N, Martinsville, IN 46151Active
 MLS ID #22119001, Phyllis Gillingham, Red Dog Realty, LLC. MIBOR as distributed by MLS GRID
 - $649,9004 bd3 ba4.2k sqft3520 Middle Patton Park Rd, Martinsville, IN 46151ActiveMLS ID #22095753, Beau Gibson, F.C. Tucker Company. MIBOR as distributed by MLS GRID
- $625,0005 bd6 ba4.3k sqft3667 N Ramsgate Rd, Martinsville, IN 46151ActiveMLS ID #22119665, Michelle Chandler, Keller Williams Indy Metro Partners. MIBOR as distributed by MLS GRID
- $650,0003 bd3 ba3k sqft2663 Grey Fox Dr, Martinsville, IN 46151ActiveMLS ID #22118208, Michelle Chandler, Keller Williams Indy Metro Partners. MIBOR as distributed by MLS GRID
- $565,0004 bd3 ba2.6k sqft8590 N Kitchen Rd, Mooresville, IN 46158ActiveMLS ID #22122122, Jordan Herman, Hoosier Property Partners. MIBOR as distributed by MLS GRID
- $649,9003 bd3 ba2.4k sqft3265 N Lahr Dr, Martinsville, IN 46151ActiveMLS ID #22090641, Jon Morrow, Bear Real Estate Sales, LLC. MIBOR as distributed by MLS GRID
- $663,9804 bd2 ba4.4k sqft2587 Grey Fox Dr, Martinsville, IN 46151ActiveMLS ID #22091186, Stacy DeVreese, CENTURY 21 Scheetz. MIBOR as distributed by MLS GRID
- $599,0003 bd3 ba3.3k sqft5079 W Big Hurricane Rd, Martinsville, IN 46151ActiveMLS ID #22115234, John Jones II, The Modglin Group. MIBOR as distributed by MLS GRID
- $599,0005 bd3 ba2.9k sqft2500 S Edgewood Cv, Martinsville, IN 46151ActiveMLS ID #22059970, Scott Dodson, Fox Haven Realty, LLC. MIBOR as distributed by MLS GRID
- $650,0004 bd3 ba2.8k sqft6762 E County Road 750 S, Mooresville, IN 46158ActiveMLS ID #22113233, Jamie Hall, Carpenter, REALTORS®. MIBOR as distributed by MLS GRID
- $879,0003 bd3 ba2.2k sqft12196 N Bingham Rd, Mooresville, IN 46158ActiveMLS ID #22121070, Deborah Blackwell, F.C. Tucker Company. MIBOR as distributed by MLS GRID
- $664,9003 bd4 ba4k sqft9825 S County Road 100 E, Clayton, IN 46118ActiveMLS ID #22113777, Amy Heidelberger, Keller Williams Indy Metro Partners. MIBOR as distributed by MLS GRID
- $600,0003 bd2 ba2.6k sqft778 W Gasburg Ln, Mooresville, IN 46158ActiveMLS ID #22115866, Kim Heald, Carpenter, REALTORS®. MIBOR as distributed by MLS GRID
- $335,0003 bd2 ba2.2k sqft2010 Plantation Ln, Martinsville, IN 46151ActiveMLS ID #22119845, Paul Lauck, New Start Home Realty, LLC. MIBOR as distributed by MLS GRID
- $989,0004 bd4 ba4.3k sqft4244 Flake Rd, Martinsville, IN 46151ActiveMLS ID #22095076, Jace Ferris, JMG Indiana. MIBOR as distributed by MLS GRID
- $775,0005 bd4 ba3.4k sqft3380 N Pine Song Dr, Martinsville, IN 46151ActiveMLS ID #22052860, Scott Dodson, Fox Haven Realty, LLC. MIBOR as distributed by MLS GRID
- $875,0003 bd4 ba5.4k sqft9337 N Oak Creek Dr, Mooresville, IN 46158ActiveMLS ID #22119591, Lindsay Jones, The Stewart Home Group. MIBOR as distributed by MLS GRID
