Step into modern luxury with this 4,612 sq ft single-story on a half-acre, offering versatile multigen living with five bedrooms and 5.5 baths. A grand entry leads to a luminous open-concept living area with soaring ceilings, refined finishes, and a linear electric fireplace under ambient LED lighting. The gourmet kitchen boasts quartzite countertops, Thermador appliances, and sleek cabinetry. Expansive glass doors open to a resort-style backyard with pool, built-in BBQ, and covered patio, perfect for entertaining or relaxation. An attached 4-car garage offers ample storage, while the flexible layout provides space for an office, gym, or guest suite. This home blends style, comfort, and thoughtful design.
Active
$2,400,000
0 Haven St, Las Vegas, NV 89123
5beds
4,612sqft
Single Family Residence
Built in 2026
0.53 Acres Lot
$2,333,100 Zestimate®
$520/sqft
$-- HOA
What's special
- 337 days |
- 199 |
- 15 |
Zillow last checked:
Listing updated:
Listed by:
Dillan Tang S.0177549 (702)366-3186,
Las Vegas Sotheby's Int'l
Source: LVR,MLS#: 2709609 Originating MLS: Greater Las Vegas Association of Realtors Inc
Originating MLS: Greater Las Vegas Association of Realtors IncLoading...
Facts & features
Interior
Bedrooms & bathrooms
- Bedrooms: 5
- Bathrooms: 6
- 3/4 bathrooms: 5
- 1/2 bathrooms: 1
Primary bedroom
- Description: Ceiling Fan,Ceiling Light,Custom Closet
- Dimensions: 18x21
Bedroom 2
- Description: Ceiling Fan,Ceiling Light,Custom Closet
- Dimensions: 13x13
Bedroom 3
- Description: Ceiling Fan,Ceiling Light,Custom Closet
- Dimensions: 13x13
Bedroom 4
- Description: Ceiling Fan,Ceiling Light,Custom Closet
- Dimensions: 13x13
Bedroom 5
- Description: Ceiling Fan,Ceiling Light,Custom Closet
- Dimensions: 15x24
Primary bathroom
- Description: Double Sink
- Dimensions: 15x21
Dining room
- Description: Living Room/Dining Combo
- Dimensions: 15x19
Kitchen
- Description: Breakfast Bar/Counter,Breakfast Nook/Eating Area,Island,Lighting Recessed,Quartz Countertops
- Dimensions: 41x21
Heating
- Central, Gas, Multiple Heating Units
Cooling
- Central Air, Electric, 2 Units
Appliances
- Included: Built-In Gas Oven, Disposal, Gas Range, Microwave, Refrigerator
- Laundry: Electric Dryer Hookup, Gas Dryer Hookup, Main Level, Laundry Room
Features
- Bedroom on Main Level, Ceiling Fan(s), Primary Downstairs
- Flooring: Porcelain Tile, Tile
- Windows: Double Pane Windows, Insulated Windows, Low-Emissivity Windows
- Number of fireplaces: 1
- Fireplace features: Electric, Great Room
Interior area
- Total structure area: 4,612
- Total interior livable area: 4,612 sqft
Video & virtual tour
Property
Parking
- Total spaces: 4
- Parking features: Attached, Garage, Garage Door Opener, Inside Entrance, Private
- Attached garage spaces: 4
Features
- Stories: 1
- Exterior features: Built-in Barbecue, Barbecue, Sprinkler/Irrigation
- Has private pool: Yes
- Pool features: Pool/Spa Combo, Waterfall
- Has spa: Yes
- Fencing: Back Yard,Stucco Wall
Lot
- Size: 0.53 Acres
- Features: 1/4 to 1 Acre Lot, Drip Irrigation/Bubblers, Desert Landscaping, Landscaped
Details
- Parcel number: 17716403016
- Zoning description: Single Family
- Horse amenities: None
Construction
Type & style
- Home type: SingleFamily
- Architectural style: One Story
- Property subtype: Single Family Residence
Materials
- Roof: Tile
Condition
- To Be Built
- New construction: Yes
- Year built: 2026
Utilities & green energy
- Electric: Photovoltaics None
- Sewer: Public Sewer
- Water: Public
- Utilities for property: Underground Utilities
Green energy
- Energy efficient items: Doors, Windows
Community & HOA
Community
- Subdivision: Custom Build
HOA
- Has HOA: No
- Amenities included: None
Location
- Region: Las Vegas
Financial & listing details
- Price per square foot: $520/sqft
- Annual tax amount: $834
- Date on market: 8/14/2025
- Listing agreement: Exclusive Right To Sell
- Listing terms: Cash,Conventional,VA Loan
- Ownership: Single Family Residential
Estimated market value
$2,333,100
$2.22M - $2.45M
$5,434/mo
Price history
| Date | Event | Price |
|---|---|---|
| 8/14/2025 | Listed for sale | $2,400,000+1760.5%$520/sqft |
Source:  LVR #2709609 Report a problem LVR #2709609 Report a problem | ||
| 10/17/2014 | Sold | $129,000$28/sqft |
Source: LVR #1430109 Report a problem | ||
Public tax history
Tax history is unavailable.
Monthly payment
Est. payment
Payment breakdown
Explore the cost of this home by adjusting the details. Changes won't be saved.Climate risks
Neighborhood: Enterprise
Nearby schools
GreatSchools rating
- 5/10John R Beatty Elementary SchoolGrades: PK-5Distance: 0.9 mi
- 5/10Jack Lund Schofield Middle SchoolGrades: 6-8Distance: 2.2 mi
- 6/10Silverado High SchoolGrades: 9-12Distance: 2.2 mi
Schools provided by the listing agent
- Elementary: Beatty, John R.,Beatty, John R.
- Middle: Schofield Jack Lund
- High: Silverado
Source: LVR. This data may not be complete. We recommend contacting the local school district to confirm school assignments for this home.

- $2,328,9994 bd6 ba4.9k sqft8780 Haven St, Las Vegas, NV 89123Sold
- $818,1004 bd2 ba2.3k sqft8812 Haven St, Las Vegas, NV 89123Off Market
- $5,229-- bd-- ba708 sqft8812 Haven St #B000, Las Vegas, NV 89123Off Market
- $1,147,9004 bd3 ba3.6k sqft8795 Haven St, Las Vegas, NV 89123Off Market

- $2,300,0004 bd5 ba3.2k sqft8772 Haven St, Las Vegas, NV 89123New Construction
- $2,500,0005 bd5 ba4.9k sqft8770 Haven St, Las Vegas, NV 89123New Construction
- $1,234,9004 bd4 ba3.8k sqft8755 Haven St, Las Vegas, NV 89123Off Market
- $250,0000.53 Acres8760 Haven St, Las Vegas, NV 89123Sold
A local agent can set up tours, give advice and negotiate with sellers.
Similar homes
- $2,500,0005 bd5 ba4.9k sqft8770 Haven St, Las Vegas, NV 89123New Construction
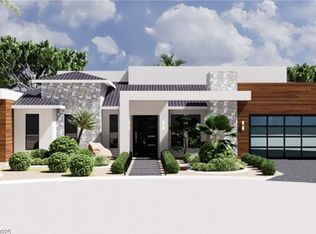 MLS ID #2709551, Dillan Tang, Las Vegas Sotheby's Int'l. LVR
 - $2,300,0004 bd5 ba3.2k sqft8772 Haven St, Las Vegas, NV 89123New Construction
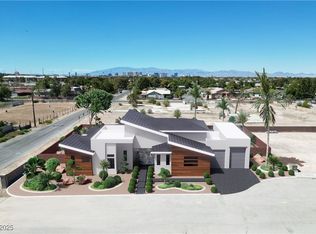 MLS ID #2709621, Dillan Tang, Las Vegas Sotheby's Int'l. LVR
 - $2,000,0005 bd5 ba5.1k sqft8320 Carlingford Ct, Las Vegas, NV 89113For Sale
 MLS ID #2796931, Brian F. Burrows, Keller Williams VIP. LVR
 - from $2,369,0004 bd5 ba4.3k sqftHaven Plan, Oasi, Las Vegas, NV 89120New Construction
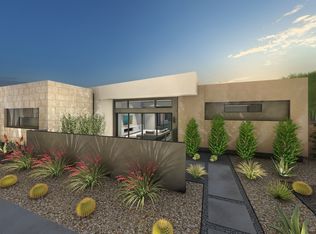 Blue Heron
 - $2,500,0004 bd4 ba2.9k sqft8197 W Ford Ave, Las Vegas, NV 89113For SaleMLS ID #2774396, Melanie Miller, Epique Realty. LVR
- $2,224,9996 bd6 ba5.4k sqft2720 Tioga Pines Cir, Las Vegas, NV 89117For SaleMLS ID #2789183, Jilliene P. Andrews, The Agency Las Vegas. LVR
- $2,086,4534 bd6 ba4.5k sqft3061 E Serene Ave, Henderson, NV 89074New ConstructionMLS ID #2771066, Michael Johnson, Trust Real Estate. LVR
- $2,107,0234 bd5 ba3.9k sqft2827 Belmont Dr, Henderson, NV 89074New ConstructionMLS ID #2771064, Michael Johnson, Trust Real Estate. LVR
- $2,750,0004 bd5 ba4.5k sqft10752 Patina Hills Ct, Summerlin, NV 89135For SaleMLS ID #2797917, Zach J. Walkerlieb, Keller Williams MarketPlace. LVR
- $2,990,0004 bd5 ba5.3k sqft6851 Milos Rd, Las Vegas, NV 89118New ConstructionMLS ID #2769289, Lindsay Sher, IS Luxury. LVR
- $2,550,0004 bd5 ba3.9k sqft4367 N Fort Apache Rd, Clark County, NV 89129For SaleMLS ID #2785431, Luis Gutierrez, Solstice Real Estate Group. LVR
- $2,299,0005 bd5 ba4.6k sqft38 Sand Star Ln, Henderson, NV 89011For SaleMLS ID #2800578, Matthew Levandowski, The Agency Las Vegas. LVR
- $3,280,0005 bd5 ba3.7k sqft18 Wade Hampton Trl, Henderson, NV 89052For SaleMLS ID #2788078, Dakotah H. Beard, LIFE Realty District. LVR
- $2,395,0004 bd5 ba4.6k sqft16 Canyon Shores Pl, Henderson, NV 89011For SaleMLS ID #2791090, Rosanna Bieszczat, LIFE Realty District. LVR
- $2,720,7203 bd5 ba4.3k sqft3505 Cosima Ln, Las Vegas, NV 89120New ConstructionMLS ID #2724146, Julien Racine, Brady Luxury Homes. LVR
- $2,995,0004 bd5 ba4.1k sqft2904 Candelaria Dr, Henderson, NV 89074For SaleMLS ID #2769218, Krikor Koko Darakjian, BHHS Nevada Properties. LVR
- $2,945,0005 bd6 ba5.2k sqft316 Lacy Ln, Las Vegas, NV 89107For SaleMLS ID #2776838, Nicolas S. Rasmussen, IS Luxury. LVR
- $1,749,9005 bd5 ba3.9k sqft2153 King Crest Ct, Henderson, NV 89052For SaleMLS ID #2799384, Harsha Sarma, The Tom Love Group LLC. LVR
- $2,150,0004 bd4 ba4.3k sqft311 Lookout Ave, Henderson, NV 89002For SaleMLS ID #2779600, Zach J. Walkerlieb, Keller Williams MarketPlace. LVR
- from $1,950,0004 bd5 ba4.5k sqftAURORA Plan, Serene Estates in Henderson, Henderson, NV 89074New ConstructionTrust Home Builders
