This floor plan offers the perfect blend of comfort and functionality, ideal for those looking to escape the restrictions of traditional subdivisions. Whether you're dreaming of a garden, workshop, animals, or simply room to breathe—this property delivers.
Located just a 30-minute drive to Murfreesboro, you’ll enjoy the peace of country living without sacrificing convenience to shopping, dining, and everyday essentials.
What truly sets this property apart is its unrestricted land use—giving you the freedom to create your own homestead vision. Plus, with ample soil capacity, there’s potential to add a future ADU (Accessory Dwelling Unit)—perfect for multigenerational living or guest space.
Active
$539,900
0 Hurricane Creek Rd Lot 5, Woodbury, TN 37190
3beds
2,339sqft
Single Family Residence, Residential
Built in 2026
2 Acres Lot
$-- Zestimate®
$231/sqft
$-- HOA
What's special
Room to breathe
- 124 days |
- 263 |
- 6 |
Zillow last checked:
Listing updated:
Listed by:
MITCHELL BOWMAN 615-890-7053,
simpliHOM - The Results Team 615-270-3111
Source: RealTracs MLS as distributed by MLS GRID,MLS#: 3181552
Facts & features
Interior
Bedrooms & bathrooms
- Bedrooms: 3
- Bathrooms: 3
- Full bathrooms: 3
- Main level bedrooms: 3
Bedroom 1
- Area: 208 Square Feet
- Dimensions: 16x13
Bedroom 2
- Area: 156 Square Feet
- Dimensions: 13x12
Bedroom 3
- Area: 156 Square Feet
- Dimensions: 13x12
Dining room
- Area: 165 Square Feet
- Dimensions: 15x11
Living room
- Area: 234 Square Feet
- Dimensions: 13x18
Heating
- Heat Pump
Cooling
- Central Air
Appliances
- Included: Electric Oven, Cooktop, Dishwasher, Disposal, Microwave
Features
- High Speed Internet
- Flooring: Carpet, Laminate, Tile
- Basement: Crawl Space
Interior area
- Total structure area: 2,339
- Total interior livable area: 2,339 sqft
- Finished area above ground: 2,339
Property
Parking
- Total spaces: 2
- Parking features: Garage Faces Side
- Garage spaces: 2
Features
- Levels: Two
- Stories: 2
Lot
- Size: 2 Acres
Details
- Special conditions: Standard
Construction
Type & style
- Home type: SingleFamily
- Property subtype: Single Family Residence, Residential
Materials
- Brick, Hardboard Siding, Vinyl Siding
Condition
- New construction: Yes
- Year built: 2026
Utilities & green energy
- Sewer: Septic Tank
- Water: Public
- Utilities for property: Water Available
Community & HOA
Community
- Subdivision: Carson's Landing
HOA
- Has HOA: No
Location
- Region: Woodbury
Financial & listing details
- Price per square foot: $231/sqft
- Date on market: 4/23/2026
- Date available: 08/31/2026
Estimated market value
Not available
Estimated sales range
Not available
Not available
Price history
| Date | Event | Price |
|---|---|---|
| 4/23/2026 | Listed for sale | $539,900$231/sqft |
Source:  RealTracs MLS as distributed by MLS GRID #3181552 Report a problem RealTracs MLS as distributed by MLS GRID #3181552 Report a problem | ||
Public tax history
Tax history is unavailable.
Monthly payment
Est. payment
Payment breakdown
Explore the cost of this home by adjusting the details. Changes won't be saved.Climate risks
Neighborhood: 37190
Getting around
0 / 100
Car-DependentNearby schools
GreatSchools rating
- 4/10Cannon North Elementary SchoolGrades: PK-5Distance: 10.2 mi
- 4/10Cannon County Middle SchoolGrades: 6-8Distance: 8.8 mi
- 3/10Cannon County High SchoolGrades: 9-12Distance: 8.9 mi
Schools provided by the listing agent
- Elementary: Cannon County Elementary School
- Middle: Cannon County Middle School
- High: Cannon County High School
Source: RealTracs MLS as distributed by MLS GRID. This data may not be complete. We recommend contacting the local school district to confirm school assignments for this home.
- $529,9004 bd3 ba2.2k sqft0 Hurricane Creek Rd LOT 6, Woodbury, TN 37190Pending
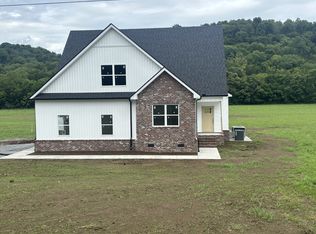
- $502,000-- bd-- ba-- sqftHurricane Creek Rd, Woodbury, TN 37190Sold
- $502,0004 bd3 ba1.8k sqft0 Hurricane Creek Rd LOT 1, Woodbury, TN 37190Sold

- $438,0003 bd3 ba2k sqft6029 Hurricane Creek Rd LOT 3, Woodbury, TN 37190Sold

- $499,9004 bd3 ba1.7k sqft6041 Hurricane Creek Rd LOT 4, Woodbury, TN 37190Sold
- $390,400-- bd2 ba1.6k sqft6160 Hurricane Creek Rd, Woodbury, TN 37190Off Market
- $271,400-- bd-- ba-- sqft6224 Hurricane Creek Rd, Woodbury, TN 37190Off Market
- $553,6003 bd2 ba2.3k sqft5947 Hurricane Crk LOT 3, Woodbury, TN 37190Off Market
A local agent can set up tours, give advice and negotiate with sellers.
A local lender can help you make sure your offer is ready when you are.
Similar homes
- $--2 bd3 ba2k sqft141 Hollow Springs Rd, Woodbury, TN 37190Auction

 MLS ID #3506516, Carl D. Montgomery. RealTracs MLS as distributed by MLS GRID
 - $524,9003 bd3 ba2.2k sqft2187 Twin Oak Dr, Murfreesboro, TN 37130For Sale
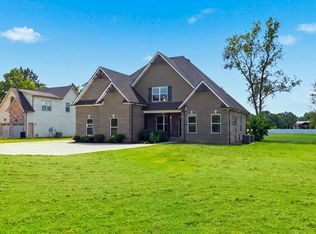 MLS ID #3520468, Terry Carter CLHMS,CRS,ABR. RealTracs MLS as distributed by MLS GRID
 - $650,0002 bd1 ba1.2k sqft778 Jones Hollow Rd, Woodbury, TN 37190For Sale
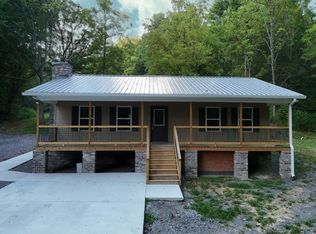 MLS ID #3184997, Amy R. Mabry. RealTracs MLS as distributed by MLS GRID
 - $559,0004 bd3 ba3k sqft218 Autumn Glen Dr, Murfreesboro, TN 37129For Sale
 MLS ID #3518735, Tammy Deckard-Smith. RealTracs MLS as distributed by MLS GRID
 - $527,5403 bd2 ba2k sqft2230 Allen Ferry Rd, Smithville, TN 37166New ConstructionMLS ID #3226208, Camille Powell. RealTracs MLS as distributed by MLS GRID
- $350,0003 bd2 ba1.4k sqft424 Cannon Way, Woodbury, TN 37190For SaleMLS ID #3499762, Stephanie J Stoner. RealTracs MLS as distributed by MLS GRID
- $489,0003 bd2 ba2.5k sqft432 Parker Ln, Bradyville, TN 37026For SaleMLS ID #3513376, Gina Marie Seckler. RealTracs MLS as distributed by MLS GRID
- $637,7003 bd3 ba2.1k sqft1137 Linwood Rd, Watertown, TN 37184For SaleMLS ID #3248445, Christy A. Harris. RealTracs MLS as distributed by MLS GRID
- $479,0003 bd3 ba2k sqft5011A Lascassas Pike, Lascassas, TN 37085For SaleMLS ID #3301858, Brenda Wilson-Lowery. RealTracs MLS as distributed by MLS GRID
- $475,0003 bd2 ba2.2k sqft125 Ivanhoe Ct, Murfreesboro, TN 37127For SaleMLS ID #3322343, Karen Albright. RealTracs MLS as distributed by MLS GRID
- $574,9004 bd3 ba2.9k sqft105 Shiloh Ln, Smithville, TN 37166For Sale
 MLS ID #245036, Missy Selby, The Real Estate Collective Sparta. UCMLS
 - $299,9003 bd2 ba1.1k sqft925 Old McMinnville Rd, Woodbury, TN 37190For SaleMLS ID #3276544, Gregory R. Goff. RealTracs MLS as distributed by MLS GRID
- $349,9003 bd2 ba1.7k sqft94 Hickory Ridge Ln, Woodbury, TN 37190For SaleMLS ID #3261058, Christina Puleo. RealTracs MLS as distributed by MLS GRID
- $565,0003 bd3 ba2.7k sqft1005 Ithaca St, Murfreesboro, TN 37130For SaleMLS ID #3301735, Tom Arnold-The Arnold Team. RealTracs MLS as distributed by MLS GRID
- $660,0003 bd2 ba1.5k sqft2054 Robinson Rd, Smithville, TN 37166For SaleMLS ID #3501198, Rosemary Wallace. RealTracs MLS as distributed by MLS GRID
- $499,9004 bd2 ba1.5k sqft448 Osage Ln, Bradyville, TN 37026For SaleMLS ID #3243235, Lisa Nolan. RealTracs MLS as distributed by MLS GRID
- $419,9004 bd3 ba2.3k sqft2774 Cookeville Hwy, Smithville, TN 37166For SaleMLS ID #246557, Dennis Chaffin, American Way Real Estate. UCMLS
- $595,0004 bd3 ba3.2k sqft1124 Dale Ridge Rd, Dowelltown, TN 37059For SaleMLS ID #245804, Robin Underwood, Underwood Hometown Realty, LLC. UCMLS
- $409,9003 bd2 ba1.9k sqft235 Cannon Way, Woodbury, TN 37190New ConstructionMLS ID #3224736, Courtney E.Yates. RealTracs MLS as distributed by MLS GRID
- $624,9003 bd2 ba2.1k sqft4243 Beech Log Rd, Lebanon, TN 37090For SaleMLS ID #3184054, Darrell Lewis. RealTracs MLS as distributed by MLS GRID
