Another high-end quality-built home by Ark Construction awaits your calling. This spacious 2000+ sq ft. rambler features a full walkout basement and is designed with comfort and functionality in mind. The open-concept main level offers 9-foot ceilings with partially vaulted ceiling in the Great room, and a cozy fireplace. Off to the side is a very large center Island with granite countertops, stainless steel appliances. The thoughtful floor plan places the primary suite on one end of the home and the kids bedrooms on the opposite end, providing privacy for everyone. Main-floor laundry adds everyday convenience. The walkout lower level offers a full basement with excellent potential for additional finished living space. The over sized attached garage provides over a 1000 sq ft., giving you ample room for four vehicles, storage, and recreational gear. Situated on a beautiful 3.24 acre lot, the property faces west-perfect for enjoying breathtaking sunsets. Mature trees provide privacy and a peaceful setting to also enjoy all the wild life it has to offer. With easy access off a tar road. A dock system is already in place, making it simple hook up your boat and start enjoying all the water has to offer plus.
Active
$890,000
0 Tiger St NW, Princeton, MN 55371
3beds
2,018sqft
Single Family
Built in 2026
3.24 Acres Lot
$876,500 Zestimate®
$441/sqft
$-- HOA
What's special
Cozy fireplaceThoughtful floor planOpen-concept main levelStainless steel appliancesMain-floor laundryFull walkout basement
- 203 days
- 237
- 17
Zillow last checked:
Listing updated:
Listed by:
Jesse P Jondahl 763-656-8097,
RE/MAX RESULTS
Source: NorthstarMLS as distributed by MLS GRID,MLS#: 7042749
Facts & features
Interior
Bedrooms & bathrooms
- Bedrooms: 3
- Bathrooms: 2
- Full bathrooms: 2
Bedroom
- Level: Main
- Area: 196 Square Feet
- Dimensions: 14x14
Bedroom 2
- Level: Main
- Area: 156 Square Feet
- Dimensions: 13x12
Bedroom 3
- Level: Main
- Area: 160 Square Feet
- Dimensions: 16x10
Bathroom
- Level: Main
- Area: 110 Square Feet
- Dimensions: 11x10
Dining room
- Level: Main
- Area: 156 Square Feet
- Dimensions: 13x12
Foyer
- Level: Main
- Area: 90 Square Feet
- Dimensions: 10x9
Great room
- Level: Main
- Area: 225 Square Feet
- Dimensions: 15x15
Kitchen
- Level: Main
- Area: 153 Square Feet
- Dimensions: 17x9
Other
- Level: Main
- Area: 48 Square Feet
- Dimensions: 8x6
Walk in closet
- Level: Main
- Area: 90 Square Feet
- Dimensions: 15x6
Heating
- Forced Air, Fireplace(s)
Cooling
- Central Air
Appliances
- Included: Dishwasher, Electric Water Heater, Exhaust Fan, Microwave, Range, Refrigerator, Stainless Steel Appliance(s)
- Laundry: Laundry Closet, Laundry Room, Main Level
Features
- Basement: Daylight,Drain Tiled,Full,Unfinished,Walk-Out Access
- Number of fireplaces: 1
- Fireplace features: Family Room
Interior area
- Total structure area: 2,018
- Total interior livable area: 2,018 sqft
- Finished area above ground: 2,018
- Finished area below ground: 0
Property
Parking
- Total spaces: 4
- Parking features: Attached, Insulated Garage
- Attached garage spaces: 4
- Details: Garage Dimensions (44x28), Garage Door Height (8), Garage Door Width (16)
Accessibility
- Accessibility features: None
Features
- Levels: One
- Stories: 1
- Patio & porch: Front Porch
- Pool features: None
- Fencing: None
- Has view: Yes
- View description: Lake, West
- Has water view: Yes
- Water view: Lake
- Waterfront features: Dock, Lake Front, Lake View, Waterfront Elevation(15-26), Lake Bottom(Hard, Reeds, Soft, Weeds, Wetland, Excellent Sand)
- Frontage length: Water Frontage: 181
Lot
- Size: 3.24 Acres
- Dimensions: 175 x 947 x 181 x 934
- Features: Additional Land Available, Accessible Shoreline, Tree Coverage - Heavy
Details
- Additional structures: Other
- Foundation area: 2018
- Parcel number: 090850010
- Zoning description: Shoreline,Residential-Single Family
- Wooded area: 130680
Construction
Type & style
- Home type: SingleFamily
- Property subtype: Single Family
Materials
- Concrete, Frame
- Foundation: Wood
- Roof: Age 8 Years or Less
Condition
- New construction: No
- Year built: 2026
Utilities & green energy
- Electric: 200+ Amp Service, Power Company: Connexus Energy
- Gas: Propane
- Sewer: Septic System Compliant - Yes, Tank with Drainage Field
- Water: Drilled, Private, Well
Community & HOA
HOA
- Has HOA: No
Location
- Region: Princeton
Financial & listing details
- Price per square foot: $441/sqft
- Annual tax amount: $400
- Date on market: 3/26/2026
- Road surface type: Paved
Estimated market value
$876,500
$833,000 - $920,000
$2,805/mo
Price history
| Date | Event | Price |
|---|---|---|
| 3/26/2026 | Listed for sale | $890,000+408.6%$441/sqft |
Source:  NorthstarMLS as distributed by MLS GRID #7042749 Report a problem NorthstarMLS as distributed by MLS GRID #7042749 Report a problem | ||
| 3/5/2025 | Listing removed | $175,000$87/sqft |
Source: NorthstarMLS as distributed by MLS GRID #6487007 Report a problem | ||
| 2/8/2024 | Listed for sale | $175,000+204.3%$87/sqft |
Source: NorthstarMLS as distributed by MLS GRID #6487007 Report a problem | ||
| 1/1/2024 | Listing removed | -- |
Source: NorthstarMLS as distributed by MLS GRID #6271880 Report a problem | ||
| 6/23/2023 | Sold | $57,500+4.5%$28/sqft |
Source: NorthstarMLS as distributed by MLS GRID #6371288 Report a problem | ||
| 5/24/2023 | Pending sale | $55,000$27/sqft |
Source: NorthstarMLS as distributed by MLS GRID #6371288 Report a problem | ||
| 5/16/2023 | Listed for sale | $55,000-68.6%$27/sqft |
Source: NorthstarMLS as distributed by MLS GRID #6371288 Report a problem | ||
| 10/14/2022 | Listed for sale | $175,000+124.4%$87/sqft |
Source: NorthstarMLS as distributed by MLS GRID #6271880 Report a problem | ||
| 3/29/2012 | Sold | $78,000$39/sqft |
Source:  Lake Superior Area Realtors as distributed by MLS GRID #1676365 Report a problem Lake Superior Area Realtors as distributed by MLS GRID #1676365 Report a problem | ||
Public tax history
Tax history is unavailable.
Monthly payment
Est. payment
Payment breakdown
Explore the cost of this home by adjusting the details. Changes won't be saved.Climate risks
Neighborhood: 55371

Similar homes
- $699,9003 bd2 ba1.8k sqft13437 295th Ave NW, Princeton, MN 55371New Construction

 MLS ID #7143607, Joss Jondahl, eXp Realty. NorthstarMLS as distributed by MLS GRID
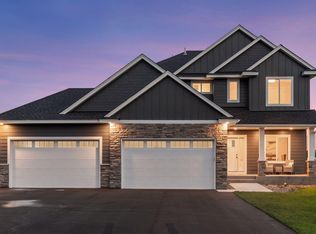
 - $799,1444 bd4 ba2.6k sqft11283 238th Ave NW, Zimmerman, MN 55398New Construction
 MLS ID #7122739, Christopher Fritch, eXp Realty. NorthstarMLS as distributed by MLS GRID
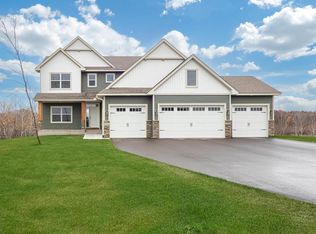
 - $759,8504 bd3 ba2.5k sqftL1 B2 238th Ave NW, Zimmerman, MN 55398For Sale
 MLS ID #7126085, Jon D. Jondahl Group, eXp Realty. NorthstarMLS as distributed by MLS GRID
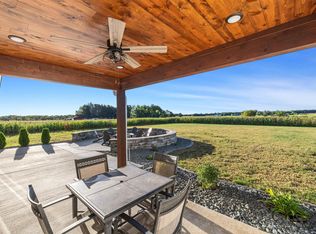
 - $609,0003 bd3 ba1.8k sqft8011 80th St, Princeton, MN 55371For Sale
 MLS ID #6128154, Kirk Kroll, LPT Realty, LLC. Lake Superior Area Realtors as distributed by MLS GRID
 - $649,9003 bd2 ba1.9k sqft17894 262nd Ave NW, Big Lake, MN 55309New ConstructionMLS ID #7154120, Price Realty, eXp Realty. NorthstarMLS as distributed by MLS GRID
- $795,0003 bd2 ba2k sqft0 Carlson Rd S, Cambridge, MN 55008For SaleMLS ID #7085946, Jesse P Jondahl, RE/MAX RESULTS. NorthstarMLS as distributed by MLS GRID
- $760,0004 bd3 ba2.1k sqft20011 Grouse St NW, Oak Grove, MN 55011For SaleMLS ID #7100886, Jennifer Wersal, eXp Realty. NorthstarMLS as distributed by MLS GRID
- $800,0004 bd3 ba2.7k sqft3940 192nd Ln NW, Oak Grove, MN 55303For SaleMLS ID #7100552, Paulette Rickey, Keller Williams Classic Realty. NorthstarMLS as distributed by MLS GRID
- $574,9004 bd2 ba2.6k sqft22367 Norris Lake Rd, Nowthen, MN 55303For SaleMLS ID #7136565, Kristy Spratt, Edina Realty, Inc.. NorthstarMLS as distributed by MLS GRID
- $619,0004 bd3 ba2.7k sqft14797 192nd Ave NW, Elk River, MN 55330For SaleMLS ID #7156161, Elizabeth (Libby) Mejia, BRIX Real Estate. NorthstarMLS as distributed by MLS GRID
- $685,0004 bd3 ba2.7k sqft12836 96th St NE, Otsego, MN 55330For SaleMLS ID #7148206, Rodney Windjue, Northland Sotheby's International Realty. NorthstarMLS as distributed by MLS GRID
- $526,9994 bd2 ba1.9k sqft8375 155th Ln NW, Ramsey, MN 55303For SaleMLS ID #7123601, Ilya Pidkalyuk, Bridge Realty, LLC. NorthstarMLS as distributed by MLS GRID
- $779,9004 bd3 ba3k sqft16764 Dakota St NW, Andover, MN 55304For SaleMLS ID #7121158, Lane J. Johnson, Arthur Grant Realty. NorthstarMLS as distributed by MLS GRID
- $829,9004 bd3 ba2.5k sqft830 168th Ln NW, Andover, MN 55304For SaleMLS ID #7086170, Michael VanderLee, RE/MAX Results. NorthstarMLS as distributed by MLS GRID
- $699,9993 bd2 ba1.6k sqftL1 Flamingo St NW #1, Cedar, MN 55011For SaleMLS ID #7099358, Jon D. Jondahl Group, eXp Realty. NorthstarMLS as distributed by MLS GRID
- $679,9003 bd2 ba1.9k sqftSycamore St NW, Saint Francis, MN 55070For SaleMLS ID #7114948, Carson Hennen, Keller Williams Classic Realty. NorthstarMLS as distributed by MLS GRID
- $659,8993 bd2 ba1.7k sqft20615 Redwood St NW, Oak Grove, MN 55011New ConstructionMLS ID #7120724, Carson Hennen, Keller Williams Classic Realty. NorthstarMLS as distributed by MLS GRID
- $478,0004 bd2 ba1.8k sqft14531 93rd St NE, Otsego, MN 55330For SaleMLS ID #7146442, Stephanie Braschler, Trilogy Properties of MN, LLC. NorthstarMLS as distributed by MLS GRID
- $449,9003 bd2 ba1.6k sqft7473 170th Ave NW, Ramsey, MN 55303New ConstructionNorthstarMLS as distributed by MLS GRID
- $699,9003 bd2 ba1.9k sqft883 174th Ave NE, Ham Lake, MN 55304New ConstructionMLS ID #7091870, Matthew Davies, Keller Williams Classic Realty. NorthstarMLS as distributed by MLS GRID
