A Weston Masterpiece! Experience exceptional craftsmanship, timeless architectural details, and elevated design in this extraordinary new-construction residence. Thoughtfully crafted with a sophisticated floor plan, gorgeous millwork, and luxurious finishes throughout, this home offers the perfect blend of elegance, comfort, and versatility. The custom chef’s kitchen is a showstopper, featuring bespoke cabinetry, designer appliances, and a fully equipped scullery, ideal for effortless entertaining. The second floor is anchored by a breathtaking primary suite with dual spa-inspired bathrooms and generous walk-in closets. Three additional spacious bedrooms, each with a private en-suite bath, complete this level. Designed for today’s lifestyle, the flexible floor plan also includes a dedicated first-floor office, an additional first-floor bedroom with a private bath, and versatile bonus space above the three-car garage—ideal for a guest retreat, home office, or additional living area. The walkout lower level expands the home’s living and entertaining possibilities, offering a fully equipped kitchenette, flexible recreation or playroom space, and an additional bedroom with a private en-suite bath. Outside, beautifully landscaped grounds create a serene setting for relaxation and outdoor enjoyment.Ideally located just steps from Weston Public Schools, the Public Library, Weston Center, Land’s Sake Farm, and scenic walking trails, this exceptional property combines refined living with the privacy and charm that make Weston so desirable. A rare opportunity to personalize select finishes ahead of anticipated March 2027 delivery. Don’t miss the chance to make this remarkable home your own!
For sale
$6,495,000
0 Wellesley St, Weston, MA 02493
7beds
7,725sqft
Single Family Residence
Built in 2027
1.39 Acres Lot
$-- Zestimate®
$841/sqft
$-- HOA
What's special
Sophisticated floor planLuxurious finishes throughoutTimeless architectural detailsExceptional craftsmanshipWalkout lower levelFully equipped kitchenetteDedicated first-floor office
- 22 hours
- 223
- 2
Zillow last checked:
Listing updated:
Listed by:
James Brasco 617-519-1517,
William Raveis R.E. & Home Services 781-235-5000,
Kate Brasco 617-285-3401
Source: MLS PIN,MLS#: 73596886
Facts & features
Interior
Bedrooms & bathrooms
- Bedrooms: 7
- Bathrooms: 9
- Full bathrooms: 8
- 1/2 bathrooms: 1
Primary bedroom
- Features: Walk-In Closet(s), Flooring - Hardwood, Balcony / Deck
- Level: Second
Bedroom 2
- Features: Closet, Flooring - Hardwood
- Level: Second
Bedroom 3
- Features: Closet, Flooring - Hardwood
- Level: Second
Bedroom 4
- Features: Closet, Flooring - Hardwood
- Level: Second
Bedroom 5
- Features: Closet, Flooring - Hardwood
- Level: Second
Primary bathroom
- Features: Yes
Bathroom 1
- Features: Bathroom - Half, Flooring - Stone/Ceramic Tile
- Level: First
Bathroom 2
- Features: Bathroom - Full, Flooring - Stone/Ceramic Tile
- Level: First
Bathroom 3
- Features: Bathroom - Full, Flooring - Stone/Ceramic Tile
- Level: Second
Dining room
- Features: Flooring - Hardwood, Recessed Lighting
- Level: First
Family room
- Features: Flooring - Hardwood, Recessed Lighting
- Level: First
Kitchen
- Features: Flooring - Hardwood, Pantry, Countertops - Stone/Granite/Solid, Kitchen Island, Breakfast Bar / Nook, Cabinets - Upgraded, Stainless Steel Appliances
- Level: First
Heating
- Central
Cooling
- Central Air
Appliances
- Included: Electric Water Heater, Range, Oven, Dishwasher, Refrigerator
- Laundry: Flooring - Hardwood, Second Floor, Electric Dryer Hookup
Features
- Bathroom - Full, Bathroom
- Flooring: Tile, Hardwood, Flooring - Stone/Ceramic Tile
- Windows: Insulated Windows
- Basement: Full,Finished,Walk-Out Access
- Number of fireplaces: 1
Interior area
- Total structure area: 7,725
- Total interior livable area: 7,725 sqft
- Finished area above ground: 5,600
- Finished area below ground: 2,125
Property
Parking
- Total spaces: 13
- Parking features: Attached, Garage Door Opener
- Attached garage spaces: 3
- Uncovered spaces: 10
Accessibility
- Accessibility features: No
Features
- Patio & porch: Deck - Roof, Deck - Composite, Covered
- Exterior features: Deck - Roof, Deck - Composite, Covered Patio/Deck
- Frontage length: 240.00
Lot
- Size: 1.39 Acres
- Features: Wooded
Details
- Parcel number: 3687502
- Zoning: A
Construction
Type & style
- Home type: SingleFamily
- Architectural style: Colonial
- Property subtype: Single Family Residence
Materials
- Frame
- Foundation: Concrete Perimeter
- Roof: Shingle,Rubber
Condition
- Year built: 2027
Utilities & green energy
- Electric: Circuit Breakers, Generator Connection
- Sewer: Private Sewer
- Water: Public
- Utilities for property: for Electric Range, for Electric Dryer, Generator Connection
Community & HOA
HOA
- Has HOA: No
Location
- Region: Weston
Financial & listing details
- Price per square foot: $841/sqft
- Tax assessed value: $99,999
- Annual tax amount: $9,999
- Date on market: 10/30/2026
Estimated market value
Not available
Estimated sales range
Not available
Not available
Price history
| Date | Event | Price |
|---|---|---|
| 10/30/2026 | Listed for sale | $6,495,000+649499900%$841/sqft |
Source: MLS PIN #73596886 Report a problem | ||
| 6/11/2026 | Listing removed | $1 |
Source: MLS PIN #73457074 Report a problem | ||
| 12/12/2025 | Price change | $1-100% |
Source: MLS PIN #73457074 Report a problem | ||
| 10/29/2025 | Listed for sale | $6,800,000-9.3%$880/sqft |
Source: MLS PIN #73448980 Report a problem | ||
| 10/1/2025 | Listing removed | $7,500,000$971/sqft |
Source: MLS PIN #73408989 Report a problem | ||
| 7/24/2025 | Listed for sale | $7,500,000$971/sqft |
Source: MLS PIN #73408989 Report a problem | ||
Public tax history
Tax history is unavailable.
Monthly payment
Est. payment
Payment breakdown
Explore the cost of this home by adjusting the details. Changes won't be saved.Climate risks
Neighborhood: 02493
Nearby schools
Schools provided by the listing agent
- Elementary: Wps
- Middle: Wps
- High: Wps
Source: MLS PIN. This data may not be complete. We recommend contacting the local school district to confirm school assignments for this home.
Similar homes
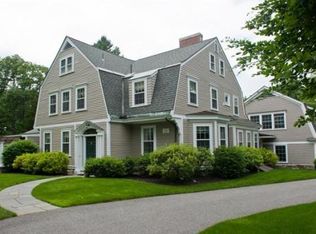
- $6,680,0005 bd9 ba7.7k sqft25 Holly Cir, Weston, MA 02493Active
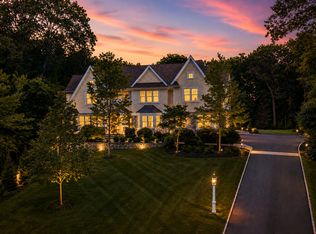 MLS ID #12762025, Ying Coyle, Compass. MRED as distributed by MLS GRID
- $6,350,0006 bd8 ba9.5k sqft250 Country Dr, Weston, MA 02493For Sale
 MLS ID #73572991, Rosemary McCready, Compass. MLS PIN
- $6,490,0005 bd9 ba10k sqft15 Brown St, Weston, MA 02493For Sale
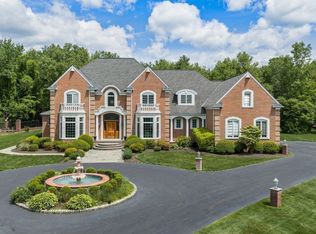 MLS ID #73533214, Mizner + Montero, Gibson Sotheby's International Realty. MLS PIN
- $5,995,0005 bd7 ba8.8k sqft10 Hitching Post Ln, Weston, MA 02493For Sale
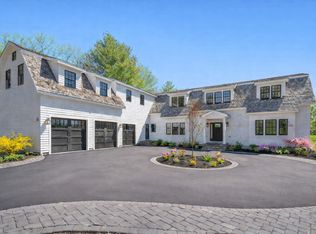 MLS ID #73525277, Denise Mosher, Coldwell Banker Realty - Weston. MLS PIN
