Nestled on an exclusive and peaceful court in Oro-Medonte, 1 Best Court is a custom-built estate bungalow that defines refined luxury living. Set on an oversized double lot surrounded by open skies and forested views, this exceptional property offers the perfect balance of privacy, sophistication, and endless potential. The striking stone & stucco exterior is complemented by an attached triple-car garage and an impressive detached 750 sq. ft. four-car garage with oversized doors, a 100-amp panel, and rough-in for a future loft - ideal for luxury vehicles, recreational toys, or the ultimate workshop. Inside, 4627 of total sq. ft. of beautifully finished living space showcases elevated craftsmanship throughout. Grand 12-foot ceilings in the foyer and great room, 10-inch white oak flooring, and 8-foot solid-core doors create a timeless and elegant atmosphere. Expansive windows flood the home with natural light while framing breathtaking views of the surrounding landscape. The private primary suite is a true retreat, featuring a spa-inspired five-piece ensuite and an oversized walk-in closet. Two additional bedrooms share a beautifully appointed five-piece bath, while the thoughtfully designed mudroom and laundry area blend everyday function with elevated style. Designed for exceptional indoor-outdoor living, the covered rear porch features a stunning stone fireplace, built-in TV, & flush-mounted infrared heater - the perfect setting for relaxing or entertaining year-round. The fully finished lower level delivers a world-class entertainment experience with a professionally custom-built golf simulator, expansive recreation space ideal for a home theatre, private gym, guest bedroom, brand-new four-piece bath, and rough-in for a future bar. 1 Best Court is more than a home - it is a private luxury retreat where every detail has been designed for elevated living.
For sale
C$2,148,888
1 Best Ct, Oro Medonte, ON L0L 2L0
4beds
3baths
Single Family Residence
Built in ----
1 Square Feet Lot
$-- Zestimate®
C$--/sqft
C$-- HOA
What's special
- 75 days |
- 7 |
- 1 |
Zillow last checked:
Listing updated:
Listed by:
RARE REAL ESTATE
Source: TRREB,MLS®#: S13102040 Originating MLS®#: Toronto Regional Real Estate Board
Originating MLS®#: Toronto Regional Real Estate BoardFacts & features
Interior
Bedrooms & bathrooms
- Bedrooms: 4
- Bathrooms: 3
Primary bedroom
- Level: Main
- Dimensions: 5.38 x 4.57
Bedroom 2
- Level: Main
- Dimensions: 4.42 x 3.66
Bedroom 3
- Level: Main
- Dimensions: 3.73 x 3.68
Breakfast
- Level: Main
- Dimensions: 4.17 x 2.74
Kitchen
- Level: Main
- Dimensions: 5.08 x 4.32
Laundry
- Level: Main
- Dimensions: 2.13 x 2.06
Living room
- Level: Main
- Dimensions: 8.79 x 5.18
Heating
- Forced Air, Gas
Cooling
- Central Air
Appliances
- Included: Water Treatment
Features
- Primary Bedroom - Main Floor, In-Law Capability
- Flooring: Carpet Free
- Basement: Finished,Separate Entrance
- Has fireplace: Yes
- Fireplace features: Natural Gas
Interior area
- Living area range: 2000-2500 null
Video & virtual tour
Property
Parking
- Total spaces: 17
- Parking features: Private Triple, Garage Door Opener
- Has garage: Yes
Features
- Exterior features: Lighting, Privacy, Recreational Area, Year Round Living
- Pool features: None
- Has view: Yes
- View description: Panoramic
Lot
- Size: 1 Square Feet
- Features: Beach, Golf, School Bus Route, School, Skiing, Irregular Lot
- Topography: Flat,Dry
Details
- Additional structures: Additional Garage(s)
- Parcel number: 585410093
Construction
Type & style
- Home type: SingleFamily
- Architectural style: Bungalow
- Property subtype: Single Family Residence
Materials
- Stone, Stucco (Plaster)
- Foundation: Poured Concrete
- Roof: Asphalt Shingle
Utilities & green energy
- Sewer: Septic
Community & HOA
Location
- Region: Oro Medonte
Financial & listing details
- Annual tax amount: C$7,600
- Date on market: 5/8/2026
RARE REAL ESTATE
RARE REAL ESTATE
By pressing Contact Agent, you agree that the real estate professional identified above may call/text you about your search, which may involve use of automated means and pre-recorded/artificial voices. You don't need to consent as a condition of buying any property, goods, or services. Message/data rates may apply. You also agree to our Terms of Use. Zillow does not endorse any real estate professionals. We may share information about your recent and future site activity with your agent to help them understand what you're looking for in a home.
Price history
Price history is unavailable.
Public tax history
Tax history is unavailable.
Climate risks
Neighborhood: L0L
Nearby schools
GreatSchools rating
No schools nearby
We couldn't find any schools near this home.
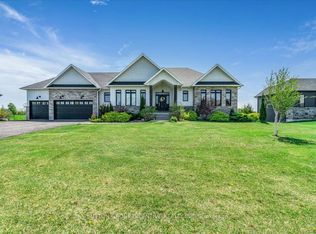
- C$1,599,0004 bd3 ba-- sqft3 Best Ct, Oro Medonte, ON L0L2L0For Sale
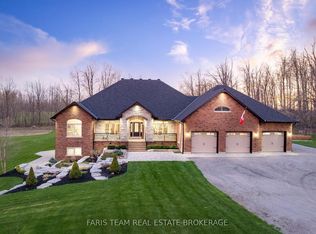
- C$3,699,9996 bd5 ba-- sqft1450 3rd Line N, Oro Medonte, ON L0L2L0For Sale
- C$1,999,9004 bd4 ba-- sqft1940 6th Line N, Oro Medonte, ON L0L2E0For Sale

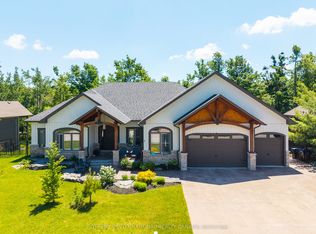
- C$1,699,0004 bd4 ba-- sqft7 Ridgewood Ct, Oro Medonte, ON L0L2L0For Sale
- C$1,362,0004 bd3 ba-- sqft3 Nordic Trl, Oro Medonte, ON L0L2L0For Sale
- C$1,270,0004 bd3 ba-- sqft13 Alpine Way, Oro Medonte, ON L0L2L0For Sale
- C$892,0004 bd3 ba-- sqft4 Boville Ct, Oro Medonte, ON L0L2L0New Construction
- C$--3 bd5 ba4.6k sqft35 Nordic Trl, Oro Medonte, ON L0L2L0Off Market
Similar homes
- C$1,599,0004 bd3 ba-- sqft3 Best Ct, Oro Medonte, ON L0L 2L0For SaleMLS ID #S13075288, SUTTON GROUP INCENTIVE REALTY INC.. TRREB
- C$1,999,9004 bd4 ba-- sqft1940 6th Line N, Oro Medonte, ON L0L 2E0For SaleMLS ID #S13507106, RE/MAX HALLMARK CHAY REALTY. TRREB
- C$1,648,0004 bd4 ba-- sqft6 Caldwell Dr, Oro Medonte, ON L0L 2L0For Sale
 MLS ID #S13547846, RE/MAX Georgian Bay Realty Ltd. TRREB
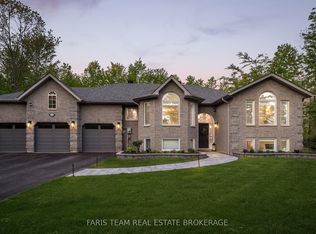
 - C$1,295,0005 bd3 ba-- sqft1 Pineview Dr, Oro Medonte, ON L0L 2L0For Sale
 MLS ID #S13513862, FARIS TEAM REAL ESTATE. TRREB
 - C$1,749,9005 bd3 ba-- sqft30 Black Creek Trl, Springwater, ON L9X 0J2For SaleMLS ID #S13593140, RE/MAX HALLMARK CHAY REALTY. TRREB
- C$1,569,0004 bd4 ba-- sqft29 Thoroughbred Dr, Oro Medonte, ON L0K 1E0For SaleMLS ID #S13551866, REAL BROKER ONTARIO LTD.. TRREB
- C$2,410,0005 bd6 ba-- sqft1814 Quantz Cres, Innisfil, ON L9S 1X2For SaleMLS ID #N13589410, RE/MAX HALLMARK PEGGY HILL GROUP REALTY. TRREB
- C$1,775,0004 bd3 ba-- sqft22 Baycrest Dr, Oro Medonte, ON L4M 7C7For SaleMLS ID #S13479432, CV Real Estate. TRREB
- C$1,270,0004 bd3 ba-- sqft13 Alpine Way, Oro Medonte, ON L0L 2L0For SaleMLS ID #S12948998, RIGHT AT HOME REALTY INC.. TRREB
- C$2,174,9005 bd4 ba-- sqft8 Lloyd Cook Dr W, Springwater, ON L9X 0H6For SaleMLS ID #S13542434, RIGHT AT HOME REALTY INC.. TRREB
- C$1,499,0004 bd5 ba-- sqft8 Forest Heights Ct, Oro Medonte, ON L0L 2E0For SaleMLS ID #S13481446, RIGHT AT HOME REALTY INC.. TRREB
- C$1,190,0003 bd3 ba-- sqft4 Diamond Valley Dr, Oro Medonte, ON L0L 2E0For SaleMLS ID #S13467394, FARIS TEAM REAL ESTATE. TRREB
- C$2,099,0004 bd4 ba-- sqft202 Kempenfelt Dr, Barrie, ON L4M 1C3For SaleMLS ID #S13425266, FARIS TEAM REAL ESTATE. TRREB
- C$1,875,0003 bd2 ba-- sqft167 Lakeshore Rd W, Oro Medonte, ON L0L 2E0For SaleMLS ID #S13525176, ROYAL LEPAGE FIRST CONTACT REALTY. TRREB
- C$2,100,0004 bd2 ba-- sqft1520 Rosemount Rd, Tay, ON L0K 2C0For SaleMLS ID #S12934686, FARIS TEAM REAL ESTATE. TRREB
- C$1,279,0004 bd3 ba-- sqft21 Ruby Rdg, Oro Medonte, ON L0L 2E0For SaleMLS ID #S13234586, RE/MAX HALLMARK CHAY REALTY. TRREB
- C$1,398,0004 bd4 ba-- sqft17 Pine Ridge Trl, Oro Medonte, ON L4M 4Y8For SaleMLS ID #S12922430, RE/MAX HALLMARK CHAY REALTY. TRREB
- C$1,828,0005 bd5 ba-- sqft49 Gray Ln, Barrie, ON L4N 7T1For SaleMLS ID #S13587946, RE/MAX REALTRON REALTY INC.. TRREB
- C$1,178,0004 bd3 ba-- sqft23 Country Club Ln, Oro Medonte, ON L4M 4Y8For SaleMLS ID #S13020196, HOMELIFE/BAYVIEW REALTY INC.. TRREB
- C$1,795,0005 bd4 ba-- sqft3951 Alberta Ave, Innisfil, ON L9S 2M1For SaleMLS ID #N13542962, FARIS TEAM REAL ESTATE. TRREB
