Welcome to your own private retreat in the heart of Weddington, where more than 3 acres create a rare sense of space and seclusion while keeping you close to everything. Tucked among mature landscaping and surrounded by peaceful views, this 4-bedroom, 4.5-bath ranch offers effortless one-level living in the highly sought-after Weddington school district. Inside, expansive windows fill the home with natural light, highlighting an open, inviting floor plan designed for both everyday living and entertaining. At the heart of the home, the spacious modern kitchen is made for gathering, with generous cabinetry, abundant prep space, a large center island, and plenty of room for casual dining. Open to the main living areas, it creates an easy flow for entertaining while still feeling warm and welcoming for everyday life. A separate dining room offers the perfect setting for holidays and special occasions, while the light-filled four-season room brings the outdoors in and provides a peaceful place to relax and enjoy the surrounding views year-round. The private primary suite is a retreat all its own, offering generous space, beautiful natural light, and the added warmth and ambiance of a fireplace—perfect for cozy evenings at home. A spa-like primary bath completes the space, creating a peaceful place to unwind at the end of the day. Three additional bedrooms and flexible bonus space, currently used as a bonus room and office, provide plenty of options for family, guests, working from home, hobbies, or recreation. Step outside and discover what truly sets this property apart. Spend warm summer days by the pool, sip your morning coffee overlooking the koi pond, or enjoy the expansive grassy areas with plenty of room to play, entertain, or simply take in the peaceful surroundings. A detached workshop and storage building provides additional space for hobbies, equipment, projects, and more.
Private, peaceful, and incredibly versatile, this stunning home feels like a world of its own—yet shopping, dining, schools, and everyday conveniences are just minutes away. With beautiful indoor-outdoor living, abundant natural light, effortless one-level living, and more than 3 acres to call your own, this is the kind of Weddington lifestyle that is increasingly hard to find.
Under contract-show
$1,350,000
1 Brigadoon Ln, Waxhaw, NC 28173
4beds
4,142sqft
Single Family Residence
Built in 1993
3.22 Acres Lot
$1,286,000 Zestimate®
$326/sqft
$-- HOA
What's special
Koi pondEffortless one-level livingAbundant natural lightLarge center islandAbundant prep spaceTucked among mature landscapingSurrounded by peaceful views
- 20 days
- 471
- 16
Likely to sell faster than
Zillow last checked:
Listing updated:
Listed by:
Patty Shropshire pshropshire@ivesterjackson.com,
Ivester Jackson Christie's
Source: Canopy MLS as distributed by MLS GRID,MLS#: 4422417
Facts & features
Interior
Bedrooms & bathrooms
- Bedrooms: 4
- Bathrooms: 5
- Full bathrooms: 4
- 1/2 bathrooms: 1
- Main level bedrooms: 4
Primary bedroom
- Level: Main
Bedroom s
- Level: Main
Bedroom s
- Level: Main
Bedroom s
- Level: Main
Bathroom full
- Level: Main
Bathroom full
- Level: Main
Bathroom full
- Level: Main
Bathroom full
- Level: Main
Bathroom half
- Level: Main
Bonus room
- Level: Main
Dining room
- Level: Main
Great room
- Level: Main
Kitchen
- Level: Main
Laundry
- Level: Main
Sunroom
- Level: Main
Heating
- Forced Air, Natural Gas, Propane, Zoned
Cooling
- Ceiling Fan(s), Central Air, Zoned
Appliances
- Included: Dishwasher, Disposal, Electric Oven, Gas Range, Microwave
- Laundry: Laundry Room
Features
- Flooring: Carpet, Tile, Wood
- Windows: Insulated Windows
- Has basement: No
- Attic: Pull Down Stairs
- Fireplace features: Great Room, Primary Bedroom
Interior area
- Total structure area: 4,142
- Total interior livable area: 4,142 sqft
- Finished area above ground: 4,142
- Finished area below ground: 0
Property
Parking
- Total spaces: 3
- Parking features: Attached Garage, Garage Door Opener, Garage Faces Side, Garage on Main Level
- Attached garage spaces: 3
Features
- Levels: One
- Stories: 1
- Patio & porch: Patio, Screened
- Exterior features: In-Ground Irrigation
- Pool features: In Ground
- Fencing: Fenced
Lot
- Size: 3.22 Acres
- Features: Level, Private, Wooded
Details
- Additional structures: Workshop
- Parcel number: 06156013A
- Zoning: R40
- Special conditions: Standard
Construction
Type & style
- Home type: SingleFamily
- Architectural style: Ranch
- Property subtype: Single Family Residence
Materials
- Wood
- Foundation: Crawl Space
Condition
- New construction: No
- Year built: 1993
Utilities & green energy
- Sewer: Septic Installed
- Water: Well
Community & HOA
Community
- Subdivision: None
Location
- Region: Waxhaw
Financial & listing details
- Price per square foot: $326/sqft
- Tax assessed value: $1,008,900
- Annual tax amount: $5,040
- Date on market: 9/11/2026
- Listing terms: Cash,Conventional,VA Loan
- Road surface type: Concrete, Paved
Estimated market value
$1,286,000
$1.22M - $1.35M
$6,823/mo
Price history
| Date | Event | Price |
|---|---|---|
| 9/11/2026 | Listed for sale | $1,350,000+210%$326/sqft |
Source:  Canopy MLS as distributed by MLS GRID #4422417 Report a problem Canopy MLS as distributed by MLS GRID #4422417 Report a problem | ||
| 9/3/2009 | Sold | $435,500$105/sqft |
Source: Agent Provided Report a problem | ||
Public tax history
| Year | Property taxes | Tax assessment |
|---|---|---|
| 2025 | $5,040 +20.5% | $1,008,900 +68% |
| 2024 | $4,183 +11% | $600,400 +0.8% |
| 2023 | $3,769 -0.5% | $595,400 |
| 2022 | $3,787 | $595,400 |
| 2021 | $3,787 +11% | $595,400 +36.6% |
| 2020 | $3,413 | $435,900 |
| 2019 | $3,413 +7.1% | $435,900 +0% |
| 2018 | $3,186 | $435,880 0% |
| 2017 | $3,186 -4.6% | $435,900 +0% |
| 2016 | $3,341 | $435,880 |
| 2015 | $3,341 +12.5% | $435,880 +0.8% |
| 2014 | $2,969 | $432,240 |
| 2013 | -- | $432,240 |
| 2012 | -- | $432,240 |
| 2011 | -- | $432,240 -31.6% |
| 2009 | $4,323 | $631,910 |
| 2008 | $4,323 +49.2% | $631,910 +58.7% |
| 2007 | $2,898 +11.6% | $398,130 |
| 2006 | $2,595 | $398,130 |
| 2005 | -- | $398,130 |
| 2004 | -- | $398,130 +3.2% |
| 2003 | -- | $385,750 |
| 2002 | -- | $385,750 |
| 2001 | -- | $385,750 +2% |
| 2000 | -- | $378,340 |
Find assessor info on the county website
Monthly payment
Est. payment
Payment breakdown
Explore the cost of this home by adjusting the details. Changes won't be saved.Climate risks
Neighborhood: 28173
Nearby schools
Schools provided by the listing agent
- Elementary: Rea View
- Middle: Weddington
- High: Weddington
Source: Canopy MLS as distributed by MLS GRID. This data may not be complete. We recommend contacting the local school district to confirm school assignments for this home.

Similar homes
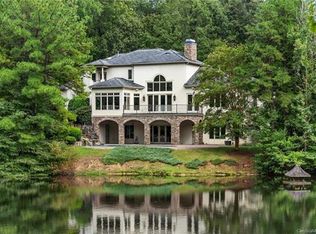
- $1,890,0004 bd6 ba5.8k sqft935 Woods Loop, Waxhaw, NC 28173For Sale

 MLS ID #4429196, Ben Bowen, Premier Sotheby's International Realty. Canopy MLS as distributed by MLS GRID
 - $1,549,0004 bd5 ba5k sqft2006 Sandy Pond Ln, Waxhaw, NC 28173For Sale
 MLS ID #4416862, Michelle Zawacki, Berkshire Hathaway HomeServices Carolinas Realty. Canopy MLS as distributed by MLS GRID
 - $1,490,0005 bd5 ba4.6k sqft2300 S Potter Rd, Waxhaw, NC 28173For Sale
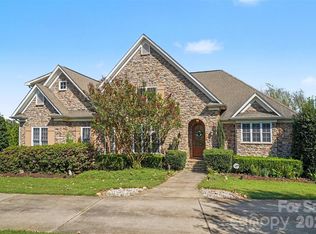 MLS ID #4424737, Ali Katzbach, Keller Williams South Park. Canopy MLS as distributed by MLS GRID
 - $935,0004 bd5 ba3.4k sqft729 Lochaven Rd, Waxhaw, NC 28173For Sale
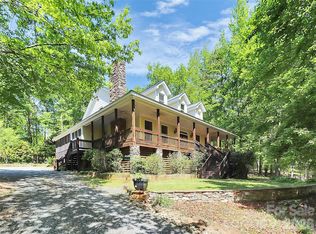 MLS ID #4344762, Cindy Hogston, EXP Realty LLC. Canopy MLS as distributed by MLS GRID
 - $1,475,0004 bd5 ba5.5k sqft602 Beauhaven Ln, Waxhaw, NC 28173For SaleMLS ID #4373162, Terri Patton, Keller Williams Ballantyne Area. Canopy MLS as distributed by MLS GRID
- $1,199,0004 bd5 ba4.6k sqft1016 Firethorne Club Dr, Waxhaw, NC 28173For SaleMLS ID #4393647, Michelle Kasak, Keller Williams Ballantyne Area. Canopy MLS as distributed by MLS GRID
- $1,250,0005 bd5 ba4.8k sqft6041 Bluebird Hill Ln, Matthews, NC 28104For SaleMLS ID #4413086, Peggy Washko, Coldwell Banker Realty. Canopy MLS as distributed by MLS GRID
- $1,100,0004 bd4 ba4.1k sqft4709 Rockwood Dr, Waxhaw, NC 28173For SaleMLS ID #4379287, Gail McDowell, Premier Sotheby's International Realty. Canopy MLS as distributed by MLS GRID
- $965,0003 bd3 ba2.9k sqft2505 Mountain Folk Ln, Waxhaw, NC 28173For SaleMLS ID #4414294, Julie Nguyen, Yancey Realty, LLC. Canopy MLS as distributed by MLS GRID
- $1,297,5006 bd7 ba5.4k sqft507 Five Leaf Ln, Waxhaw, NC 28173For SaleMLS ID #4393433, Wendi Hensel, Howard Hanna Allen Tate Charlotte South. Canopy MLS as distributed by MLS GRID
- $1,140,0004 bd4 ba4.3k sqft4824 Pimlico Ln, Waxhaw, NC 28173For SaleMLS ID #4415267, Paige Siner-Laurie, Bon Maison Properties, Inc.. Canopy MLS as distributed by MLS GRID
- $1,349,5004 bd4 ba3.7k sqft2073 Sugar Pond Ct, Fort Mill, SC 29715For SaleMLS ID #4399235, Debbie Houser, Real Broker, LLC. Canopy MLS as distributed by MLS GRID
- $1,375,0004 bd3 ba3.2k sqft2055 Tiger Paw Ln, York, SC 29745For SaleMLS ID #4425270, Sierra Garren, EXP Realty LLC Ballantyne. Canopy MLS as distributed by MLS GRID
- $1,025,0005 bd4 ba3.8k sqft1009 Brookmeade Dr, Waxhaw, NC 28173For SaleMLS ID #4418227, Rebecca Cullen, Keller Williams Connected. Canopy MLS as distributed by MLS GRID
- $1,200,0003 bd4 ba3.2k sqft3325 Tilley Morris Rd, Matthews, NC 28105For SaleMLS ID #4372794, Tommy Williams, Corcoran HM Properties. Canopy MLS as distributed by MLS GRID
- $749,5003 bd3 ba3.2k sqft909 Woodland Forest Dr, Waxhaw, NC 28173For SaleMLS ID #4402336, Mary McCloskey, Howard Hanna Allen Tate Charlotte South. Canopy MLS as distributed by MLS GRID
- $812,5005 bd4 ba3.7k sqft3105 Stanway Ct, Waxhaw, NC 28173For SaleMLS ID #4425136, Kacki Sweeney, NorthGroup Real Estate LLC. Canopy MLS as distributed by MLS GRID
- $898,5005 bd5 ba4k sqft7105 Old Ridge Rd, Waxhaw, NC 28173For SaleMLS ID #4413323, Michelle Weeks, Helen Adams Realty. Canopy MLS as distributed by MLS GRID
- $829,9003 bd3 ba2.7k sqft115 Valley Glen Dr, Waxhaw, NC 28173For SaleMLS ID #4406430, Julia Gavrilov, JULIAMARCUS LLC. Canopy MLS as distributed by MLS GRID
- $1,250,0004 bd4 ba4k sqft14516 Ballantyne Country Club Dr, Charlotte, NC 28277For SaleMLS ID #4426545, De Yu, Paragon Real Estate Group. Canopy MLS as distributed by MLS GRID
