Experience a rare blend of privacy, space, and location in this beautifully maintained 4-bedroom home in the Burnt Hills School District. Set on nearly an acre of park-like, tree-lined grounds, the property offers a peaceful setting at the end of a quiet dead-end street, while still being part of a welcoming neighborhood.
Inside, you'll find a bright, open layout with 9-foot ceilings and inviting living spaces ideal for everyday living and entertaining. The finished lower-level offers flexible bonus space for a recreation room, home office, and workout area.
Outside, the backyard is a true retreat featuring an in-ground pool, expansive deck, and plenty of room to relax, play, and host gatherings.
A truly special setting offering privacy, space, and comfort.
Pending
$648,000
1 Dorothy Lane, Glenville, NY 12302
4beds
2,293sqft
Single Family Residence, Residential
Built in 2005
0.8 Acres Lot
$643,800 Zestimate®
$283/sqft
$-- HOA
What's special
Expansive deck
- 106 days
- 109
- 0
Zillow last checked:
Listing updated:
Listed by:
The Greene Realty Group 888-278-5840,
Derek Greene 888-278-5840
Source: Global MLS,MLS#: 202617201
Facts & features
Interior
Bedrooms & bathrooms
- Bedrooms: 4
- Bathrooms: 3
- Full bathrooms: 2
- 1/2 bathrooms: 1
Bedroom
- Level: Second
Bedroom
- Level: Second
Bedroom
- Level: Second
Bedroom
- Level: Second
Half bathroom
- Level: First
Full bathroom
- Level: Second
Full bathroom
- Level: Second
Basement
- Level: Basement
Dining room
- Level: First
Family room
- Level: First
Kitchen
- Level: First
Laundry
- Level: First
Office
- Level: First
Heating
- Fireplace Insert, Forced Air, Hot Water, Humidity Control, Natural Gas
Cooling
- Central Air
Appliances
- Included: Dryer, Freezer, Gas Oven, Gas Water Heater, Humidifier, Microwave, Range, Range Hood, Refrigerator
- Laundry: Electric Dryer Hookup, Laundry Closet, Laundry Room, Main Level, Washer Hookup
Features
- Other, High Speed Internet, Ceiling Fan(s), Radon System, Vaulted Ceiling(s), Walk-In Closet(s), Wired for Sound, Cathedral Ceiling(s), Ceramic Tile Bath, Chair Rail, Crown Molding, Eat-in Kitchen, Kitchen Island
- Flooring: Wood, Carpet, Ceramic Tile, Hardwood
- Doors: ENERGY STAR Qualified Doors, French Doors, Sliding Doors
- Windows: Low Emissivity Windows, Screens, Shutters, Blinds, Double Pane Windows, Insulated Windows
- Basement: Finished,Full,Heated,Interior Entry,Partial,Sump Pump
- Number of fireplaces: 1
- Fireplace features: Family Room, Gas, Insert
Interior area
- Total structure area: 2,293
- Total interior livable area: 2,293 sqft
- Finished area above ground: 2,293
- Finished area below ground: 569
Video & virtual tour
Property
Parking
- Total spaces: 2
- Parking features: Attached, Driveway, Garage Door Opener
- Garage spaces: 2
- Has uncovered spaces: Yes
Features
- Patio & porch: Other, Composite Deck, Covered, Deck, Front Porch, Patio, Porch
- Exterior features: Lighting
- Pool features: In Ground, Outdoor Pool
- Fencing: Back Yard,Gate,Partial
- Has view: Yes
- View description: Trees/Woods, Garden
Lot
- Size: 0.8 Acres
- Features: Secluded, Level, Private, Sprinklers In Front, Sprinklers In Rear, Wooded, Cleared, Landscaped
Details
- Additional structures: Other, Shed(s), Storage, Garage(s)
- Parcel number: 422289 16.13515
- Special conditions: Standard
Construction
Type & style
- Home type: SingleFamily
- Architectural style: Colonial
- Property subtype: Single Family Residence, Residential
Materials
- Other, Drywall, Vinyl Siding
- Foundation: Concrete Perimeter
- Roof: Shingle,Asphalt
Condition
- New construction: No
- Year built: 2005
Utilities & green energy
- Electric: Underground, 220 Volts, Circuit Breakers
- Sewer: Septic Tank
- Water: Public
- Utilities for property: Cable Connected, Underground Utilities
Community & HOA
Community
- Security: Security Lights, Smoke Detector(s), Carbon Monoxide Detector(s), Fire Alarm
HOA
- Has HOA: No
Location
- Region: Glenville
Financial & listing details
- Price per square foot: $283/sqft
- Tax assessed value: $536,000
- Annual tax amount: $12,083
- Date on market: 5/14/2026
- Listing terms: Cash,Exclusions Filed
Estimated market value
$643,800
$612,000 - $676,000
$3,516/mo
Price history
| Date | Event | Price |
|---|---|---|
| 5/30/2026 | Pending sale | $648,000$283/sqft |
Source:  Global MLS #202617201 Report a problem Global MLS #202617201 Report a problem | ||
| 5/14/2026 | Listed for sale | $648,000+119.9%$283/sqft |
Source: Global MLS #202617201 Report a problem | ||
| 5/10/2005 | Sold | $294,732$129/sqft |
Source: Global MLS #25117432 Report a problem | ||
Public tax history
| Year | Property taxes | Tax assessment |
|---|---|---|
| 2025 | -- | $294,800 |
| 2024 | -- | $294,800 |
| 2023 | -- | $294,800 |
| 2022 | -- | $294,800 |
| 2021 | -- | $294,800 |
| 2020 | -- | $294,800 |
| 2019 | -- | $294,800 |
| 2018 | -- | $294,800 |
| 2017 | $9,954 | $294,800 |
| 2016 | -- | $294,800 |
| 2015 | -- | $294,800 |
| 2014 | -- | $294,800 |
| 2013 | -- | $294,800 |
| 2012 | -- | $294,800 |
| 2011 | -- | $294,800 +2.8% |
| 2010 | -- | $286,700 |
| 2009 | -- | $286,700 |
| 2008 | -- | $286,700 |
| 2007 | -- | $286,700 |
| 2006 | -- | $286,700 +1529% |
| 2005 | -- | $17,600 |
| 2004 | -- | $17,600 |
Find assessor info on the county website
Monthly payment
Climate risks
Neighborhood: 12302
Nearby schools
Schools provided by the listing agent
- Elementary: Pashley
- High: Burnt Hills-Ballston Lake HS
Source: Global MLS. This data may not be complete. We recommend contacting the local school district to confirm school assignments for this home.
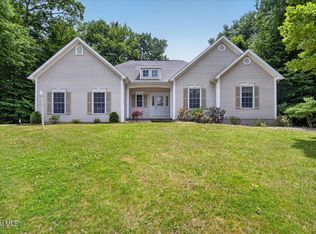

Similar homes
- $625,0003 bd3 ba2.5k sqft136 Spring Road, Glenville, NY 12302Active
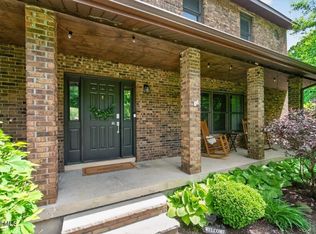 MLS ID #202624636, Jamie Mattison, Listing by: 518 Realty.Com Inc. Global MLS
 - $649,9005 bd3 ba2.8k sqft35 Via Maria Drive, Schenectady, NY 12302Active
 MLS ID #202621120, Derek Greene, Listing by: The Greene Realty Group. Global MLS
 - $650,0004 bd3 ba3.2k sqft14 Cathedral Court, Clifton Park, NY 12065Active
 MLS ID #202620299, Carolyn M Luke, Listing by: Coldwell Banker Prime Properties. Global MLS
 - $529,0004 bd3 ba2k sqft983 Sacandaga Road, Glenville, NY 12302Active
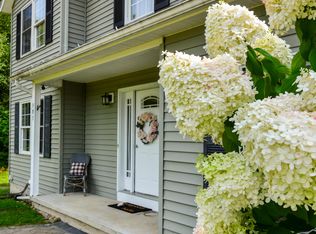 MLS ID #202624175, Meredith Hartman, Listing by: York Residential and Commercial Real Estate Services LLC. Global MLS
