Welcome to this beautifully redone Bennington model, in the desirable Villages of Huntington, where every detail has been thoughtfully elevated for a truly standout living experience. An expansive custom eat-in kitchen anchors the home, featuring a large center island, quartz countertops, farmhouse sink, two Miele dishwashers, a GE Cafe double oven, refrigerator, and a built-in microwave/air fryer—perfectly complemented by a custom banquette and designer wallpaper accents. The open-concept dining and living spaces flow effortlessly, highlighted by a gas fireplace, sleek black windows, soaring 10-foot ceilings, and rich hardwood floors that run throughout both levels. All-new interior doors and hardware, updated hi-hats, and a thoughtfully designed mudroom with cubbies and washer/dryer add both style and function. The home continues to impress with stunning, newly renovated bathrooms and custom closets. The expansive, newly finished basement offers endless possibilities, complete with a dedicated storage room, updated hot water heater, and 200-amp electric. Set on a prime, private corner lot, the property exudes curb appeal with a charming wraparound porch and professional landscaping. The backyard is designed for effortless entertaining, featuring a spacious deck and a new retractable awning. Additional highlights include a new front door, new garage door, and a pristine two-car garage with epoxy floors and custom organizers. This is the one you’ve been waiting for—refined, inviting, and effortlessly stylish. A gated lifestyle!
Pending
$1,795,000
1 Dylan Place, Melville, NY 11747
4beds
3,150sqft
Single Family Residence, Residential
Built in 2000
8,712 Square Feet Lot
$-- Zestimate®
$570/sqft
$475/mo HOA
What's special
Gas fireplaceSleek black windowsNew garage doorPrime private corner lotStunning newly renovated bathroomsSpacious deckCustom banquette
- 77 days |
- 219 |
- 3 |
Zillow last checked:
Listing updated:
Listed by:
Signature Premier Properties 631-673-3900,
Kimberly J. Filardi 516-819-1116
Source: OneKey® MLS as distributed by MLS GRID,MLS#: 995729
Facts & features
Interior
Bedrooms & bathrooms
- Bedrooms: 4
- Bathrooms: 3
- Full bathrooms: 2
- 1/2 bathrooms: 1
Heating
- Forced Air, Natural Gas
Cooling
- Central Air
Appliances
- Included: Dishwasher, Dryer, Gas Cooktop, Oven, Refrigerator, Washer
- Laundry: Laundry Room
Features
- Eat-in Kitchen, Entrance Foyer, Formal Dining, High Ceilings, Kitchen Island, Primary Bathroom, Quartz/Quartzite Counters, Storage
- Flooring: Hardwood
- Basement: Finished,Full
- Attic: See Remarks
- Number of fireplaces: 1
- Fireplace features: Gas
Interior area
- Total structure area: 3,150
- Total interior livable area: 3,150 sqft
Property
Parking
- Total spaces: 2
- Parking features: Attached, Driveway
- Garage spaces: 2
- Has uncovered spaces: Yes
Features
- Levels: Three Or More
- Patio & porch: Deck, Porch, Wrap Around
- Exterior features: Balcony
- Pool features: Community, In Ground
- Fencing: Fenced
Lot
- Size: 8,712 Square Feet
- Features: Landscaped
Details
- Parcel number: 0400259010100005114
- Special conditions: None
Construction
Type & style
- Home type: SingleFamily
- Architectural style: Other
- Property subtype: Single Family Residence, Residential
Materials
- Frame, Vinyl Siding
Condition
- Actual
- Year built: 2000
Utilities & green energy
- Sewer: Public Sewer
- Water: Public
- Utilities for property: Electricity Available, Natural Gas Connected, Water Connected
Community & HOA
Community
- Features: Clubhouse, Fitness Center, Gated, Playground, Pool, Tennis Court(s)
- Subdivision: The Villages
HOA
- Has HOA: Yes
- Amenities included: Gated, Pool, Tennis Court(s)
- Services included: Common Area Maintenance, Maintenance Grounds, Pool Service, Snow Removal
- HOA fee: $475 monthly
Location
- Region: Melville
Financial & listing details
- Price per square foot: $570/sqft
- Tax assessed value: $6,200
- Annual tax amount: $24,844
- Date on market: 5/6/2026
- Cumulative days on market: 72 days
- Listing agreement: Exclusive Right To Sell
- Electric utility on property: Yes
Estimated market value
Not available
Estimated sales range
Not available
Not available
Price history
| Date | Event | Price |
|---|---|---|
| 5/23/2026 | Pending sale | $1,795,000$570/sqft |
Source:  OneKey® MLS as distributed by MLS GRID #995729 Report a problem OneKey® MLS as distributed by MLS GRID #995729 Report a problem | ||
| 5/6/2026 | Listed for sale | $1,795,000+111.2%$570/sqft |
Source: OneKey® MLS as distributed by MLS GRID #995729 Report a problem | ||
| 9/11/2015 | Sold | $850,000-3.3%$270/sqft |
Source: OneKey® MLS as distributed by MLS GRID #L2773242 Report a problem | ||
| 7/28/2015 | Price change | $879,000-2.2%$279/sqft |
Source: Barbara Nadboy Realty #2773242 Report a problem | ||
| 6/17/2015 | Listed for sale | $899,000-1.9%$285/sqft |
Source: Barbara Nadboy Realty #2773242 Report a problem | ||
| 5/6/2015 | Listing removed | $916,000$291/sqft |
Source: Barbara Nadboy Realty #2726162 Report a problem | ||
| 12/12/2014 | Listed for sale | $916,000+141.1%$291/sqft |
Source: Barbara Nadboy Realty #2726128 Report a problem | ||
| 4/17/2000 | Sold | $380,000$121/sqft |
Source: Public Record Report a problem | ||
Public tax history
| Year | Property taxes | Tax assessment |
|---|---|---|
| 2025 | -- | $6,200 |
| 2024 | -- | $6,200 |
| 2023 | -- | $6,200 |
| 2022 | -- | $6,200 |
| 2021 | -- | $6,200 |
| 2020 | -- | $6,200 |
| 2019 | -- | $6,200 |
| 2018 | -- | $6,200 |
| 2017 | $20,402 | $6,200 |
| 2016 | -- | $6,200 |
| 2015 | -- | $6,200 |
| 2014 | -- | $6,200 |
| 2013 | -- | $6,200 |
| 2012 | -- | $6,200 |
| 2011 | -- | $6,200 |
| 2010 | -- | $6,200 |
| 2009 | -- | $6,200 |
| 2008 | -- | $6,200 |
| 2007 | $14,063 +12.1% | $6,200 |
| 2005 | $12,546 +7.2% | $6,200 |
| 2004 | $11,702 +6.3% | $6,200 |
| 2003 | $11,007 +5.4% | $6,200 |
| 2002 | $10,448 +7.8% | $6,200 |
| 2001 | $9,692 +1043% | $6,200 +933.3% |
| 2000 | $848 | $600 |
Find assessor info on the county website
Monthly payment
Climate risks
Neighborhood: 11747
Nearby schools
GreatSchools rating
- 8/10Sunquam Elementary SchoolGrades: K-5Distance: 0.7 mi
- 7/10West Hollow Middle SchoolGrades: 6-8Distance: 1.1 mi
- 9/10Half Hollow Hills High School EastGrades: 9-12Distance: 2.8 mi
Schools provided by the listing agent
- Elementary: Sunquam Elementary School
- Middle: West Hollow Middle School
- High: Half Hollow Hills High School East
Source: OneKey® MLS as distributed by MLS GRID. This data may not be complete. We recommend contacting the local school district to confirm school assignments for this home.
- $1,314,9004 bd4 ba3.1k sqft5 Dylan Pl, Melville, NY 11747Off Market
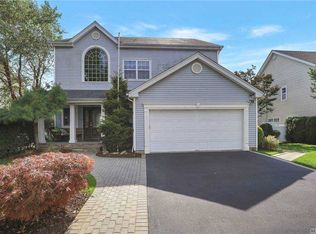
- $971,1004 bd2 ba3.1k sqft1 Dylan Place, Melville, NY 11747Off Market

- $1,178,000-- bd-- ba-- sqft42 Esmond Ave, Melville, NY 11747Off Market
- $913,1003 bd3 ba1.6k sqft9 Dylan Pl, Melville, NY 11747Off Market

- $1,485,0003 bd3 ba2k sqft38 Esmond Ave, Melville, NY 11747Sold
- $1,692,100-- bd-- ba-- sqft29 Esmond Ave, Melville, NY 11747Off Market
- $984,900-- bd-- ba-- sqft11 Dylan Pl, Melville, NY 11747Off Market
- $1,254,300-- bd-- ba-- sqft34 Esmond Ave, Melville, NY 11747Off Market
A local agent can set up tours, give advice and negotiate with sellers.
Similar homes
- $1,799,0004 bd4 ba3.5k sqft25 Quintree Lane, Melville, NY 11747For Sale

 MLS ID #985667, Elena M. Galluzzo, Listing by: Compass Greater NY LLC. OneKey® MLS as distributed by MLS GRID
 - $1,425,0004 bd3 ba2.9k sqft54 Dix Woods Drive, Melville, NY 11747For Sale
 MLS ID #1028257, Rebecca Zinn CBR, Listing by: Compass Greater NY LLC. OneKey® MLS as distributed by MLS GRID
 - $1,299,0005 bd3 ba3.5k sqft3 Jacobs Path, Melville, NY 11747For Sale
 MLS ID #1017224, Joshua Manda, Listing by: Coldwell Banker American Homes. OneKey® MLS as distributed by MLS GRID
 - $1,749,0004 bd4 ba3.4k sqft134 Sandy Hollow Road, Northport, NY 11768For Sale
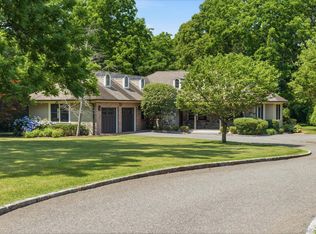 MLS ID #1023019, Lauryn Koke CBR, Listing by: Daniel Gale Sothebys Intl Rlty. OneKey® MLS as distributed by MLS GRID
 - $1,895,0004 bd3 ba3.5k sqft9 Vannina Place, Huntington, NY 11743For SaleMLS ID #1012886, Janine Gleusner, Listing by: Signature Premier Properties. OneKey® MLS as distributed by MLS GRID
- $1,625,0005 bd4 ba3.4k sqft4 Hampton Court, Huntington, NY 11743For SaleMLS ID #1011169, Kimberly J. Filardi, Listing by: Signature Premier Properties. OneKey® MLS as distributed by MLS GRID
- $1,699,9006 bd4 ba4.2k sqft4 Durham Drive, Dix Hills, NY 11746For SaleMLS ID #1024270, Janice Chavkin, Listing by: Signature Premier Properties. OneKey® MLS as distributed by MLS GRID
- $1,900,0005 bd4 ba3.8k sqft426 Wolf Hill Road, Dix Hills, NY 11746For SaleMLS ID #1018644, Jenette Dreitlein, Listing by: Dream Realty Group Inc. OneKey® MLS as distributed by MLS GRID
- $1,800,0005 bd4 ba2.5k sqft273 Sugar Toms Lane, East Norwich, NY 11732For SaleMLS ID #1012563, Ashley Curaba, Listing by: Daniel Gale Sothebys Intl Rlty. OneKey® MLS as distributed by MLS GRID
- $1,899,8885 bd6 ba3.7k sqft10 Faye Court, Plainview, NY 11803New ConstructionMLS ID #989323, David R. Campbell, Listing by: Keystone Realty USA Corp. OneKey® MLS as distributed by MLS GRID
- $1,799,9995 bd3 ba3.4k sqft863 Richmond Road, East Meadow, NY 11554For SaleMLS ID #1022139, Richard R. Krug Jr PSA SRES SFR, Listing by: Coldwell Banker American Homes. OneKey® MLS as distributed by MLS GRID
- $1,499,9993 bd3 ba2.9k sqft11 Edcris Lane, Huntington, NY 11743New ConstructionMLS ID #1023356, Louise M. Shunk, Listing by: Realty Connect USA LLC. OneKey® MLS as distributed by MLS GRID
- $1,499,0004 bd3 ba3.3k sqft134 Hiland Court, Commack, NY 11725For SaleMLS ID #1017927, Madeleine Camay, Listing by: Compass Greater NY LLC. OneKey® MLS as distributed by MLS GRID
- $2,200,0005 bd5 ba3.4k sqft21 Kodiak Drive, Woodbury, NY 11797For SaleMLS ID #992528, Orit Ofir, Listing by: Daniel Gale Sothebys Intl Rlty. OneKey® MLS as distributed by MLS GRID
- $1,488,0004 bd3 ba2.5k sqft3 Clemson Lane, Woodbury, NY 11797For SaleMLS ID #982967, Rochelle J. Jamnik SRES, Listing by: Coldwell Banker American Homes. OneKey® MLS as distributed by MLS GRID
- $1,980,0004 bd3 ba2.9k sqft279 Hillcrest Lane, Upper Brookville, NY 11771For SaleMLS ID #1010311, Huailing Deng, Listing by: Daniel Gale Sothebys Intl Rlty. OneKey® MLS as distributed by MLS GRID
- $1,550,0004 bd4 ba2.9k sqft34 Ketchum Court, East Northport, NY 11731For SaleMLS ID #1001805, Janet C. Pushee, Listing by: Coldwell Banker American Homes. OneKey® MLS as distributed by MLS GRID
- $1,300,0006 bd4 ba3k sqft455 Deer Park Road, Dix Hills, NY 11746For SaleMLS ID #1011301, Andrea G. Levine CBR, Listing by: Keller Williams Rty Gold Coast. OneKey® MLS as distributed by MLS GRID
- $1,975,0006 bd4 ba3.1k sqft22 Delaware Avenue, Jericho, NY 11753For SaleMLS ID #1024471, Frances Lisner, Listing by: Serhant East End LLC. OneKey® MLS as distributed by MLS GRID
- $2,199,0005 bd4 ba4k sqft6 Polo Court, Woodbury, NY 11797For SaleMLS ID #1011509, Daimian E. Dai, Listing by: Tru International Realty Corp. OneKey® MLS as distributed by MLS GRID
