Absolutely exquisite colonial is located on one of the most sought after neighborhoods. This home will greet you w/a mahogany front porch that leads inside to a grand foyer. This timeless residence boasts a custom kitchen w/high-end appliances, a Butler's pantry, large island & the convenience of a desk station. The elegant formal living room features a cozy fireplace, while the family room offers a stone fireplace, coffered ceilings with French doors leading to a bluestone terrace, overlooking the gorgeous landscaped property. Gather in the sophisticated formal dining room w/yet another fireplace. The main level graciously accommodates a guest bedroom suite with a full bath, walk-in closet, as well as a study adorned w/Cherrywood & built-ins, leading to a serene blue stone screened-in porch. The main level also has the convenience of 2 powder rooms & a mudroom, as you enter from the 3 car garage. Upstairs, discover the luxurious primary bedroom w/a sitting room, 2 walk-in closets, changing room, & spa-like bathroom w/a claw hydro tub, shower & private balcony access. Additionally, there are 3 more bedrooms each w/a custom full bathroom, along w/a generous bonus room. The fully finished 3rd floor offers versatility with a half bath. Entertain on the lower level, featuring a theater room, gym w/sauna, family room, wine room & powder room. Outside, the meticulously landscaped grounds showcase an inground gunite pool, hot tub, pool house w/a full bathroom overlooking 2 acres. This home has the convenience of an elevator, Creston lighting control system for the main level, exterior & primary. 10 zone heating/cooling, Energy Star Certified. Brazilian cherry floors on the main level and primary, 6 fireplaces. New a/c units in 2022. Seller willing to provide a credit for roof replacement
Accepting backups
Price cut: $300K (5/12)
$4,100,000
1 Flower Farm Lane, Westport, CT 06880
5beds
9,819sqft
:
Get pre-qualified$25,820/mo
Single Family Residence
Built in 2004
2 Acres Lot
$-- Zestimate®
$418/sqft
$63/mo HOA
What's special
Cozy fireplaceMahogany front porchHot tubSerene bluestone screened-in porchCoffered ceilingsGrand foyerLarge island
- 197 days |
- 1,034 |
- 41 |
Zillow last checked:
Listing updated:
Listed by:
Heather M. Fitzgerald (203)868-6493,
Coldwell Banker Realty 203-239-2553
Source: Smart MLS,MLS#: 24148553
Facts & features
Interior
Bedrooms & bathrooms
- Bedrooms: 5
- Bathrooms: 8
- Full bathrooms: 5
- 1/2 bathrooms: 3
Rooms
- Room types: Breezeway, Laundry, Steam/Sauna, Wine Cellar
Primary bedroom
- Features: Balcony/Deck, Dressing Room, Gas Log Fireplace, Full Bath, Hydro-Tub, Walk-In Closet(s)
- Level: Upper
Bedroom
- Features: French Doors, Full Bath, Patio/Terrace, Walk-In Closet(s), Hardwood Floor
- Level: Main
Bedroom
- Features: Full Bath, Walk-In Closet(s), Hardwood Floor
- Level: Upper
Bedroom
- Features: Full Bath, Hardwood Floor
- Level: Upper
Bedroom
- Features: Full Bath, Hardwood Floor
- Level: Upper
Dining room
- Features: Gas Log Fireplace, Hardwood Floor
- Level: Main
Family room
- Features: Gas Log Fireplace, French Doors, Patio/Terrace, Hardwood Floor
- Level: Main
Family room
- Level: Lower
Great room
- Features: Partial Bath
- Level: Upper
Kitchen
- Features: Skylight, Quartz Counters, French Doors, Kitchen Island, Patio/Terrace, Tile Floor
- Level: Main
Living room
- Features: Gas Log Fireplace, Fireplace, Hardwood Floor
- Level: Main
Media room
- Features: Entertainment Center
- Level: Lower
Other
- Features: Steam/Sauna
- Level: Lower
Study
- Features: Bookcases, Built-in Features, Gas Log Fireplace
- Level: Main
Heating
- Forced Air, Natural Gas
Cooling
- Central Air
Appliances
- Included: Gas Range, Microwave, Range Hood, Refrigerator, Ice Maker, Dishwasher, Washer, Dryer, Wine Cooler, Gas Water Heater, Tankless Water Heater
- Laundry: Upper Level, Mud Room
Features
- Sound System, Central Vacuum, Elevator, Entrance Foyer
- Doors: French Doors
- Basement: Full,Partially Finished
- Attic: Finished,Walk-up
- Number of fireplaces: 5
Interior area
- Total structure area: 9,819
- Total interior livable area: 9,819 sqft
- Finished area above ground: 8,149
- Finished area below ground: 1,670
Property
Parking
- Total spaces: 10
- Parking features: Attached, Paved, Off Street, Driveway, Garage Door Opener, Circular Driveway
- Attached garage spaces: 3
- Has uncovered spaces: Yes
Features
- Patio & porch: Patio
- Exterior features: Rain Gutters, Lighting, Balcony, Outdoor Grill, Garden, Underground Sprinkler
- Has private pool: Yes
- Pool features: Gunite, Heated, In Ground
- Spa features: Heated
Lot
- Size: 2 Acres
- Features: Level, Cul-De-Sac, Landscaped
Details
- Additional structures: Pool House
- Parcel number: 409993
- Zoning: AAA
- Other equipment: Entertainment System
Construction
Type & style
- Home type: SingleFamily
- Architectural style: Colonial
- Property subtype: Single Family Residence
Materials
- Clapboard
- Foundation: Concrete Perimeter
- Roof: Wood
Condition
- New construction: No
- Year built: 2004
Utilities & green energy
- Sewer: Septic Tank
- Water: Public
- Utilities for property: Cable Available
Green energy
- Green verification: ENERGY STAR Certified Homes, Home Energy Score
- Energy efficient items: Thermostat
Community & HOA
Community
- Features: Golf, Health Club, Library, Park, Shopping/Mall
- Security: Security System
- Subdivision: Greens Farms
HOA
- Has HOA: Yes
- Services included: Maintenance Grounds
- HOA fee: $750 annually
Location
- Region: Westport
Financial & listing details
- Price per square foot: $418/sqft
- Tax assessed value: $2,446,500
- Annual tax amount: $46,141
- Date on market: 1/12/2026
Estimated market value
Not available
Estimated sales range
Not available
Not available
Price history
| Date | Event | Price |
|---|---|---|
| 5/12/2026 | Price change | $4,100,000-6.8%$418/sqft |
Source:  Smart MLS #24148553 Report a problem Smart MLS #24148553 Report a problem | ||
| 2/16/2026 | Price change | $4,400,000-2.2%$448/sqft |
Source: Smart MLS #24148553 Report a problem | ||
| 1/12/2026 | Listed for sale | $4,500,000$458/sqft |
Source: Smart MLS #24148553 Report a problem | ||
| 9/30/2025 | Listing removed | $4,500,000$458/sqft |
Source: Smart MLS #24038760 Report a problem | ||
| 5/9/2025 | Price change | $4,500,000-11.8%$458/sqft |
Source: Smart MLS #24038760 Report a problem | ||
| 12/9/2024 | Price change | $5,100,000-5.6%$519/sqft |
Source: Smart MLS #24038760 Report a problem | ||
| 8/10/2024 | Listed for sale | $5,400,000+38.5%$550/sqft |
Source: Smart MLS #24038760 Report a problem | ||
| 2/11/2011 | Sold | $3,900,000-4.9%$397/sqft |
Source: Smart MLS #98478888 Report a problem | ||
| 7/21/2008 | Sold | $4,100,000-6.8%$418/sqft |
Source: Smart MLS #98376355 Report a problem | ||
| 5/16/2007 | Sold | $4,400,000$448/sqft |
Source: Smart MLS #98277300 Report a problem | ||
Public tax history
| Year | Property taxes | Tax assessment |
|---|---|---|
| 2025 | $46,141 +1.3% | $2,446,500 |
| 2024 | $45,554 +1.5% | $2,446,500 |
| 2023 | $44,893 +1.5% | $2,446,500 |
| 2022 | $44,208 | $2,446,500 |
| 2021 | $44,208 -2.1% | $2,446,500 -9.4% |
| 2020 | $45,144 -0.9% | $2,701,600 |
| 2019 | $45,549 | $2,701,600 |
| 2018 | $45,549 | $2,701,600 |
| 2017 | $45,549 | $2,701,600 |
| 2016 | $45,549 | $2,701,600 |
Find assessor info on the county website
Monthly payment
Est. payment
Payment breakdown
Explore the cost of this home by adjusting the details. Changes won't be saved.Climate risks
Neighborhood: Greens Farms
Nearby schools
GreatSchools rating
- 10/10Green's Farms SchoolGrades: K-5Distance: 0.3 mi
- 9/10Bedford Middle SchoolGrades: 6-8Distance: 1.7 mi
- 10/10Staples High SchoolGrades: 9-12Distance: 1.4 mi
Schools provided by the listing agent
- Elementary: Greens Farms
- High: Staples
Source: Smart MLS. This data may not be complete. We recommend contacting the local school district to confirm school assignments for this home.
- $3,919,6006 bd4 ba4.6k sqft1 Turkey Hill Cir, Westport, CT 06880Off Market
- $5,586,1005 bd6 ba6.6k sqft3 Turkey Hill Cir, Westport, CT 06880Off Market
- $6,795,5005 bd7 ba7.1k sqft5 Flower Farm Ln, Westport, CT 06880Off Market
- $4,373,4006 bd5 ba6.1k sqft31 Turkey Hill Rd S, Westport, CT 06880Off Market
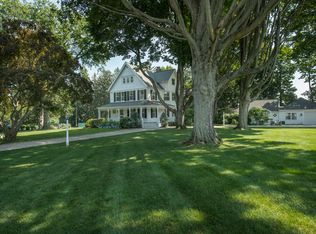
- $6,540,6006 bd7 ba7.1k sqft3 Flower Farm Ln, Westport, CT 06880Off Market
- $1,560,800-- bd-- ba-- sqft2 Turkey Hill Cir, Westport, CT 06880Off Market
- $3,460,3005 bd3 ba5k sqft30 Turkey Hill Rd S, Westport, CT 06880Off Market
- $8,555,9006 bd9 ba9.4k sqft32 Turkey Hill Rd S, Westport, CT 06880Off Market
A local agent can set up tours, give advice and negotiate with sellers.
Similar homes
- $4,599,0006 bd6 ba5.6k sqft6 Clapboard Hill Road, Westport, CT 06880For Sale

 MLS ID #24193530, Leslie Clarke, Compass Connecticut, LLC. Smart MLS
 - $4,050,0006 bd9 ba9.5k sqft278 North Avenue, Westport, CT 06880For Sale
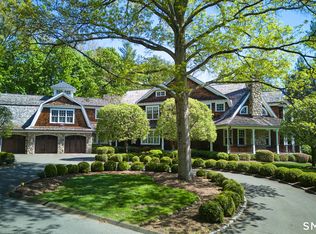 MLS ID #24174753, Cyd Hamer, William Pitt Sotheby's Int'l. Smart MLS
 - $3,400,0005 bd5 ba6.1k sqft27 Woody Lane, Westport, CT 06880For Sale
 MLS ID #24171479, Allan Styer, Compass Connecticut, LLC. Smart MLS
 - $3,550,0006 bd7 ba6.7k sqft9 North Ridge Road, Westport, CT 06880For Sale
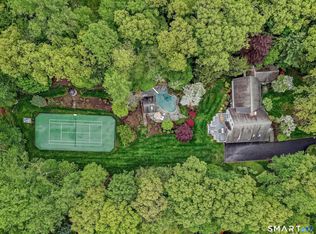 MLS ID #24191286, Susan Lieberman, The Riverside Realty Group. Smart MLS
 - $5,499,0006 bd8 ba7.7k sqft359 Greens Farms Road, Westport, CT 06880For SaleMLS ID #24184039, Judy Michaelis, Coldwell Banker Realty. Smart MLS
- $4,850,0005 bd5 ba5.1k sqft22 Evergreen Avenue, Westport, CT 06880For SaleMLS ID #24172211, Valerie Alvarez, Serhant Connecticut, LLC. Smart MLS
- $3,450,0005 bd5 ba6k sqft4 Charcoal Lane, Westport, CT 06880For SaleMLS ID #24169922, Carol Langeland, William Pitt Sotheby's Int'l. Smart MLS
- $4,200,0005 bd7 ba8.2k sqft95 Old Saugatuck Road, Norwalk, CT 06855For SaleMLS ID #24187690, Toni Mickiewicz, William Pitt Sotheby's Int'l. Smart MLS
- $2,100,0005 bd5 ba6.3k sqft25 Old Road, Westport, CT 06880For SaleMLS ID #24185534, ZACH Wright, William Pitt Sotheby's Int'l. Smart MLS
- $4,450,0006 bd8 ba8.3k sqft159 Easton Road, Westport, CT 06880For SaleMLS ID #24145772, Maryann Levanti, Higgins Group Bedford Square. Smart MLS
- $2,400,0005 bd5 ba5.7k sqft28 Bulkley Avenue North, Westport, CT 06880For SaleMLS ID #24168651, Judy Michaelis, Coldwell Banker Realty. Smart MLS
- $2,650,0005 bd6 ba7k sqft53 Clinton Avenue, Westport, CT 06880For SaleMLS ID #24079819, Alexander H. Chingas, Coldwell Banker Realty. Smart MLS
- $4,495,0006 bd7 ba6.6k sqft21 Lockwood Circle, Westport, CT 06880For SaleMLS ID #24158946, Douglas Bross, Coldwell Banker Realty. Smart MLS
- $2,499,0005 bd7 ba7.3k sqft3080 Sturges Highway, Fairfield, CT 06880For SaleMLS ID #24190034, Ryan Sullivan, Berkshire Hathaway NE Prop.. Smart MLS
- $3,450,0006 bd11 ba9.9k sqft76 Lords Highway, Weston, CT 06883For SaleMLS ID #24151746, Alexander H. Chingas, Coldwell Banker Realty. Smart MLS
- $4,295,0005 bd6 ba7.2k sqft34 Bayberry Road, New Canaan, CT 06840For SaleMLS ID #24183490, Marsha Charles, Coldwell Banker Realty. Smart MLS
- $5,895,0004 bd6 ba5.5k sqft46 Compo Mill Cove, Westport, CT 06880For SaleMLS ID #24166955, Evangela A. Brock, Douglas Elliman of Connecticut. Smart MLS
- $3,795,0005 bd6 ba5.4k sqft3 Shorehaven Rd, Norwalk, CT 06855For Sale
 MLS ID #124602, Darlene Letersky, Coldwell Banker Realty. Greenwich MLS, Inc.
 - $5,199,0006 bd8 ba8.9k sqft4 Sycamore Drive, Westport, CT 06880For SaleMLS ID #24177071, Maryann Levanti, Higgins Group Bedford Square. Smart MLS
- $5,925,0006 bd9 ba6.5k sqft3 Stony Point West, Westport, CT 06880For SaleMLS ID #24163899, Debra Shaughnessy, Coldwell Banker Realty. Smart MLS
