Tucked away in the heart of Brookville, this exceptional 2-acre estate at 1 Glenby Lane offers the perfect blend of luxury, privacy, and comfort within the highly regarded Locust Valley Central School District. Surrounded by lush, expansive grounds, the property unfolds into a sprawling, park-like setting complete with a full tennis court and a beautiful in-ground pool creating your own private retreat.
A sweeping, estate-style U-shaped driveway makes a striking first impression, offering a grand approach and elegant arrival experience that sets the tone for the home. Inside, this warm and inviting 5 bedroom, 3.5 bath residence balances comfort with refined living, featuring thoughtfully designed interiors ideal for both everyday living and effortless entertaining. The spacious family room seamlessly extends to the outdoor entertaining area, leading directly out to the pool creating a natural indoor-outdoor lifestyle.
At the center of the home is a stunning chef’s kitchen, featuring premium Wolf and Sub-Zero appliances that combine style with top-tier performance.
Seamless indoor outdoor flow enhances the experience, with the expansive property offering endless opportunities to relax and entertain. Whether hosting by the pool, enjoying a match on your private court, or simply taking in the beauty of the grounds, this home delivers a lifestyle that is both luxurious and inviting.
Brookville is one of Long Island’s most coveted and established communities, known for its expansive estates, privacy, and natural beauty. Perfectly positioned on the Gold Coast, it offers close proximity to the charming villages, the waterfront towns along the North Shore, renowned golf courses and country clubs, as well as convenient access to the Long Island Rail Road for an easy commute to Manhattan. The area combines a quiet, refined setting with access to some of the region’s finest dining, shopping, and lifestyle amenities.
A rare offering in one of Brookville’s most prestigious and desirable locations.
Pending
$2,695,000
1 Glenby Lane, Brookville, NY 11545
5beds
4,100sqft
Single Family Residence, Residential
Built in 1957
2.02 Acres Lot
$-- Zestimate®
$657/sqft
$-- HOA
What's special
- 111 days |
- 243 |
- 4 |
Zillow last checked:
Listing updated:
Listed by:
Signature Premier Properties 516-921-1400,
Katherine Koniecko 516-232-5888,
Emil Koniecko 516-817-9951,
Signature Premier Properties
Source: OneKey® MLS as distributed by MLS GRID,MLS#: 993165
Facts & features
Interior
Bedrooms & bathrooms
- Bedrooms: 5
- Bathrooms: 4
- Full bathrooms: 3
- 1/2 bathrooms: 1
Heating
- Baseboard, Oil
Cooling
- Central Air, Ductless
Appliances
- Included: Dishwasher, Dryer, Electric Water Heater, Exhaust Fan, Microwave, Oven, Refrigerator, Stainless Steel Appliance(s), Washer, Wine Refrigerator
- Laundry: Washer/Dryer Hookup
Features
- First Floor Bedroom, First Floor Full Bath, Eat-in Kitchen, Entrance Foyer, Formal Dining, Granite Counters, Primary Bathroom, Walk-In Closet(s)
- Flooring: Hardwood
- Basement: Finished
- Attic: See Remarks
- Number of fireplaces: 2
- Fireplace features: Family Room, Living Room
Interior area
- Total structure area: 4,100
- Total interior livable area: 4,100 sqft
Property
Parking
- Total spaces: 2
- Parking features: Driveway, Garage
- Garage spaces: 2
- Has uncovered spaces: Yes
Features
- Exterior features: Mailbox, Tennis Court(s)
- Has private pool: Yes
- Pool features: In Ground, Vinyl
- Fencing: Back Yard
Lot
- Size: 2.02 Acres
Details
- Parcel number: 2403180040000190
- Special conditions: None
Construction
Type & style
- Home type: SingleFamily
- Architectural style: Exp Cape
- Property subtype: Single Family Residence, Residential
Materials
- Frame
Condition
- Year built: 1957
Utilities & green energy
- Sewer: Cesspool
- Water: Public
- Utilities for property: Cable Connected, Electricity Connected, Water Connected
Community & HOA
HOA
- Has HOA: No
Location
- Region: Glen Head
Financial & listing details
- Price per square foot: $657/sqft
- Tax assessed value: $1,542
- Annual tax amount: $28,537
- Date on market: 5/7/2026
- Cumulative days on market: 105 days
- Listing agreement: Exclusive Right To Sell
- Electric utility on property: Yes
Estimated market value
Not available
Estimated sales range
Not available
Not available
Price history
| Date | Event | Price |
|---|---|---|
| 6/8/2026 | Pending sale | $2,695,000$657/sqft |
Source:  OneKey® MLS as distributed by MLS GRID #993165 Report a problem OneKey® MLS as distributed by MLS GRID #993165 Report a problem | ||
| 5/7/2026 | Listed for sale | $2,695,000+349.2%$657/sqft |
Source: OneKey® MLS as distributed by MLS GRID #993165 Report a problem | ||
| 5/13/1992 | Sold | $600,000$146/sqft |
Source: Agent Provided Report a problem | ||
Public tax history
| Year | Property taxes | Tax assessment |
|---|---|---|
| 2024 | -- | $1,542 +1% |
| 2023 | -- | $1,526 +6% |
| 2022 | -- | $1,440 |
| 2021 | $22,867 +6.9% | -- |
| 2020 | $21,385 -1.2% | $2,057 -6.7% |
| 2019 | $21,653 | $2,204 -6.3% |
| 2018 | $21,653 -19.9% | $2,351 -22.9% |
| 2017 | $27,045 +7.3% | $3,049 |
| 2016 | $25,211 +483.5% | $3,049 |
| 2015 | $4,321 +6.6% | $3,049 |
| 2013 | $4,054 +6.8% | $3,049 |
| 2012 | $3,797 -79.9% | $3,049 -23% |
| 2011 | $18,903 +15.2% | $3,960 +4.1% |
| 2010 | $16,416 | $3,803 -15.5% |
| 2009 | -- | $4,502 +6% |
| 2008 | -- | $4,248 +6% |
| 2006 | -- | $4,008 -41.6% |
| 2005 | -- | $6,866 -50% |
| 2004 | -- | $13,731 -6% |
| 2003 | -- | $14,611 -29.9% |
| 2002 | -- | $20,830 |
| 2001 | -- | $20,830 |
| 2000 | -- | $20,830 |
Find assessor info on the county website
Monthly payment
Climate risks
Neighborhood: Brookville
Nearby schools
GreatSchools rating
- NAAnn Macarthur PrimaryGrades: PK-2Distance: 4.7 mi
- 7/10Locust Valley Middle SchoolGrades: 6-9Distance: 5.1 mi
- 9/10Locust Valley High SchoolGrades: 9-12Distance: 5.1 mi
Schools provided by the listing agent
- Elementary: Ann Macarthur Primary School
- Middle: Locust Valley Middle School
- High: Locust Valley High School
Source: OneKey® MLS as distributed by MLS GRID. This data may not be complete. We recommend contacting the local school district to confirm school assignments for this home.
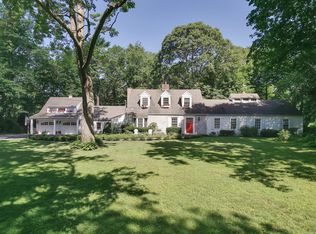
- $2,332,9005 bd4 ba3.3k sqft65 Fruitledge Rd, Brookville, NY 11545Off Market
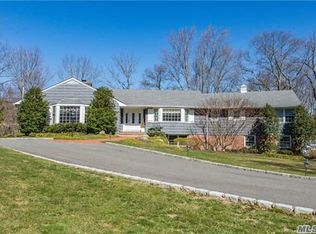
- $2,468,2005 bd5 ba4.6k sqft4 Glenby Ln, Glen Head, NY 11545Off Market
- $1,797,700-- bd3 ba3.6k sqft2 Glenby Ln, Glen Head, NY 11545Off Market
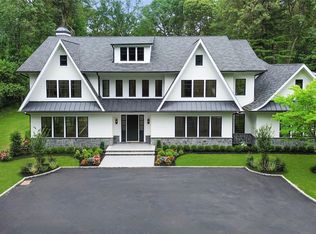
- $1,175,0006 bd7 ba-- sqft63 Fruiteledge Rd, Glen Head, NY 11545Sold
- $2,389,9005 bd4 ba3.2k sqft83 Fruitledge Rd, Glen Head, NY 11545Off Market
- $2,793,200-- bd4 ba5k sqft8 Glenby Ln, Glen Head, NY 11545Off Market
- $2,456,7007 bd5 ba4.3k sqft5 Glenby Ln, Glen Head, NY 11545Off Market
- $3,599,400-- bd4 ba6.4k sqft10 Glenby Ln, Brookville, NY 11545Off Market
A local agent can set up tours, give advice and negotiate with sellers.
Similar homes
- $3,799,0005 bd5 ba3.8k sqft15 Dogwood Hill, Brookville, NY 11545For Sale
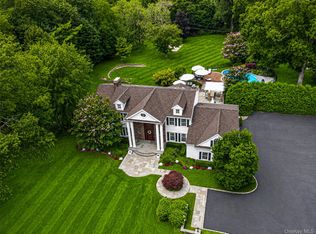
 MLS ID #1027379, Damian Ross SFR CBR, Listing by: Daniel Gale Sothebys Intl Rlty. OneKey® MLS as distributed by MLS GRID
 - $2,995,0006 bd5 ba3.8k sqft855 Orchard Lane, Muttontown, NY 11771For Sale
 MLS ID #1019700, Tracey Kupferberg GRI, Listing by: Douglas Elliman Real Estate. OneKey® MLS as distributed by MLS GRID
 - $2,895,0004 bd5 ba3.2k sqft1017 Friendly Road, Upper Brookville, NY 11771For Sale
 MLS ID #967360, Maria Babaev CBR CIPS E-PRO SFR GR, Listing by: Douglas Elliman Real Estate. OneKey® MLS as distributed by MLS GRID
 - $3,500,0005 bd5 ba4.5k sqft61 Linden Lane, Upper Brookville, NY 11545For Sale
 MLS ID #1018330, Kathryn Maxwell Pournaras CBR SFR, Listing by: Daniel Gale Sothebys Intl Rlty. OneKey® MLS as distributed by MLS GRID
 - $2,599,9995 bd5 ba4.6k sqft2 Greenwood Lane, Woodbury, NY 11797For SaleMLS ID #1015209, Lyndsey M. Gallagher, Listing by: Coldwell Banker American Homes. OneKey® MLS as distributed by MLS GRID
- $2,199,0005 bd5 ba4.6k sqft23 Wildwood Lane, Greenvale, NY 11548For SaleMLS ID #1026272, Kristen Vlahopoulos, Listing by: Compass Greater NY LLC. OneKey® MLS as distributed by MLS GRID
- $3,199,0006 bd6 ba4.2k sqft20 Stirrup Lane, Muttontown, NY 11791For SaleMLS ID #1036182, Batul N. Morbi GRI, Listing by: Compass Greater NY LLC. OneKey® MLS as distributed by MLS GRID
- $3,899,0006 bd5 ba5.2k sqft91 Hoaglands Lane, Old Brookville, NY 11545For SaleMLS ID #957864, Allison B. Hollander, Listing by: Compass Greater NY LLC. OneKey® MLS as distributed by MLS GRID
- $2,350,0005 bd5 ba3.8k sqft16 Cabriolet Lane, Melville, NY 11747For SaleMLS ID #998983, Shahzad S. Qureshi, Listing by: Pinnacle R E Consulting Inc. OneKey® MLS as distributed by MLS GRID
- $2,200,0005 bd5 ba3.4k sqft21 Kodiak Drive, Woodbury, NY 11797For SaleMLS ID #992528, Orit Ofir, Listing by: Daniel Gale Sothebys Intl Rlty. OneKey® MLS as distributed by MLS GRID
- $2,695,0006 bd5 ba3.9k sqft4 Peachtree Lane, Roslyn, NY 11576For SaleMLS ID #960397, Maria Babaev CBR CIPS E-PRO SFR GR, Listing by: Douglas Elliman Real Estate. OneKey® MLS as distributed by MLS GRID
- $3,795,0006 bd6 ba5.9k sqft23 Overbrook Lane, Upper Brookville, NY 11545For SaleMLS ID #996646, Jagmeet S. Bedi, Listing by: Compass Greater NY LLC. OneKey® MLS as distributed by MLS GRID
- $2,450,0005 bd4 ba3.9k sqft18 Regent Place, Roslyn, NY 11576For SaleMLS ID #1026041, Dalia Elison, Listing by: Douglas Elliman Real Estate. OneKey® MLS as distributed by MLS GRID
- $2,249,9994 bd6 ba4.2k sqft14 Pine Drive, Woodbury, NY 11797For SaleMLS ID #987761, David L. Cohen, Listing by: Corcoran SRG Residential. OneKey® MLS as distributed by MLS GRID
- $2,399,0004 bd4 ba3.4k sqft35 Elm Drive, East Hills, NY 11576For SaleMLS ID #985800, Elimor Kochavi CBR, Listing by: BERKSHIRE HATHAWAY. OneKey® MLS as distributed by MLS GRID
- $2,350,0005 bd4 ba3.6k sqft2 Kaiser Hill Road, Huntington Bay, NY 11743For SaleMLS ID #1030239, Maria H. Lanzisero, Listing by: Compass Greater NY LLC. OneKey® MLS as distributed by MLS GRID
- $3,195,0005 bd5 ba6.1k sqft17 Danton Lane N, Locust Valley, NY 11560For SaleMLS ID #1020514, Maria M. Corigliano, Listing by: Douglas Elliman Real Estate. OneKey® MLS as distributed by MLS GRID
- $1,950,0005 bd4 ba2.7k sqft24 Vanad Drive, East Hills, NY 11576For SaleMLS ID #1031905, Joyce Styne CBR, Listing by: BERKSHIRE HATHAWAY. OneKey® MLS as distributed by MLS GRID
- $3,380,0005 bd6 ba4.8k sqft9 Earle Drive, Muttontown, NY 11791For SaleMLS ID #981636, Hong Zhang, Listing by: Keller Williams Rty Gold Coast. OneKey® MLS as distributed by MLS GRID
- $2,050,0005 bd4 ba2.8k sqft19 Seward Drive, Woodbury, NY 11797For SaleMLS ID #1006370, Frances Mazer CBR, Listing by: Compass Greater NY LLC. OneKey® MLS as distributed by MLS GRID
