Rare End-of-Cul-de-Sac Estate with Expansive Wraparound Grounds and Resort-Style Amenities. Nestled at the end of a private cul-de-sac within the prestigious guard-gated community of Covenant Hills, 1 Lennox represents an extraordinary opportunity to own one of the largest and most coveted lots in the neighborhood. Spanning 16,685 sq. ft., this rare wraparound estate delivers a seamless blend of privacy, luxury, and functionality across its resort-style outdoor spaces and beautifully updated interiors. An extended private driveway—accommodating up to 10 vehicles—leads to an entertainer’s dream backyard oasis. The grounds boast a saltwater pool and spa accented by dual rock waterfalls, a built-in BBQ island, and ample room for a basketball half-court. A large, gated lawn shaded by fruit trees creates an idyllic space for children, pets, or elegant garden parties. An enchanting central courtyard features a fireplace, bistro lighting, and a serene fountain, ideal for al fresco dining or evening relaxation under the stars.
Spacious and thoughtfully designed interiors offering approximately 4,600 sq. ft. of refined living space, the home features 5 bedrooms, a dedicated office, retreat, and 5.5 bathrooms. At the heart of the home is the chef’s island kitchen, outfitted with top-tier Viking appliances, double ovens, Dacor refrigerator, quartz countertops, custom tile backsplash, soft-close cabinetry with pull-outs and a spice rack, as well as a butler’s pantry and coffee station. French doors open to a breeze-filled patio—perfect for hosting gatherings or daily enjoyment.
Additional highlights include a wine and beverage room with a large serving island, dual wine fridges, and guest seating. A main floor guest suite with an adjacent bathroom adds convenience and flexibility. The expansive laundry/utility room includes dual washers and dryers, three custom workstations, and ample open shelving. Upstairs, the primary suite offers a private balcony overlooking the courtyard, a spa-inspired bathroom with soaking tub, separate shower, dual vanities, walk-in closet, and a custom retreat. Three additional bedrooms—two with en-suite bathrooms—offer versatile spaces for family, guests, or creative use. Enjoy 24-hour guard-gated security, high-speed internet, and access to premium community amenities including clubhouses, swimming pools, scenic trails, lush parks, and sports courts.
Pre-foreclosure
Listed by: Berkshire Hathaway H.S.C.P • Sheri Isaacs • Contact: 949-933-6339
Est. $3,282,700
1 Lennox Ct, Mission Viejo, CA 92694
5beds
4,600sqft
Single Family Residence
Built in 2004
0.38 Acres Lot
$3,282,700 Zestimate®
$714/sqft
$638/mo HOA
What's special
Saltwater pool and spaBasketball half-courtCentral courtyardWine and beverage roomMain floor guest suiteSpa-inspired bathroomGated lawn
- 129 days |
- 47 |
- 1 |
Zillow last checked:
Listing updated:
Listed by:
Sheri Isaacs DRE #00959297 949-933-6339,
Berkshire Hathaway H.S.C.P,
Lina Tufenkjian DRE #01850271,
Berkshire Hathaway H.S.C.P
Source: CRMLS,MLS#: OC25121808 Originating MLS: California Regional MLS
Originating MLS: California Regional MLSFacts & features
Interior
Bedrooms & bathrooms
- Bedrooms: 5
- Bathrooms: 6
- Full bathrooms: 1
- 3/4 bathrooms: 4
- 1/2 bathrooms: 1
- Main level bathrooms: 2
- Main level bedrooms: 1
Rooms
- Room types: Bedroom, Entry/Foyer, Family Room, Kitchen, Laundry, Living Room, Primary Bathroom, Primary Bedroom, Other, Dining Room
Bedroom
- Features: Bedroom on Main Level
Bathroom
- Features: Bathtub, Closet, Dual Sinks, Enclosed Toilet, Full Bath on Main Level, Multiple Shower Heads, Quartz Counters, Remodeled, Soaking Tub, Separate Shower
Other
- Features: Dressing Area
Family room
- Features: Separate Family Room
Kitchen
- Features: Built-in Trash/Recycling, Butler's Pantry, Kitchen Island, Kitchen/Family Room Combo, Pots & Pan Drawers, Quartz Counters, Remodeled, Self-closing Cabinet Doors, Self-closing Drawers, Updated Kitchen
Other
- Features: Walk-In Closet(s)
Heating
- Central
Cooling
- Central Air
Appliances
- Included: 6 Burner Stove, Convection Oven, Double Oven, Dishwasher, Electric Oven, Gas Cooktop, Disposal, Microwave, Refrigerator, Range Hood, Water Heater
- Laundry: Inside, Laundry Room
Features
- Breakfast Bar, Built-in Features, Breakfast Area, Ceiling Fan(s), Crown Molding, Separate/Formal Dining Room, High Ceilings, Pantry, Quartz Counters, Recessed Lighting, Storage, Bar, Bedroom on Main Level, Dressing Area, Primary Suite, Walk-In Closet(s)
- Flooring: Tile, Vinyl
- Doors: French Doors, Mirrored Closet Door(s)
- Windows: Blinds, Double Pane Windows, French/Mullioned, Shutters
- Has fireplace: Yes
- Fireplace features: Family Room, Living Room, Outside
- Common walls with other units/homes: No Common Walls
Interior area
- Total interior livable area: 4,600 sqft
Property
Parking
- Total spaces: 2
- Parking features: Direct Access, Door-Single, Driveway, Garage Faces Front, Garage, Oversized
- Attached garage spaces: 2
Features
- Levels: Two
- Stories: 2
- Entry location: First level
- Patio & porch: Concrete, Stone, Tile, Wrap Around
- Exterior features: Barbecue, Rain Gutters
- Has private pool: Yes
- Pool features: Pebble, Private, Salt Water, Association
- Has spa: Yes
- Spa features: Private
- Fencing: Block
- Has view: Yes
- View description: Pool
Lot
- Size: 0.38 Acres
- Features: 0-1 Unit/Acre, Back Yard, Cul-De-Sac, Front Yard, Garden, Landscaped, Near Park, Secluded, Sprinklers Timer, Sprinkler System, Yard
Details
- Parcel number: 74141143
- Special conditions: Standard
Construction
Type & style
- Home type: SingleFamily
- Architectural style: Mediterranean
- Property subtype: Single Family Residence
Materials
- Roof: Clay,Tile
Condition
- Updated/Remodeled,Turnkey
- New construction: No
- Year built: 2004
Utilities & green energy
- Electric: Photovoltaics Third-Party Owned, 220 Volts
- Sewer: Public Sewer
- Water: Public
Community & HOA
Community
- Features: Biking, Curbs, Golf, Gutter(s), Street Lights, Gated, Park
- Security: Gated Community, Gated with Attendant, 24 Hour Security
- Subdivision: Covenant Hills Custom Homes (Covc)
HOA
- Has HOA: Yes
- Amenities included: Clubhouse, Sport Court, Other Courts, Picnic Area, Pickleball, Pool, Spa/Hot Tub, Tennis Court(s), Trail(s)
- HOA fee: $638 monthly
- HOA name: LARMAC
- HOA phone: 949-218-0900
Location
- Region: Mission Viejo
Financial & listing details
- Price per square foot: $714/sqft
- Tax assessed value: $2,489,593
- Annual tax amount: $31,880
- Date on market: 6/5/2025
- Cumulative days on market: 247 days
- Listing terms: Submit
Visit our professional directory to find a foreclosure specialist in your area that can help with your home search.
Find a foreclosure agentForeclosure details
Estimated market value
$3,282,700
$3.02M - $3.55M
$9,999/mo
Price history
| Date | Event | Price |
|---|---|---|
| 4/3/2026 | Sold | $3,250,000-5.8%$707/sqft |
Source:  CRMLS #OC25121808 Report a problem CRMLS #OC25121808 Report a problem | ||
| 2/20/2026 | Pending sale | $3,450,000$750/sqft |
Source: BHHS broker feed #OC25121808 Report a problem | ||
| 2/19/2026 | Contingent | $3,450,000$750/sqft |
Source: CRMLS #OC25121808 Report a problem | ||
| 2/11/2026 | Price change | $3,450,000-0.7%$750/sqft |
Source: CRMLS #OC25121808 Report a problem | ||
| 1/8/2026 | Price change | $3,473,000-0.7%$755/sqft |
Source: CRMLS #OC25121808 Report a problem | ||
| 10/30/2025 | Price change | $3,498,000-0.4%$760/sqft |
Source: CRMLS #OC25121808 Report a problem | ||
| 10/29/2025 | Price change | $3,512,000-0.1%$763/sqft |
Source: CRMLS #OC25121808 Report a problem | ||
| 10/25/2025 | Price change | $3,516,000-0.2%$764/sqft |
Source: BHHS broker feed #OC25121808 Report a problem | ||
| 10/20/2025 | Price change | $3,522,000-0.3%$766/sqft |
Source: CRMLS #OC25121808 Report a problem | ||
| 10/16/2025 | Price change | $3,533,000-1.8%$768/sqft |
Source: CRMLS #OC25121808 Report a problem | ||
| 9/23/2025 | Price change | $3,598,800-0.6%$782/sqft |
Source: CRMLS #OC25121808 Report a problem | ||
| 9/3/2025 | Price change | $3,620,500-1.4%$787/sqft |
Source: CRMLS #OC25121808 Report a problem | ||
| 7/30/2025 | Price change | $3,670,500-0.7%$798/sqft |
Source: CRMLS #OC25121808 Report a problem | ||
| 6/6/2025 | Listed for sale | $3,695,000+60.7%$803/sqft |
Source:  Berkshire Hathaway HomeServices CA Properties #OC25121808 Report a problem Berkshire Hathaway HomeServices CA Properties #OC25121808 Report a problem | ||
| 5/28/2021 | Sold | $2,300,000+40.6%$500/sqft |
Source: Public Record Report a problem | ||
| 3/6/2020 | Sold | $1,636,000-1.4%$356/sqft |
Source: Public Record Report a problem | ||
| 2/7/2020 | Pending sale | $1,659,000$361/sqft |
Source: Residential Agent Inc. #NP19284398 Report a problem | ||
| 1/29/2020 | Price change | $1,659,000-1.8%$361/sqft |
Source: Residential Agent Inc. #NP19284398 Report a problem | ||
| 12/21/2019 | Listed for sale | $1,689,000-0.6%$367/sqft |
Source: Residential Agent Inc. #NP19284398 Report a problem | ||
| 10/22/2019 | Listing removed | $1,699,000$369/sqft |
Source: Residential Agent Inc. #NP19189308 Report a problem | ||
| 8/22/2019 | Price change | $1,699,000-2.3%$369/sqft |
Source: Residential Agent Inc. #NP19189308 Report a problem | ||
| 8/9/2019 | Price change | $1,739,000+0.5%$378/sqft |
Source: Residential Agent Inc. #NP19189308 Report a problem | ||
| 8/2/2019 | Listed for sale | $1,730,000$376/sqft |
Source: Harcourts Prime Properties #OC19073242 Report a problem | ||
| 7/30/2019 | Pending sale | $1,730,000$376/sqft |
Source: Harcourts Prime Properties #OC19073242 Report a problem | ||
| 7/19/2019 | Price change | $1,730,000-1%$376/sqft |
Source: Harcourts Prime Properties #OC19073242 Report a problem | ||
| 6/19/2019 | Price change | $1,748,000-2.6%$380/sqft |
Source: Harcourts Prime Properties #OC19073242 Report a problem | ||
| 5/29/2019 | Listed for sale | $1,795,000+26297.1%$390/sqft |
Source: Harcourts Prime Properties #OC19073242 Report a problem | ||
| 2/27/2018 | Sold | $6,800-99.5%$1/sqft |
Source: Agent Provided Report a problem | ||
| 11/17/2005 | Sold | $1,406,500$306/sqft |
Source: Public Record Report a problem | ||
Public tax history
| Year | Property taxes | Tax assessment |
|---|---|---|
| 2025 | $31,880 +1.8% | $2,489,593 +2% |
| 2024 | $31,302 +1.9% | $2,440,778 +2% |
| 2023 | $30,704 -19.4% | $2,392,920 +2% |
| 2022 | $38,087 +64.2% | $2,346,000 +41.9% |
| 2021 | $23,189 -5.5% | $1,652,948 -7.9% |
| 2020 | $24,549 | $1,794,915 +2% |
| 2019 | $24,549 +0.1% | $1,759,721 +2% |
| 2018 | $24,530 +0.8% | $1,725,217 +2% |
| 2017 | $24,327 | $1,691,390 +5.2% |
| 2016 | $24,327 +2.6% | $1,608,156 +1.5% |
| 2015 | $23,714 +3.2% | $1,584,000 +7.5% |
| 2014 | $22,970 | $1,474,000 +18.1% |
| 2013 | -- | $1,248,000 |
| 2012 | -- | $1,248,000 -4% |
| 2011 | -- | $1,300,000 +7.8% |
| 2010 | -- | $1,206,000 |
| 2009 | -- | $1,206,000 -17.7% |
| 2008 | -- | $1,465,159 |
| 2007 | -- | $1,465,159 +4.2% |
| 2006 | -- | $1,406,267 +241.9% |
| 2005 | -- | $411,297 |
Find assessor info on the county website
Monthly payment
Climate risks
Neighborhood: Covenant Hills Village
Nearby schools
GreatSchools rating
- 9/10Oso Grande Elementary SchoolGrades: K-5Distance: 0.4 mi
- 9/10Ladera Ranch Middle SchoolGrades: 6-8Distance: 0.7 mi
- 9/10San Juan Hills High SchoolGrades: 9-12Distance: 2.9 mi
Schools provided by the listing agent
- Elementary: Oso Grande
- Middle: Ladera Ranch
- High: San Juan Hills
Source: CRMLS. This data may not be complete. We recommend contacting the local school district to confirm school assignments for this home.
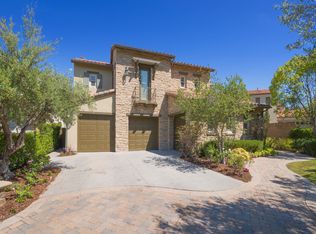
- $3,491,5005 bd6 ba4.6k sqft3 Lennox Ct, Mission Viejo, CA 92694Off Market
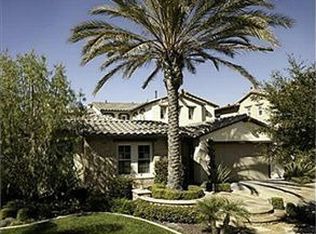
- $3,135,4005 bd5 ba4.7k sqft5 Lennox Ct, Mission Viejo, CA 92694Off Market
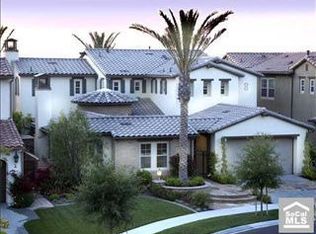
- $3,473,1005 bd6 ba4.7k sqft5 Lennox Ct, Ladera Ranch, CA 92694Off Market
- $2,908,2005 bd6 ba4.7k sqft11 Roshelle Ln, Mission Viejo, CA 92694Off Market

- $3,122,6005 bd5 ba4.7k sqft15 Roshelle Ln, Mission Viejo, CA 92694Off Market
- $3,113,2005 bd5 ba4k sqft9 Roshelle Ln, Mission Viejo, CA 92694Off Market
- $3,364,1005 bd6 ba4.7k sqft17 Roshelle Ln, Mission Viejo, CA 92694Off Market
- $2,820,9004 bd5 ba4.5k sqft7 Lennox Ct, Mission Viejo, CA 92694Off Market
Similar homes
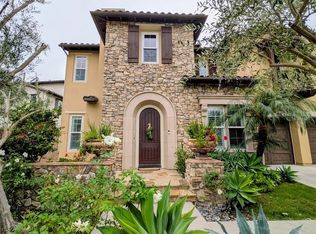
- $3,100,0005 bd6 ba4.7k sqft17 Elissa Ln, Mission Viejo, CA 92694For Sale
 MLS ID #WS26105956, DARRELL CHIN, PARAGON REAL ESTATE. CRMLS
 - $3,949,0005 bd6 ba4.6k sqft2 Galaxy Isle, Mission Viejo, CA 92694For Sale
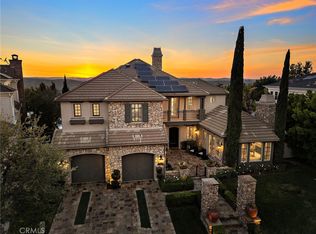 MLS ID #OC26140373, Tim Wolter, Ladera Realty. CRMLS
 - $3,800,0005 bd5 ba4.2k sqft2 Ali Ln, Mission Viejo, CA 92694For Sale
 MLS ID #OC26120890, Annika Godfrey, Coldwell Banker Realty. CRMLS
 - $3,169,0005 bd5 ba3.9k sqft10 Jenny Ln, Mission Viejo, CA 92694For Sale
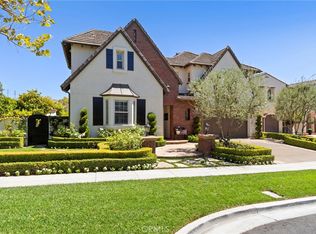 MLS ID #OC26143170, Amy Sims, Coldwell Banker Realty. CRMLS
 - $2,875,0003 bd4 ba2.9k sqft9 Sandalo Ct, Mission Viejo, CA 92694For SaleMLS ID #OC26160538, Doug Echelberger, Inhabit Collective. CRMLS
- $4,399,9996 bd6 ba5.4k sqft7 Kent Ct, Mission Viejo, CA 92694For SaleMLS ID #OC26157168, CaLee McManus, Monarch Real Estate. CRMLS
- $2,770,0004 bd4 ba3.1k sqft31 Portalon Ct, Mission Viejo, CA 92694For SaleMLS ID #OC26146125, Phil Shinners, Redfin. CRMLS
- $2,399,0005 bd4 ba3.4k sqft33 Wyndham St, Ladera Ranch, CA 92694For SaleMLS ID #OC26168115, Alexander Yu, First Team Real Estate. CRMLS
- $2,995,0005 bd6 ba3.9k sqft20 Formero St, Mission Viejo, CA 92694For SaleMLS ID #OC26131472, Dean Lueck, Compass. CRMLS
- $3,300,0005 bd6 ba5.6k sqft4 Shale, Coto De Caza, CA 92679For SaleMLS ID #OC26058004, Ke Xiao, Harvest Realty Development. CRMLS
- $2,499,9005 bd5 ba3.3k sqft15 Tether Moon Ln, Mission Viejo, CA 92694For SaleMLS ID #OC26115238, Jack Damaola, Great Park Realty. CRMLS
- $3,199,0005 bd7 ba4.3k sqft31800 Paseo Tarazona, San Juan Capistrano, CA 92675For SaleMLS ID #PW26160409, Kathleen Tedesco, Compass. CRMLS
- $2,099,0004 bd4 ba3.6k sqft28 Drackert Ln, Mission Viejo, CA 92694For SaleMLS ID #PW26140796, Ghazal Shahbazi, Coldwell Banker Platinum Prop.. CRMLS
- $3,319,9996 bd5 ba4.7k sqft29 Marble Creek Ln, Coto De Caza, CA 92679For SaleMLS ID #OC26135189, Mitra Barzegar, Keller Williams Realty. CRMLS
- $3,199,0006 bd5 ba4.7k sqft7 River Rock Dr, Coto De Caza, CA 92679For SaleMLS ID #OC26142478, LindaJue Lu, Pacific Sterling Realty. CRMLS
- $3,575,0005 bd5 ba5.6k sqft27971 Golden Rdg, San Juan Capistrano, CA 92675For SaleMLS ID #OC26035498, Linda Fong, Coldwell Banker Realty. CRMLS
- $3,650,0005 bd6 ba5.3k sqft5 Rocky Mountain, Coto De Caza, CA 92679For SaleMLS ID #OC26151443, John Russell, Pacific Sotheby's Int'l Realty. CRMLS
- $1,699,9994 bd3 ba2.4k sqft15 Langford Ln, Mission Viejo, CA 92694For SaleMLS ID #OC26130861, Amy Sims, Coldwell Banker Realty. CRMLS
- $3,499,0005 bd6 ba5.1k sqft31891 Paseo Navarra, San Juan Capistrano, CA 92675For SaleMLS ID #OC26074861, Mark Elmasry, Douglas Elliman of California. CRMLS
- $2,958,0005 bd5 ba3.8k sqft29321 Via Zamora, San Juan Capistrano, CA 92675For SaleMLS ID #PW26083921, Lorilyn McDonald, Country Hills Properties. CRMLS
