Classic Coto de Caza home blends traditional architectural design with thoughtful updates. A double-door entry opens to a grand foyer and sweeping staircase. Sprawling windows reveal lots of natural light and mountain views from the elegant formal Living and Dining Rooms. Boasting 5 bedrooms~one main floor bedroom currently used as an office, with en-suite bath, sure to please guests. This exquisite kitchen will inspire even the novice cook to turn chef, includes double wolf ovens, 9 burner range, pantry, wine frig and quartz countertop island with generous bar seating that opens to Great Room! Custom built-ins, window treatments and lighting fixtures throughout. Upstairs, the spacious primary suite offers a fireplace, walk in closet and view balcony. Finish your day in the luxurious soaking tub. All secondary bedrooms are generously sized. Bonus Room was converted to 5th Bedroom, complete with custom closet. Expansive entertainers’ view lot features outdoor kitchen, fire pit, dining patio, spa and plenty of room to roam in the grass. Home is ideally situated on oversized, cul-de-sac lot with wide driveway and 3 car garage, equipped with an EV charging station. Solar system enhances your homes' energy efficiency. Coto de Caza is a unique, guard gated community, offering a wide variety of recreation options including membership to 2 Golf courses, Equestrian center, miles of bike, hike and bridle path trails, Pickleball, Tennis and Sport Courts, Swimming Pools and Spa, a 13,000 square foot Sports Club, Playgrounds and a Dog Park. Located near 241 tollway with access to shopping, award winning schools, John Wayne airport and 5 Freeway. Where else in Southern California can you find all these amenities?
For sale
Listed by: HomeSmart, Evergreen Realty • Susan McDonnell • Contact: 949-632-0544
$2,100,000
5 Mountain Gate, Coto De Caza, CA 92679
5beds
3,289sqft
Single Family Residence
Built in 1993
0.26 Acres Lot
$2,046,200 Zestimate®
$638/sqft
$385/mo HOA
What's special
- 2 days
- 388
- 13
Zillow last checked:
Listing updated:
Listed by:
Susan McDonnell DRE #01759380 949-632-0544,
HomeSmart, Evergreen Realty
Source: CRMLS,MLS#: OC26187795 Originating MLS: California Regional MLS
Originating MLS: California Regional MLSFacts & features
Interior
Bedrooms & bathrooms
- Bedrooms: 5
- Bathrooms: 4
- Full bathrooms: 3
- 1/2 bathrooms: 1
- Main level bathrooms: 2
- Main level bedrooms: 1
Rooms
- Room types: Bedroom, Converted Bedroom, Entry/Foyer, Family Room, Foyer, Kitchen, Laundry, Living Room, Primary Bathroom, Primary Bedroom, Office, Other, Dining Room
Bedroom
- Features: Bedroom on Main Level
Bathroom
- Features: Bathroom Exhaust Fan, Bathtub, Dual Sinks, Granite Counters, Soaking Tub, Separate Shower
Kitchen
- Features: Kitchen Island, Kitchen/Family Room Combo
Other
- Features: Walk-In Closet(s)
Heating
- Central, Forced Air, Fireplace(s), Solar
Cooling
- Central Air, Dual
Appliances
- Included: 6 Burner Stove, Built-In Range, Barbecue, Double Oven, Gas Cooktop, Gas Water Heater, Microwave, Refrigerator, Water Heater
- Laundry: Washer Hookup, Inside, Laundry Room
Features
- Breakfast Bar, Balcony, Ceiling Fan(s), Separate/Formal Dining Room, Eat-in Kitchen, Open Floorplan, Pantry, Quartz Counters, Recessed Lighting, Bedroom on Main Level, Entrance Foyer, Primary Suite, Walk-In Closet(s)
- Flooring: Laminate, Tile
- Windows: Double Pane Windows, Screens, Shutters
- Has fireplace: Yes
- Fireplace features: Living Room, Primary Bedroom
- Common walls with other units/homes: No Common Walls
Interior area
- Total interior livable area: 3,289 sqft
Property
Parking
- Total spaces: 3
- Parking features: Concrete, Door-Multi, Direct Access, Driveway, Driveway Up Slope From Street, Garage Faces Front, Garage, Garage Door Opener
- Attached garage spaces: 3
Accessibility
- Accessibility features: Safe Emergency Egress from Home
Features
- Levels: Two
- Stories: 2
- Entry location: 1
- Patio & porch: Concrete, Patio
- Exterior features: Lighting, Fire Pit
- Pool features: Heated, In Ground, Lap, Association
- Has spa: Yes
- Spa features: Association, Heated, In Ground, Private
- Fencing: Block,Good Condition,Wrought Iron
- Has view: Yes
- View description: Mountain(s), Neighborhood, Trees/Woods
- Waterfront features: Reservoir in Community
Lot
- Size: 0.26 Acres
- Dimensions: 150 x 173
- Features: Back Yard, Front Yard, Sprinklers In Rear, Sprinklers In Front, Irregular Lot, Lawn, Landscaped, Trees, Yard
Details
- Additional structures: Second Garage
- Parcel number: 80440153
- Special conditions: Standard
- Horse amenities: Riding Trail
Construction
Type & style
- Home type: SingleFamily
- Architectural style: Traditional
- Property subtype: Single Family Residence
Materials
- Brick, Stucco
- Foundation: Slab
- Roof: Concrete
Condition
- Updated/Remodeled
- New construction: No
- Year built: 1993
Utilities & green energy
- Electric: 220 Volts in Garage, 220 Volts in Laundry
- Sewer: Public Sewer, Sewer Tap Paid
- Water: Public
- Utilities for property: Cable Connected, Electricity Connected, Natural Gas Connected, Sewer Connected, Water Connected
Community & HOA
Community
- Features: Biking, Curbs, Dog Park, Foothills, Golf, Hiking, Horse Trails, Stable(s), Street Lights, Suburban, Sidewalks, Gated
- Security: Carbon Monoxide Detector(s), Gated with Guard, Gated Community, Gated with Attendant, Smoke Detector(s)
- Subdivision: Hillsboro (Hb)
HOA
- Has HOA: Yes
- Amenities included: Clubhouse, Controlled Access, Sport Court, Dog Park, Fitness Center, Fire Pit, Golf Course, Horse Trail(s), Meeting/Banquet/Party Room, Playground, Pickleball, Pool, Spa/Hot Tub, Security, Tennis Court(s), Trail(s)
- HOA fee: $385 monthly
- HOA name: CZ Master Assoc
- HOA phone: 949-833-2231
Location
- Region: Coto De Caza
Financial & listing details
- Price per square foot: $638/sqft
- Tax assessed value: $1,703,238
- Date on market: 8/30/2026
- Cumulative days on market: 3 days
- Listing terms: Cash,Cash to New Loan,Conventional
- Road surface type: Paved
Estimated market value
$2,046,200
$1.94M - $2.15M
$7,801/mo
Price history
| Date | Event | Price |
|---|---|---|
| 8/30/2026 | Listed for sale | $2,100,000+30.8%$638/sqft |
Source:  CRMLS #OC26187795 Report a problem CRMLS #OC26187795 Report a problem | ||
| 7/25/2022 | Sold | $1,605,000+0.3%$488/sqft |
Source: Public Record Report a problem | ||
| 6/28/2022 | Contingent | $1,599,999$486/sqft |
Source: CRMLS #OC22135627 Report a problem | ||
| 6/22/2022 | Listed for sale | $1,599,999+90.5%$486/sqft |
Source: CRMLS #OC22135627 Report a problem | ||
| 1/31/2013 | Sold | $840,000-3.3%$255/sqft |
Source: Public Record Report a problem | ||
| 1/8/2013 | Pending sale | $869,000$264/sqft |
Source: CENTURY 21 Award #S714190 Report a problem | ||
| 12/28/2012 | Price change | $869,000+2.4%$264/sqft |
Source: CENTURY 21 Award #S714190 Report a problem | ||
| 10/11/2012 | Listed for sale | $849,000+23.9%$258/sqft |
Source: Award, Inc #S714190 Report a problem | ||
| 8/23/2012 | Listing removed | $685,000$208/sqft |
Source: Realty ONE Group #S707907 Report a problem | ||
| 8/18/2012 | Price change | $685,000-6%$208/sqft |
Source: Realty ONE Group #S707907 Report a problem | ||
| 8/8/2012 | Listed for sale | $729,000+12.2%$222/sqft |
Source: Realty ONE Group #S707907 Report a problem | ||
| 7/11/2001 | Sold | $650,000+66.7%$198/sqft |
Source: Public Record Report a problem | ||
| 6/21/1995 | Sold | $390,000$119/sqft |
Source: Public Record Report a problem | ||
Public tax history
| Year | Property taxes | Tax assessment |
|---|---|---|
| 2026 | -- | $1,703,238 +2% |
| 2025 | $17,010 +2% | $1,669,842 +2% |
| 2024 | $16,674 +2.4% | $1,637,100 +2% |
| 2023 | $16,288 +66.3% | $1,605,000 +64.7% |
| 2022 | $9,792 +2.8% | $974,733 +2% |
| 2021 | $9,523 +0.2% | $955,621 +1% |
| 2020 | $9,500 | $945,823 +2% |
| 2019 | $9,500 +2% | $927,278 +2% |
| 2018 | $9,313 +1.4% | $909,097 +2% |
| 2017 | $9,187 | $891,272 +2% |
| 2016 | $9,187 +0.4% | $873,797 +1.5% |
| 2015 | $9,148 +3.6% | $860,672 +2% |
| 2014 | $8,830 | $843,813 +5.5% |
| 2013 | -- | $800,000 +4.6% |
| 2012 | -- | $764,492 +2% |
| 2011 | -- | $749,502 +0.8% |
| 2010 | -- | $743,901 -0.2% |
| 2009 | -- | $745,669 +2% |
| 2008 | -- | $731,049 +2% |
| 2007 | -- | $716,715 +2% |
| 2006 | -- | $702,662 +2% |
| 2005 | -- | $688,885 +2% |
| 2004 | -- | $675,378 +1.9% |
| 2003 | -- | $663,000 +2% |
| 2002 | -- | $650,000 +43.9% |
| 2001 | $5,905 -2% | $451,646 +2% |
| 2000 | $6,025 | $442,791 |
Find assessor info on the county website
Monthly payment
Est. payment
Payment breakdown
Explore the cost of this home by adjusting the details. Changes won't be saved.Climate risks
Neighborhood: 92679
Nearby schools
Schools provided by the listing agent
- Elementary: Tijeras Creek
- Middle: Los Flores
- High: Tesoro
Source: CRMLS. This data may not be complete. We recommend contacting the local school district to confirm school assignments for this home.


Similar homes
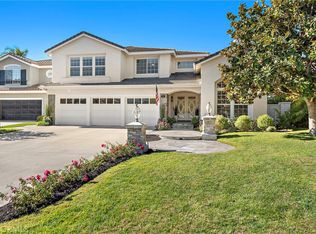
- $1,950,0004 bd3 ba3.1k sqft2 Stoneridge, Coto De Caza, CA 92679For Sale
 MLS ID #OC26073173, John Russell, Pacific Sotheby's Int'l Realty. CRMLS
 - $1,999,0004 bd4 ba3.1k sqft20 Edgewood, Coto De Caza, CA 92679For Sale
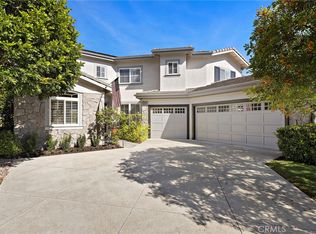 MLS ID #OC26122296, Debi Buckley, Pacific Sotheby's Int'l Realty. CRMLS
 - $2,398,0005 bd4 ba4k sqft16 Vela Ct, Coto De Caza, CA 92679For Sale
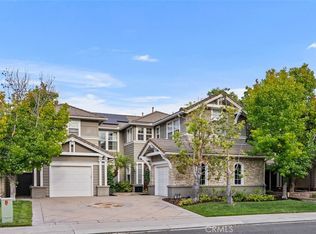 MLS ID #OC26176359, Flo Bullock, Bullock Russell RE Services. CRMLS
 - $1,995,0004 bd4 ba2.8k sqft23462 Via Codorniz, Trabuco Canyon, CA 92679For Sale
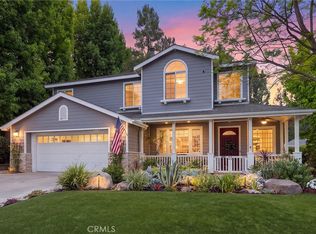 MLS ID #OC26142078, John Russell, Pacific Sotheby's Int'l Realty. CRMLS
Local buyer's agents are ready to help
