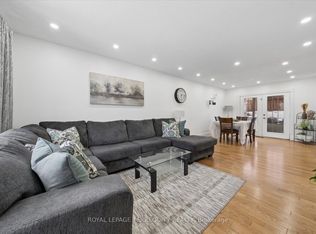
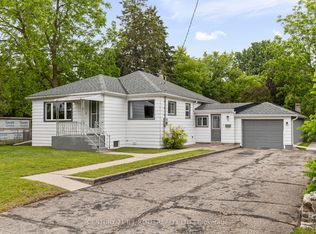
**Attention Investors and Home Buyers!** Don't miss this fantastic opportunity to own a LEGAL DUPLEX in a desirable family-friendly neighborhood. Located on a quiet street surrounded by mature trees and greenery, this property offers excellent flexibility for both investors and owner-occupants. The main 3-bedroom unit is currently vacant, allowing you to move in and enjoy homeownership while generating rental income from the second unit, or lease it at current market rent with an estimated potential of approximately $2,500/month. The rear unit is occupied by a stable long-term tenant paying $1,735/month, providing immediate income from day one. This well-maintained duplex is easy to manage and offers strong income potential in a highly desirable location close to parks, schools, shopping, and everyday amenities. Whether you're looking for a mortgage helper, multi-generational living, or a turnkey investment property, this duplex checks all the boxes. A rare opportunity with endless possibilities-act fast, this one won't last long! Offer Night on Tue, July 21st @ 6pm. Pre-emptive offers may be reviewed and accepted by the Seller without notice
Under contract
C$599,900
1 Oriole Ct, Barrie, ON L4M 5N1
5beds
2baths
Duplex
Built in ----
-- sqft lot
$-- Zestimate®
C$--/sqft
C$-- HOA
What's special
Quiet street
- 11 days |
- 52 |
- 4 |
Zillow last checked:
Listing updated:
Listed by:
VILENSKY REALTY
Source: TRREB,MLS®#: S13538906 Originating MLS®#: Toronto Regional Real Estate Board
Originating MLS®#: Toronto Regional Real Estate BoardFacts & features
Interior
Bedrooms & bathrooms
- Bedrooms: 5
- Bathrooms: 2
Primary bedroom
- Level: Main
- Dimensions: 4 x 3
Primary bedroom
- Level: Basement
- Dimensions: 4.45 x 3.12
Bedroom 2
- Level: Main
- Dimensions: 3.74 x 2.9
Bedroom 2
- Level: Basement
- Dimensions: 4.45 x 3.12
Bedroom 3
- Level: Main
- Dimensions: 3.05 x 2.65
Dining room
- Level: Main
- Dimensions: 3 x 2.66
Kitchen
- Level: Basement
- Dimensions: 3.12 x 3
Kitchen
- Level: Main
- Dimensions: 4.18 x 3
Living room
- Level: Basement
- Dimensions: 6.58 x 3.28
Living room
- Level: Main
- Dimensions: 5.45 x 3.82
Heating
- Forced Air, Gas
Cooling
- Central Air
Features
- Separate Hydro Meter
- Basement: Separate Entrance,Apartment
- Has fireplace: Yes
Interior area
- Living area range: 1100-1500 null
Video & virtual tour
Property
Parking
- Total spaces: 5
- Parking features: Private Double
- Has garage: Yes
Features
- Pool features: None
Lot
- Size: 6,507 Square Feet
- Features: Cul de Sac/Dead End
Details
- Parcel number: 588050235
Construction
Type & style
- Home type: MultiFamily
- Architectural style: Bungalow-Raised
- Property subtype: Duplex
Materials
- Brick Front
- Foundation: Unknown
- Roof: Shingle
Utilities & green energy
- Sewer: Sewer
Community & HOA
Location
- Region: Barrie
Financial & listing details
- Annual tax amount: C$4,631
- Date on market: 7/8/2026
VILENSKY REALTY
VILENSKY REALTY
By pressing Contact Agent, you agree that the real estate professional identified above may call/text you about your search, which may involve use of automated means and pre-recorded/artificial voices. You don't need to consent as a condition of buying any property, goods, or services. Message/data rates may apply. You also agree to our Terms of Use. Zillow does not endorse any real estate professionals. We may share information about your recent and future site activity with your agent to help them understand what you're looking for in a home.
Price history
Price history is unavailable.
Public tax history
Tax history is unavailable.
Climate risks
Neighborhood: Cundles East
Nearby schools
GreatSchools rating
No schools nearby
We couldn't find any schools near this home.
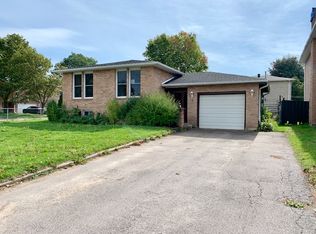
- C$--2 bd1 ba-- sqft1 Oriole Ct #2, Barrie, ON L4M5N1Off Market
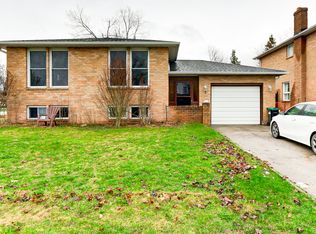
- C$--3 bd1 ba1k sqft1 Oriole Ct #MF, Barrie, ON L4M5N1Off Market
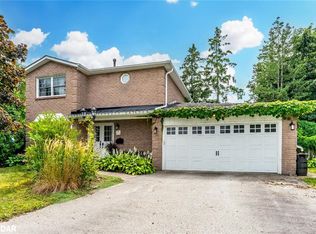
- C$698,0003 bd2 ba1.4k sqft9 Oriole Ct, Barrie, ON L4M5N1Sold
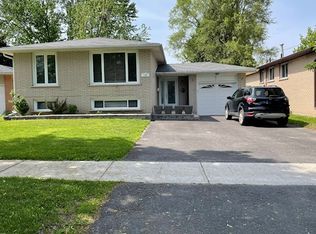
- C$--2 bd1 ba-- sqft126 Cundles Rd E #2, Barrie, ON L4M2Z9Off Market
- C$--3 bd1 ba1.1k sqft126 Cundles Rd E, Barrie, ON L4M2Z9Off Market
- C$679,9004 bd3 ba-- sqft25 Cartwright Dr, Barrie, ON L4M6E2For Sale
- C$889,9006 bd4 ba-- sqft98 Cardinal St, Barrie, ON L4M6E3For Sale
- C$2,0003 bd1 ba-- sqft124 Springdale Dr #BASEMENT, Barrie, ON L4M4Y2For Rent
Similar homes
- C$599,0005 bd2 ba-- sqft27 Sylvia St, Barrie, ON L4M 5J2For Sale
 MLS ID #S13214852, RE/MAX GOLD REALTY INC.. TRREB
 - C$580,0004 bd2 ba-- sqft39 Baldwin Ln, Barrie, ON L4N 2W2For Sale
 MLS ID #S13555826, ROYAL LEPAGE TERREQUITY REALTY. TRREB
 - C$599,9004 bd2 ba-- sqft52 Marcus St, Barrie, ON L4N 3L8For Sale
 MLS ID #S13431778, CENTURY 21 B.J. ROTH REALTY LTD., BROKERAGE. TRREB
 - C$560,0003 bd2 ba-- sqft57 Bernick Dr, Barrie, ON L4M 5C1For Sale
 MLS ID #S13543210, REAL BROKER ONTARIO LTD.. TRREB
 - C$669,9002 bd2 ba-- sqft26 Nicole Marie Ave, Barrie, ON L4M 6Y8For SaleMLS ID #S13556058, REAL ESTATE HOMEWARD. TRREB
- C$669,9004 bd4 ba-- sqft26 Fox Run, Barrie, ON L4N 5L5For SaleMLS ID #S13542792, SUTTON GROUP INCENTIVE REALTY INC.. TRREB
- C$659,9004 bd2 ba-- sqft24 Laurie Cres, Barrie, ON L4M 6C7For SaleMLS ID #S13230510, FARIS TEAM REAL ESTATE. TRREB
- C$615,0003 bd2 ba-- sqft243 Letitia St, Barrie, ON L4N 4Y7For SaleMLS ID #S13493266, RE/MAX HALLMARK CHAY REALTY. TRREB
- C$599,9003 bd3 ba-- sqft25 Robinson St, Barrie, ON L4N 3J1For SaleMLS ID #S13507662, RE/MAX REALTRON REALTY INC.. TRREB
- C$590,0003 bd2 ba-- sqft23 Chaucer Cres, Barrie, ON L4N 4T8For SaleMLS ID #S13440570, PARKER COULTER REALTY BROKERAGE INC.. TRREB
- C$699,9003 bd2 ba-- sqft7 Vine St, Barrie, ON L4N 2B1For SaleMLS ID #S13548390, CENTURY 21 B.J. ROTH REALTY LTD., BROKERAGE. TRREB
- C$729,9003 bd2 ba-- sqft7 Oakley Park Sq, Barrie, ON L4M 2J9For SaleMLS ID #S13562070, PARKER COULTER REALTY BROKERAGE INC.. TRREB
- C$599,9003 bd2 ba-- sqft98 Cheltenham Rd, Barrie, ON L4M 6S7For SaleMLS ID #S13429806, COLDWELL BANKER THE REAL ESTATE CENTRE. TRREB
- C$689,0005 bd2 ba-- sqft11 Charlotte Ct, Barrie, ON L4N 6B2For SaleMLS ID #S13175268, RE/MAX HALLMARK MAXX & AFI GROUP REALTY. TRREB
- C$629,9004 bd2 ba-- sqft242 Browning Trl, Barrie, ON L4N 5C1For SaleMLS ID #S13241042, RE/MAX HALLMARK PEGGY HILL GROUP REALTY. TRREB
- C$699,9004 bd2 ba-- sqft6 Ford St, Barrie, ON L4N 5X2For SaleMLS ID #S13423916, CENTURY 21 B.J. ROTH REALTY LTD., BROKERAGE. TRREB
- C$649,9993 bd3 ba-- sqft206 Hickling Trl, Barrie, ON L4M 5W4For SaleMLS ID #S13466840, INTERNATIONAL REALTY FIRM, INC.. TRREB
- C$584,9003 bd2 ba-- sqft8 Patton Rd, Barrie, ON L4N 6T8For SaleMLS ID #S13434562, SUTTON GROUP INCENTIVE REALTY INC.. TRREB
- C$599,9003 bd3 ba-- sqft46 Bates Ct, Barrie, ON L4N 8L8For SaleMLS ID #S13035738, SUTTON GROUP INCENTIVE REALTY INC.. TRREB
- C$629,9003 bd2 ba-- sqft65 Garden Dr, Barrie, ON L4N 5T8For SaleMLS ID #S13238042, KELLER WILLIAMS EXPERIENCE REALTY. TRREB
