SPECTACULAR HIGH END CUSTOM BUILT NEW CONSTRUCTION ..6 BEDROOMS..8 BATH…12 FT CEILINGS…SPIRAL STAIRS ..HOME THEATER..SWIMMING POOL….3 LAUNDRY ROOMS…GIGANTIC COVERED LANAI 24 x 44 WITH A FULL OUTDOOR KITCHEN…3 CAR GARAGE..EXTRA LARGE LOT…STEPS FROM THE LAKE… ELEVATOR…ENORMOUS PRIMARY SUITE THATS 1800 FT…PRIMARY BEDROOM HAS A 30 x13 ft CUSTOM CLOSET…INDEPENDENT LAUNDRY…KITCHENETTE…HUGE BATHROOM AND 2 PRIVATE BALCONIES…WHOLE HOME … THERMADOR APPLIANCES …3 FIREPLACES…TOO MUCH TO LIST
Active under contract
$3,995,000
1 Oriole St, New Orleans, LA 70124
7beds
7,000sqft
Single Family Residence
Built in 2026
0.29 Acres Lot
$3,836,500 Zestimate®
$571/sqft
$21/mo HOA
What's special
Swimming poolHome theaterExtra large lotHuge bathroomIndependent laundrySpiral stairs
- 15 days
- 712
- 40
Zillow last checked:
Listing updated:
Listed by:
Lionel Nelson 504-248-8720,
Land Home REALTORS 504-248-8720
Source: GSREIN,MLS#: 2581088
Facts & features
Interior
Bedrooms & bathrooms
- Bedrooms: 7
- Bathrooms: 10
- Full bathrooms: 8
- 1/2 bathrooms: 2
Primary bedroom
- Description: Flooring: Wood
- Level: Second
- Dimensions: 18.00 X 20.00
Bedroom
- Description: Flooring: Wood
- Level: Second
- Dimensions: 14.00 X 14.00
Bedroom
- Description: Flooring: Wood
- Level: Second
- Dimensions: 17.00 X 14.00
Bedroom
- Description: Flooring: Wood
- Level: Second
- Dimensions: 15.00 X 13.00
Bedroom
- Description: Flooring: Wood
- Level: First
- Dimensions: 14.00 X 13.00
Bedroom
- Description: Flooring: Wood
- Level: Second
- Dimensions: 13.00 X 12.00
Bedroom
- Description: Flooring: Wood
- Level: First
- Dimensions: 15.00 X 13.00
Kitchen
- Description: Flooring: Wood
- Level: First
- Dimensions: 18.00 X 20.00
Living room
- Description: Flooring: Wood
- Level: First
- Dimensions: 22.00 X 24.00
Heating
- Central, Multiple Heating Units
Cooling
- Central Air, 3+ Units
Appliances
- Included: Double Oven, Dishwasher, Disposal, Ice Maker, Microwave, Range, Refrigerator, Wine Cooler
Features
- Butler's Pantry, Ceiling Fan(s), Carbon Monoxide Detector, Central Vacuum, Elevator, Stainless Steel Appliances
- Has fireplace: Yes
- Fireplace features: Gas, Wood Burning
Interior area
- Total structure area: 8,200
- Total interior livable area: 7,000 sqft
Property
Parking
- Total spaces: 3
- Parking features: Garage, Off Street, Three or more Spaces
- Has garage: Yes
Accessibility
- Accessibility features: Accessibility Features
Features
- Levels: Two
- Stories: 2
- Pool features: In Ground, Salt Water
- Has spa: Yes
Lot
- Size: 0.29 Acres
- Dimensions: 100 x 125
- Features: City Lot, Oversized Lot
Details
- Parcel number: 701241OrioleST
- Special conditions: None
Construction
Type & style
- Home type: SingleFamily
- Architectural style: Other
- Property subtype: Single Family Residence
Materials
- Brick, Stucco
- Foundation: Slab
- Roof: Metal,Shingle
Condition
- New Construction
- New construction: Yes
- Year built: 2026
Details
- Warranty included: Yes
Utilities & green energy
- Sewer: Public Sewer
- Water: Public
Green energy
- Energy efficient items: HVAC, Insulation, Water Heater, Windows
Community & HOA
Community
- Security: Fire Sprinkler System, Smoke Detector(s)
- Subdivision: Lake Vista
HOA
- Has HOA: Yes
- Amenities included: Clubhouse
- HOA fee: $250 annually
Location
- Region: New Orleans
Financial & listing details
- Price per square foot: $571/sqft
- Tax assessed value: $2,660,000
- Annual tax amount: $35,109
- Date on market: 10/9/2026
Estimated market value
$3,836,500
$3.64M - $4.03M
Not available
Price history
| Date | Event | Price |
|---|---|---|
| 10/16/2026 | Contingent | $3,995,000$571/sqft |
Source:  GSREIN #2581088 Report a problem | ||
| 10/10/2026 | Listed for sale | $3,995,000+16%$571/sqft |
Source: GSREIN #2581088 Report a problem | ||
| 6/25/2026 | Listing removed | $3,445,000$492/sqft |
Source: GSREIN #2542644 Report a problem | ||
| 2/12/2026 | Listed for sale | $3,445,000$492/sqft |
Source: GSREIN #2542644 Report a problem | ||
| 12/18/2025 | Listing removed | $3,445,000$492/sqft |
Source: GSREIN #2522917 Report a problem | ||
| 9/24/2025 | Listed for sale | $3,445,000+16.8%$492/sqft |
Source: GSREIN #2522917 Report a problem | ||
| 8/15/2025 | Listing removed | $2,950,000$421/sqft |
Source: GSREIN #2504759 Report a problem | ||
| 8/14/2025 | Listed for sale | $2,950,000$421/sqft |
Source: GSREIN #2504759 Report a problem | ||
| 6/2/2025 | Contingent | $2,950,000$421/sqft |
Source: GSREIN #2504759 Report a problem | ||
| 6/2/2025 | Listed for sale | $2,950,000$421/sqft |
Source: GSREIN #2504759 Report a problem | ||
| 5/24/2025 | Listing removed | $2,950,000$421/sqft |
Source: GSREIN #2386790 Report a problem | ||
| 5/23/2025 | Listed for sale | $2,950,000$421/sqft |
Source: GSREIN #2386790 Report a problem | ||
| 3/28/2025 | Sold | -- |
Source: Public Record Report a problem | ||
| 2/25/2025 | Contingent | $2,950,000$421/sqft |
Source: GSREIN #2386790 Report a problem | ||
| 10/8/2024 | Listed for sale | $2,950,000-17.9%$421/sqft |
Source: GSREIN #2386790 Report a problem | ||
| 7/10/2023 | Price change | $3,595,000-10%$514/sqft |
Source: GSREIN #2386790 Report a problem | ||
| 4/4/2023 | Listed for sale | $3,995,000$571/sqft |
Source: GSREIN #2386790 Report a problem | ||
| 7/1/2022 | Listing removed | -- |
Source: GSREIN #2338751 Report a problem | ||
| 3/31/2022 | Listed for sale | $3,995,000+3.8%$571/sqft |
Source: GSREIN #2338751 Report a problem | ||
| 3/1/2022 | Listing removed | -- |
Source: GSREIN #2330565 Report a problem | ||
| 1/21/2022 | Listed for sale | $3,850,000-3.6%$550/sqft |
Source: GSREIN #2330565 Report a problem | ||
| 9/1/2021 | Listing removed | -- |
Source: GSREIN #2311016 Report a problem | ||
| 8/2/2021 | Listed for sale | $3,995,000+529.1%$571/sqft |
Source: GSREIN #2311016 Report a problem | ||
| 7/21/2021 | Sold | -- |
Source: GSREIN #2245931 Report a problem | ||
| 7/9/2021 | Pending sale | $635,000$91/sqft |
Source: Greater Southern MLS #NAB21005280 Report a problem | ||
| 2/6/2021 | Contingent | $635,000$91/sqft |
Source: GSREIN #2245931 Report a problem | ||
| 11/25/2019 | Sold | -- |
Source: GSREIN #2226543 Report a problem | ||
Public tax history
| Year | Property taxes | Tax assessment |
|---|---|---|
| 2026 | $35,109 +508% | $266,000 +508% |
| 2025 | $5,775 -1.5% | $43,750 |
| 2024 | $5,862 +11.1% | $43,750 +16.7% |
| 2023 | $5,277 | $37,500 |
| 2022 | -- | $37,500 |
| 2021 | $5,398 -1% | $37,500 |
| 2020 | $5,452 +15.5% | $37,500 +20% |
| 2019 | $4,721 -4.5% | $31,250 |
| 2018 | $4,941 | $31,250 |
| 2017 | $4,941 -1.9% | $31,250 -30.4% |
| 2016 | $5,035 -28.4% | $44,910 +52.2% |
| 2015 | $7,036 | $29,500 |
| 2014 | $7,036 +97.1% | $29,500 |
| 2013 | $3,569 | $29,500 -45.3% |
| 2012 | -- | $53,930 +115.7% |
| 2011 | -- | $25,000 |
| 2010 | -- | $25,000 -10.7% |
| 2009 | -- | $28,000 |
| 2007 | -- | $28,000 +8.4% |
| 2006 | -- | $25,830 +7.2% |
| 2004 | -- | $24,100 +6.6% |
| 2002 | -- | $22,600 |
| 2001 | -- | $22,600 |
| 2000 | -- | $22,600 |
Find assessor info on the county website
Monthly payment
Est. payment
Payment breakdown
Explore the cost of this home by adjusting the details. Changes won't be saved.Climate risks
Neighborhood: Lake Shore-Lake Vista


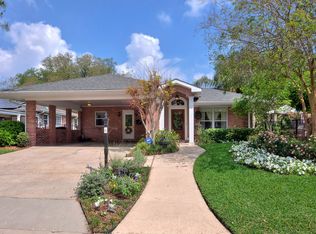
Similar homes
- $3,950,0007 bd8 ba7.4k sqft525 Saint Louis St, New Orleans, LA 70130For Sale
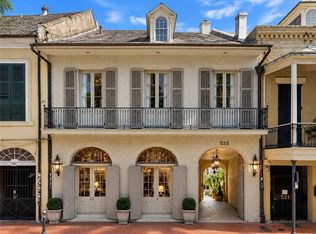
 MLS ID #2545269, Elizabeth McNulty, Compass Uptown-Maple St. GSREIN
- $3,650,0005 bd7 ba6.2k sqft208 Sycamore Dr, Metairie, LA 70005New Construction
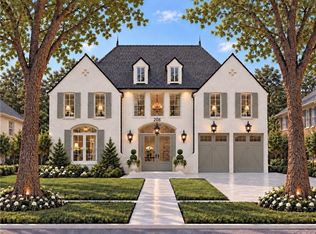 MLS ID #2582784, Margaret Bruce, McCarthy Group REALTORS. GSREIN
- $4,890,0005 bd8 ba8.4k sqft1520 Poinsettia Dr, Metairie, LA 70005For Sale
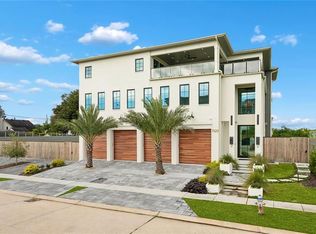 MLS ID #2582443, David Claus, Century 21 J. Carter & Company. GSREIN
- $3,250,00010 bd11 ba8.3k sqft521 Dauphine St, New Orleans, LA 70112For Sale
 MLS ID #2573199, Allison Vencil, Compass Mandeville. GSREIN
- $3,295,0006 bd8 ba5.9k sqft249 Brockenbraugh Ct, Metairie, LA 70005New ConstructionMLS ID #2579112, Julie Varisco, Prieur Properties, LLC. GSREIN
- $2,975,0006 bd6 ba7.6k sqft1812 Palmer Ave, New Orleans, LA 70118For SaleMLS ID #2557737, Neil Maki, McEnery Residential, LLC. GSREIN
- $3,495,0004 bd8 ba8.2k sqft266 Citrus Rd, River Ridge, LA 70123For SaleMLS ID #2572992, Eric Hernandez, NOLA Living Realty. GSREIN
- $2,250,0008 bd11 ba5.5k sqft622 Esplanade Ave, New Orleans, LA 70116For SaleMLS ID #2580540, Michael Wilkinson, FQR Realtors. GSREIN
- $3,250,0004 bd4 ba5.1k sqft227 Vincent Ave, Metairie, LA 70005For SaleMLS ID #2581209, Gracie Hansel, Compass Garden District. GSREIN
- $3,050,0009 bd11 ba7.9k sqft6226 Saint Charles Ave, New Orleans, LA 70118For SaleMLS ID #2553604, Shaun Talbot, Talbot Realty Group. GSREIN
- $2,800,0005 bd8 ba6.2k sqft908 Saint Louis St, New Orleans, LA 70112For SaleMLS ID #2577091, Bryan Francher, Compass Uptown-Maple St. GSREIN
- $2,650,0005 bd6 ba5.5k sqft317 Friedrichs Ave, Metairie, LA 70005For SaleMLS ID #2547367, Megan Nelson, Prieur Properties, LLC. GSREIN
- $2,700,0009 bd10 ba7.6k sqft4117 Perrier St, New Orleans, LA 70115For SaleMLS ID #2536880, Ryan Wentworth, REVE, REALTORS. GSREIN
- $1,999,9004 bd4 ba4.4k sqft1419 Nashville Ave, New Orleans, LA 70115For SaleMLS ID #2558181, Albert Sidhom, KELLER WILLIAMS REALTY 455-0100. GSREIN
- $3,450,0004 bd5 ba5.3k sqft736 Royal St, New Orleans, LA 70116For SaleMLS ID #2554785, Michael Wilkinson, FQR Realtors. GSREIN
- $2,195,0005 bd6 ba4.1k sqft231 Beverly Dr, Metairie, LA 70001New ConstructionMLS ID #2581723, Julie Varisco, Prieur Properties, LLC. GSREIN
- $2,795,0005 bd5 ba3.8k sqft115 Stella St, Metairie, LA 70005New ConstructionMLS ID #2555868, Debbie Lewis, Burk Brokerage, LLC. GSREIN
- $2,599,0004 bd5 ba5.3k sqft24 Royal Palm Dr, Kenner, LA 70065For SaleMLS ID #2554357, Eric Hernandez, NOLA Living Realty. GSREIN
- $2,900,0006 bd8 ba4.9k sqft888 Girod St #2 & 3, New Orleans, LA 70113For SaleMLS ID #2546751, Nicholas Kallman, SRSA Residential, Inc.. GSREIN
- $2,475,0005 bd7 ba9.6k sqft9 English Turn Dr, New Orleans, LA 70131For SaleMLS ID #2548562, Nicole Herrington-Loup, Compass Kenner. GSREIN
