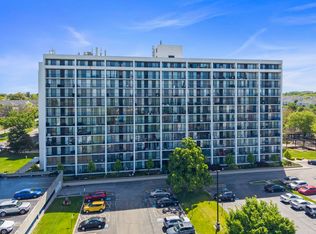
Exceptional top-floor condominium in the heart of Lombard, just steps from the Metra Station and all that downtown Lombard has to offer! Enjoy beautiful views of Lilacia Park from this meticulously maintained home featuring exclusive top-floor 9-foot ceilings and additional natural light streaming through elegant transom windows. Completely updated with modern finishes throughout, this stunning residence offers a desirable open-concept floor plan perfect for everyday living and entertaining. The spacious living area extends to a private balcony, while French doors lead to the versatile second bedroom, ideal as a guest room, office, or den. The primary suite offers exceptional storage with two closets, including an impressive 6' x 5' walk-in closet. Additional conveniences include an in-unit washer and dryer, a private storage unit located on the same floor, and a nearby trash chute for everyday ease. This elevator building features flexicore construction for superior quiet and comfort, along with a heated attached garage and one designated deeded parking space (#27) with only one neighboring parking space, offering added privacy and convenience. Lovingly cared for and showcasing true pride of ownership, this immaculate home has been exceptionally well maintained with nothing left to do but move right in and enjoy!
Contingent
$299,000
1 S Lincoln Ave APT 410, Lombard, IL 60148
2beds
1,092sqft
:
Get pre-qualified$2,539/mo
Condominium, Single Family Residence
Built in 2005
-- sqft lot
$-- Zestimate®
$274/sqft
$452/mo HOA
What's special
Private balconyVersatile second bedroomPrimary suiteHeated attached garageIn-unit washer and dryerDesirable open-concept floor planFrench doors
- --
- on Zillow |
- 36
- views |
- 2
- saves |
Zillow last checked:
Listing updated:
Listed by:
Kelly Stetler 630-750-9551,
Compass,
Christina Corso 815-922-0459,
Compass
Source: MRED as distributed by MLS GRID,MLS#: 12674891
Facts & features
Interior
Bedrooms & bathrooms
- Bedrooms: 2
- Bathrooms: 1
- Full bathrooms: 1
Rooms
- Room types: No additional rooms
Primary bedroom
- Features: Flooring (Carpet), Window Treatments (Blinds)
- Level: Main
- Area: 168 Square Feet
- Dimensions: 14X12
Bedroom 2
- Features: Flooring (Carpet), Window Treatments (Blinds)
- Level: Main
- Area: 120 Square Feet
- Dimensions: 12X10
Dining room
- Features: Flooring (Wood Laminate)
- Level: Main
- Area: 117 Square Feet
- Dimensions: 13X9
Kitchen
- Features: Kitchen (Eating Area-Table Space), Flooring (Wood Laminate)
- Level: Main
- Area: 120 Square Feet
- Dimensions: 12X10
Living room
- Features: Flooring (Wood Laminate)
- Level: Main
- Area: 130 Square Feet
- Dimensions: 13X10
Heating
- Natural Gas, Forced Air, Radiant
Cooling
- Central Air
Appliances
- Included: Range, Microwave, Dishwasher, Refrigerator, Washer, Dryer, Stainless Steel Appliance(s)
- Laundry: In Unit, Laundry Closet
Features
- Basement: None
Interior area
- Total structure area: 0
- Total interior livable area: 1,092 sqft
Property
Parking
- Total spaces: 1
- Parking features: Garage Door Opener, Heated Garage, Yes, Garage Owned, Attached, Garage
- Attached garage spaces: 1
- Has uncovered spaces: Yes
Accessibility
- Accessibility features: Door Width 32 Inches or More, Hall Width 36 Inches or More, Disability Access
Features
- Exterior features: Balcony
Lot
- Features: Landscaped
Details
- Additional parcels included: 0607230066
- Parcel number: 0607230019
- Special conditions: None
- Other equipment: Intercom, Ceiling Fan(s)
Construction
Type & style
- Home type: Condo
- Property subtype: Condominium, Single Family Residence
Materials
- Brick
Condition
- New construction: No
- Year built: 2005
Details
- Builder model: DARTMOOR
Utilities & green energy
- Sewer: Public Sewer
- Water: Lake Michigan
Community & HOA
Community
- Security: Security System, Carbon Monoxide Detector(s)
- Subdivision: Lincoln Place
HOA
- Has HOA: Yes
- Amenities included: Elevator in Residence, Storage, Security Door Lock(s)
- Services included: Heat, Water, Gas, Parking, Insurance, Security, Exterior Maintenance, Lawn Care, Scavenger, Snow Removal
- HOA fee: $452 monthly
Location
- Region: Lombard
Financial & listing details
- Price per square foot: $274/sqft
- Tax assessed value: $63,522
- Annual tax amount: $3,961
- Date on market: 6/11/2026
- Ownership: Condo
Estimated market value
Not available
Estimated sales range
Not available
Not available
Price history
| Date | Event | Price |
|---|---|---|
| 9/10/2020 | Sold | $178,000-8.7%$163/sqft |
Source:  MRED as distributed by MLS GRID #10787084 Report a problem MRED as distributed by MLS GRID #10787084 Report a problem | ||
| 8/1/2020 | Pending sale | $195,000$179/sqft |
Source: Coldwell Banker Realty #10787084 Report a problem | ||
| 7/19/2020 | Listed for sale | $195,000-21.2%$179/sqft |
Source: Coldwell Banker Realty #10787084 Report a problem | ||
| 2/12/2013 | Listing removed | $1,250$1/sqft |
Source: RE/MAX Destiny #08232840 Report a problem | ||
| 12/11/2012 | Listed for rent | $1,250$1/sqft |
Source: RE/MAX Destiny #08232840 Report a problem | ||
| 10/6/2005 | Sold | $247,500$227/sqft |
Source: Public Record Report a problem | ||
Public tax history
| Year | Property taxes | Tax assessment |
|---|---|---|
| 2024 | $3,692 +7.4% | $63,522 +8.1% |
| 2023 | $3,437 -13.1% | $58,740 -5.4% |
| 2022 | $3,955 +0.5% | $62,100 +2.5% |
| 2021 | $3,935 -4.4% | $60,560 +2.2% |
| 2020 | $4,115 +2.5% | $59,240 +5.2% |
| 2019 | $4,014 +5.3% | $56,320 +8.4% |
| 2018 | $3,814 +3.2% | $51,950 +4.9% |
| 2017 | $3,695 +18% | $49,500 +19.1% |
| 2016 | $3,131 +6.5% | $41,550 +7.3% |
| 2015 | $2,939 -5.5% | $38,710 -2.2% |
| 2014 | $3,109 +1.4% | $39,600 -1.4% |
| 2013 | $3,066 -8.5% | $40,160 -13.8% |
| 2012 | $3,351 -22.6% | $46,590 -28.2% |
| 2011 | $4,330 -3% | $64,860 -10.8% |
| 2010 | $4,463 +2.6% | $72,700 -6.8% |
| 2009 | $4,350 +2.5% | $78,000 |
| 2008 | $4,245 +5.8% | $78,000 +8.8% |
| 2007 | $4,012 -2.2% | $71,690 -1% |
| 2006 | $4,100 +131% | $72,410 +969.6% |
| 2005 | $1,775 | $6,770 |
Find assessor info on the county website
Monthly payment
Est. payment
Payment breakdown
Explore the cost of this home by adjusting the details. Changes won't be saved.Climate risks
Neighborhood: 60148
Nearby schools
GreatSchools rating
- 7/10Pleasant Lane Elementary SchoolGrades: K-5Distance: 0.8 mi
- 5/10Glenn Westlake Middle SchoolGrades: 6-8Distance: 2.3 mi
- 4/10Glenbard East High SchoolGrades: 9-12Distance: 1.4 mi
Schools provided by the listing agent
- Elementary: Pleasant Lane Elementary School
- Middle: Glenn Westlake Middle School
- High: Glenbard East High School
- District: 44
Source: MRED as distributed by MLS GRID. This data may not be complete. We recommend contacting the local school district to confirm school assignments for this home.
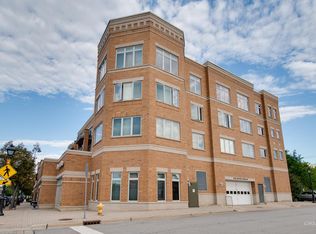
- $319,5002 bd2 ba1.2k sqft1 S Lincoln Ave APT 305, Lombard, IL 60148Off Market
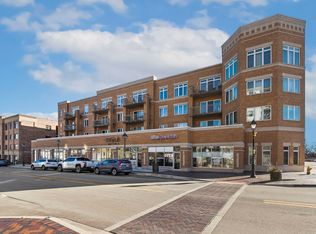
- $340,0002 bd2 ba1.2k sqft1 S Lincoln Ave APT 206, Lombard, IL 60148Sold
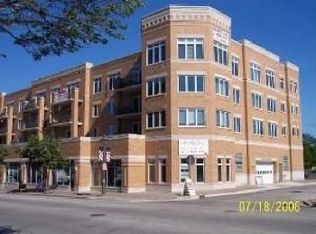
- $330,3002 bd2 ba1.2k sqft1 S Lincoln Ave APT 306, Lombard, IL 60148Off Market
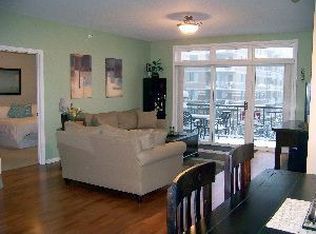
- $338,800-- bd-- ba1.2k sqft1 S Lincoln Ave APT 406, Lombard, IL 60148Off Market
- $246,2001 bd1 ba1k sqft1 S Lincoln Ave APT 208, Lombard, IL 60148Off Market
- $256,800-- bd-- ba1k sqft1 S Lincoln Ave APT 308, Lombard, IL 60148Off Market
- $190,0001 bd1 ba823 sqft1 S Lincoln Ave APT 309, Lombard, IL 60148Sold
- $214,2001 bd1 ba823 sqft1 S Lincoln Ave APT 409, Lombard, IL 60148Off Market
- $258,100-- bd-- ba1k sqft1 S Lincoln Ave APT 302, Lombard, IL 60148Off Market
A local agent can set up tours, give advice and negotiate with sellers.
A local lender can help you make sure your offer is ready when you are.
Similar homes
- $274,0001 bd1 ba1.1k sqft500 E Saint Charles Rd APT 510, Lombard, IL 60148Active
 MLS ID #12639570, Anthony Almaguer, @properties Christie's International Real Estate. MRED as distributed by MLS GRID
 - $190,0001 bd1 ba696 sqft48 N Park Ave APT 2, Lombard, IL 60148Active
 MLS ID #12715295, Denise Jareczek, Berkshire Hathaway HomeServices Chicago. MRED as distributed by MLS GRID
 - $225,0002 bd2 ba1k sqft2005 S Finley Rd Unit 1012, Lombard, IL 60148Active
 MLS ID #12689330, Brandon Blankenship, Keller Williams Premiere Properties. MRED as distributed by MLS GRID
 - $369,9002 bd2 ba1.3k sqft1 Itasca Pl Unit 302, Itasca, IL 60143New
 MLS ID #12716328, Gary Aver, Realta Real Estate. MRED as distributed by MLS GRID
 - $297,0002 bd2 ba1.3k sqft828 Graceland Ave APT 404, Des Plaines, IL 60016NewMLS ID #12718644, Michael Lohens, RE/MAX Properties Northwest. MRED as distributed by MLS GRID
- $285,0002 bd2 ba1.3k sqft900 S River Rd APT 4B, Des Plaines, IL 60016NewMLS ID #12716240, C Bryce Fuller, ABR, Baird & Warner. MRED as distributed by MLS GRID
- $295,0002 bd2 ba1.2k sqft8640 Waukegan Rd Unit 425, Morton Grove, IL 60053NewMLS ID #12718705, Rony Khezeran, American International Realty. MRED as distributed by MLS GRID
- $295,0002 bd2 ba1.3k sqft1695 Mansfield Ct APT 6, Roselle, IL 60172ActiveMLS ID #12711709, Vitalina Bench, Bench Realty Group. MRED as distributed by MLS GRID
- $279,0002 bd1 ba1k sqft1623 Salisbury Ct APT C, Wheaton, IL 60189ActiveMLS ID #12700289, Adam Stary, eXp Realty. MRED as distributed by MLS GRID
- $260,0002 bd2 ba1.2k sqft440 Raintree Ct Unit 3S, Glen Ellyn, IL 60137ActiveMLS ID #12698398, Jennifer Van Tichelt, HomeSmart Connect LLC. MRED as distributed by MLS GRID
- $299,0002 bd2 ba1.3k sqft1480 Jefferson St APT 401, Des Plaines, IL 60016ActiveMLS ID #12713423, Krystyna Stachurska-Saletnik, ABR,AHWD,CRB,CSC,E-PRO,SFR,SRES,SRS, Stachurska Real Estate, Inc.. MRED as distributed by MLS GRID
- $299,0003 bd3 ba1.2k sqft18W266 Knollwood Ln, Villa Park, IL 60181ActiveMLS ID #12648705, Usman Imam, HomeSmart Realty Group. MRED as distributed by MLS GRID
- $279,9002 bd2 ba1.1k sqft300 Claymoor APT 2E, Hinsdale, IL 60521ActiveMLS ID #12715559, Ana Novakovic, HomeSmart Connect LLC. MRED as distributed by MLS GRID
- $315,0002 bd2 ba1.1k sqft27 E Hattendorf Ave Unit 213, Roselle, IL 60172ActiveMLS ID #12635683, Vanessa Carlson, Illinois Discount Realty. MRED as distributed by MLS GRID
- $298,0002 bd2 ba1.1k sqft6565 Main St APT 201, Downers Grove, IL 60516ActiveMLS ID #12629557, Lucy Matune, Baird & Warner. MRED as distributed by MLS GRID
- $279,9902 bd2 ba1.3k sqft101 Bar Harbour Rd Unit 2M, Schaumburg, IL 60193ActiveMLS ID #12702825, Brian Wacht, Kale Realty. MRED as distributed by MLS GRID
- $249,5002 bd2 ba1.2k sqft40 N Tower Rd APT 16N, Oak Brook, IL 60523ActiveMLS ID #12647978, Urai Chiya, ABR,RENE,SRS, @properties Christie's International Real Estate. MRED as distributed by MLS GRID
- $375,0002 bd2 ba1.5k sqft430 Western Ave #711, Des Plaines, IL 60016NewMLS ID #12718272, Krzysztof Kowal, HomeSmart Connect LLC. MRED as distributed by MLS GRID
- $285,0002 bd3 ba1.3k sqft1375 Ridgefield Cir #1375, Carol Stream, IL 60188ActiveMLS ID #12678127, J.P. Anderson, Berkshire Hathaway HomeServices Chicago. MRED as distributed by MLS GRID
- $314,0002 bd2 ba1.3k sqft9864 Leland Ave Unit 308, Schiller Park, IL 60176Price ChangeMLS ID #12702277, Michele Frontier, Real 1 Realty. MRED as distributed by MLS GRID
