Gorgeous 3 bedroom, 2 bath, all brick bungalow on a premium 50' X 125' wooded Ravine lot on a small "child-safe" court in desirable Holland Landing ! Spacious eat - in kitchen featuring granite countertops, oak cupboards, built - in pantry, ceramic backsplash and walk-out. Large master bedroom with full 4 - pc ensuite bath, walk - in closet and walk out to yard. Main floor family room with gas fireplace, main floor laundry room with garage entrance to house, open concept rec room with pot lights and drop ceiling. Plank hardwood floors, high efficiency furnace ( 2022 ), central air, two roll-up metal shutters, glass insert front door, hot water tank ( owned ) and insulated garage door with opener. Amazing yard with mature trees, gate to wooded Ravine, desirable West exposure, private patio, six car parking, walking distance to public library, parks, tennis club and Conservation area. Being sold by the original owner, shows well and is priced to sell !
For sale
C$999,000
10 Brent Rd, East Gwillimbury, ON L9N 1R9
3beds
2baths
Single Family Residence
Built in ----
6,198 Square Feet Lot
$-- Zestimate®
C$--/sqft
C$-- HOA
What's special
All brick bungalowSpacious eat-in kitchenGranite countertopsOak cupboardsBuilt-in pantryCeramic backsplashLarge master bedroom
- 1 day
- 12
- 1
Zillow last checked:
Listing updated:
Listed by:
RE/MAX REALTY SERVICES INC.
Source: TRREB,MLS®#: N13802490 Originating MLS®#: Toronto Regional Real Estate Board
Originating MLS®#: Toronto Regional Real Estate BoardFacts & features
Interior
Bedrooms & bathrooms
- Bedrooms: 3
- Bathrooms: 2
Primary bedroom
- Level: Main
- Dimensions: 4.5 x 3.3
Bedroom 2
- Level: Main
- Dimensions: 3.7 x 2.7
Bedroom 3
- Level: Main
- Dimensions: 3.2 x 3
Breakfast
- Level: Main
- Dimensions: 3.35 x 2.9
Dining room
- Level: Main
- Dimensions: 3.2 x 3.3
Family room
- Level: Main
- Dimensions: 3.3 x 4.5
Kitchen
- Level: Main
- Dimensions: 3.35 x 3
Living room
- Level: Main
- Dimensions: 3.7 x 4
Recreation
- Level: Lower
- Dimensions: 6.9 x 3.5
Heating
- Forced Air, Gas
Cooling
- Central Air
Features
- Basement: Partially Finished
- Has fireplace: Yes
Interior area
- Living area range: 1500-2000 null
Video & virtual tour
Property
Parking
- Total spaces: 8
- Parking features: Private Double, Garage Door Opener
- Has garage: Yes
Features
- Pool features: None
Lot
- Size: 6,198 Square Feet
- Features: Fenced Yard, Park, School
Details
- Parcel number: 034210468
Construction
Type & style
- Home type: SingleFamily
- Architectural style: Bungalow
- Property subtype: Single Family Residence
Materials
- Brick
- Foundation: Poured Concrete
- Roof: Asphalt Shingle
Utilities & green energy
- Sewer: Sewer
Community & HOA
Location
- Region: East Gwillimbury
Financial & listing details
- Annual tax amount: C$5,204
- Date on market: 9/18/2026
Price history
Price history is unavailable.
Public tax history
Tax history is unavailable.
Climate risks
Neighborhood: Holland
Nearby schools
GreatSchools rating
No schools nearby
We couldn't find any schools near this home.
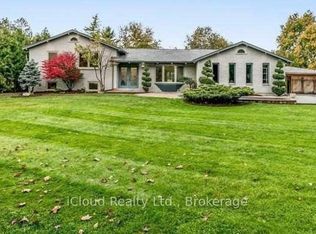
- C$1,788,8884 bd4 ba-- sqft8 Brent Rd, East Gwillimbury, ON L9N1R9For Sale

- C$1,199,0005 bd4 ba-- sqft9 Anchor Ct, East Gwillimbury, ON L9N1G1For Sale
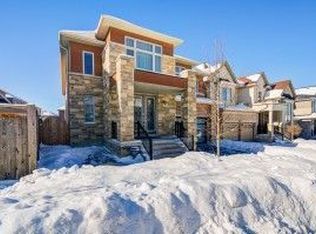
- C$1,749,0005 bd4 ba-- sqft4 Goldeneye Dr, East Gwillimbury, ON L9N0S6For Sale
- C$1,650,0005 bd4 ba-- sqft46 Forest Edge Cres, East Gwillimbury, ON L9N0S6For Sale

Similar homes
- C$949,8004 bd2 ba-- sqft49 School St, East Gwillimbury, ON L9N 1K6For Sale
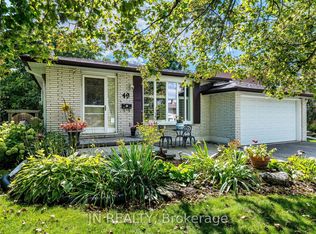 MLS ID #N13795796, JN REALTY. TRREB
 - C$992,0005 bd2 ba-- sqft190 Hilltop Dr, East Gwillimbury, ON L9N 1B8For Sale
 MLS ID #N13783844, KELLER WILLIAMS REFERRED URBAN REALTY. TRREB
 - C$995,0004 bd2 ba-- sqft3 Earls Ct, East Gwillimbury, ON L9N 1E5For Sale
 MLS ID #N13777348, RE/MAX REALTRON REALTY INC.. TRREB
 - C$999,9994 bd3 ba-- sqft13 Toby Ct, East Gwillimbury, ON L9N 1K3For Sale
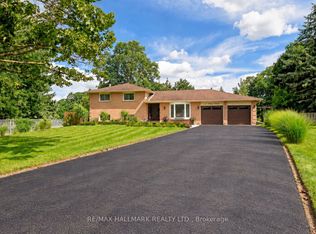 MLS ID #N13774524, RE/MAX HALLMARK REALTY LTD.. TRREB
