Stunning Turn-Key Home with Income Potential in Prime Location. Welcome to this beautifully updated, carpet-free home nestled on a quiet, family-friendly street, just steps from LRT and Major TTC lines, Major Hwys 400, 401, 404, home to some of Toronto's best bakeries, restaurants, food markets, shops and bars. A true gem in the city, this property offers the perfect blend of modern living convenience. Inside, you'll find 3 generous bedrooms with hardwood throughout and in the basement, an open-concept layout ideal for entertaining, featuring a stylish modern kitchen, spacious living and dining areas and a cantina. At the same time, the private ensuite laundry adds everyday convenience. Step outside to your own picturesque backyard oasis, perfect for relaxing or hosting guests with a built-in stainless steel kitchen and entertaining area for your relaxation. A double-car garage offers incredible flexibility for storage and a workshop. Located in the sought-after Rockcliffe-Smythe neighbourhood, this is known for its strong sense of community, tree-lined streets, and easy access to parks, trails, and local amenities. Enjoy close proximity to the Junction and Stockyards districts, along with the added convenience of being close to the Eglinton Crosstown LRT, plus quick access to Bloor West Village, Jane Subway Station, Eglinton Flats, and Humber River hiking and biking trails. This move-in-ready home checks every box. Don't miss your chance to live in one of the city's most exciting and accessible neighbourhoods!
For sale
C$1,049,000
10 Cayuga Ave, Toronto, ON M6N 2G1
3beds
2baths
Single Family Residence
Built in ----
2,250 Square Feet Lot
$-- Zestimate®
C$--/sqft
C$-- HOA
What's special
Beautifully updated carpet-free homeStylish modern kitchenPrivate ensuite laundryPicturesque backyard oasisTree-lined streets
- 71 days |
- 10 |
- 0 |
Zillow last checked:
Listing updated:
Listed by:
ROYAL LEPAGE IGNITE REALTY
Source: TRREB,MLS®#: W13091848 Originating MLS®#: Toronto Regional Real Estate Board
Originating MLS®#: Toronto Regional Real Estate BoardFacts & features
Interior
Bedrooms & bathrooms
- Bedrooms: 3
- Bathrooms: 2
Primary bedroom
- Level: Main
- Dimensions: 3.47 x 3.2
Bedroom 2
- Level: Main
- Dimensions: 2.87 x 2.71
Bedroom 3
- Level: Main
- Dimensions: 4 x 2.86
Bathroom
- Level: Basement
- Dimensions: 0 x 0
Other
- Level: Basement
- Dimensions: 3.24 x 1.85
Kitchen
- Level: Basement
- Dimensions: 8.66 x 4.2
Laundry
- Level: Basement
- Dimensions: 1.7 x 2.35
Living room
- Level: Basement
- Dimensions: 8.66 x 3.38
Heating
- Forced Air, Gas
Cooling
- Central Air
Appliances
- Included: Water Heater
Features
- Primary Bedroom - Main Floor, Storage
- Basement: Finished with Walk-Out,Separate Entrance
- Has fireplace: No
Interior area
- Living area range: < 700 null
Video & virtual tour
Property
Parking
- Total spaces: 2
- Parking features: Garage
- Has garage: Yes
Features
- Pool features: None
Lot
- Size: 2,250 Square Feet
Details
- Parcel number: 105000067
Construction
Type & style
- Home type: SingleFamily
- Architectural style: Bungalow-Raised
- Property subtype: Single Family Residence
Materials
- Stone, Stucco (Plaster)
- Foundation: Concrete
- Roof: Asphalt Shingle
Utilities & green energy
- Sewer: Sewer
Community & HOA
Location
- Region: Toronto
Financial & listing details
- Annual tax amount: C$3,476
- Date on market: 5/6/2026
ROYAL LEPAGE IGNITE REALTY
ROYAL LEPAGE IGNITE REALTY
By pressing Contact Agent, you agree that the real estate professional identified above may call/text you about your search, which may involve use of automated means and pre-recorded/artificial voices. You don't need to consent as a condition of buying any property, goods, or services. Message/data rates may apply. You also agree to our Terms of Use. Zillow does not endorse any real estate professionals. We may share information about your recent and future site activity with your agent to help them understand what you're looking for in a home.
Price history
Price history is unavailable.
Public tax history
Tax history is unavailable.
Climate risks
Neighborhood: Rockcliffe
Nearby schools
GreatSchools rating
No schools nearby
We couldn't find any schools near this home.
- C$2,0002 bd1 ba-- sqft11 Seneca Ave, Toronto, ON M6N2G7For Rent
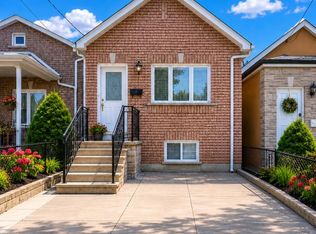
- C$1,100,0004 bd3 ba-- sqft67 Northland Ave, Toronto, ON M6N2C9For Sale
- C$998,8005 bd3 ba-- sqft444 Maybank Ave, Toronto, ON M6N3S8For Sale
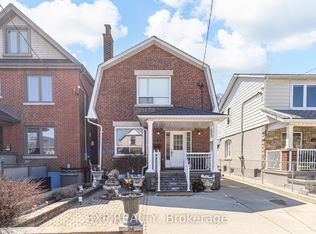
- C$925,0003 bd2 ba-- sqft80 Cayuga Ave, Toronto, ON M6N2G3For Sale

- C$615,0002 bd1 ba-- sqft630 Rogers Rd #21, Toronto, ON M6M0B4For Sale
- C$2,4502 bd2 ba-- sqft630 Rogers Rd #14, Toronto, ON M6M0B4For Rent
- C$2,5002 bd2 ba900 sqft630 Rogers Rd, Toronto, ON M6M1C1For Rent
- C$--2 bd1 ba700 sqft86 Cayuga Ave, Toronto, ON M6N2G3Off Market
Similar homes
- C$1,079,0003 bd2 ba-- sqft372 A Saint Johns Rd, Toronto, ON M6S 2K8For Sale
 MLS ID #W13531190, ROYAL LEPAGE TERREQUITY REALTY. TRREB
 - C$999,0006 bd4 ba-- sqft46 Chiswick Ave, Toronto, ON M6M 4T9For SaleMLS ID #W13527632, ROYAL LEPAGE SUPREME REALTY. TRREB
- C$899,9003 bd2 ba-- sqft6 Parkchester Rd, Toronto, ON M6M 2R9For Sale
 MLS ID #W13533500, ROYAL LEPAGE REAL ESTATE SERVICES LTD.. TRREB
 - C$899,9004 bd2 ba-- sqft257 Prescott Ave, Toronto, ON M6N 3G9For Sale
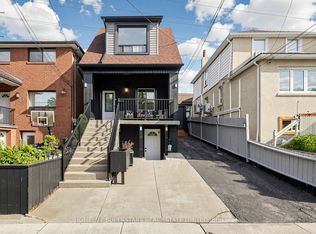 MLS ID #W13216602, HOMELIFE SUPERSTARS REAL ESTATE LIMITED. TRREB
 - C$1,188,0003 bd2 ba-- sqft10 Woolton Cres, Toronto, ON M6M 4K9For SaleMLS ID #W13418534, HOMELIFE/BAYVIEW REALTY INC.. TRREB
- C$1,299,0004 bd2 ba-- sqft33 Donald Ave, Toronto, ON M6M 1J9For SaleMLS ID #W13527604, ROYAL LEPAGE CERTIFIED REALTY. TRREB
- C$949,9003 bd2 ba-- sqft25 Handel St, Toronto, ON M6N 4G2For SaleMLS ID #W12371299, ROYAL LEPAGE SIGNATURE REALTY. TRREB
- C$910,0004 bd2 ba-- sqft91 Kirknewton Rd, Toronto, ON M6E 3X9For SaleMLS ID #W13411164, SUTTON GROUP REALTY SYSTEMS INC.. TRREB
- C$1,039,9995 bd2 ba-- sqft2864 Weston Rd, Toronto, ON M9M 2S3For SaleMLS ID #W13062386, CENTURY 21 PEOPLE`S CHOICE REALTY INC.. TRREB
- C$899,9004 bd3 ba-- sqft79 Meighen Ave, Toronto, ON M4B 2H4For SaleMLS ID #E13560126, ROYAL LEPAGE SIGNATURE REALTY. TRREB
- C$995,1336 bd3 ba-- sqft3027 Coral Dr, Mississauga, ON L4T 1Z2For SaleMLS ID #W13555796, ROYAL LEPAGE FLOWER CITY REALTY. TRREB
- C$1,199,9995 bd2 ba-- sqft87 Mulholland Ave, Toronto, ON M6A 2S5For SaleMLS ID #W13169128, GREENFIELD REAL ESTATE INC.. TRREB
- C$1,349,0003 bd2 ba-- sqft19 Yorkview Dr, Toronto, ON M8Z 2G1For SaleMLS ID #W13547126, REALTY ONE GROUP FLAGSHIP. TRREB
- C$798,0002 bd2 ba-- sqft739 Craven Rd, Toronto, ON M4L 2Z7For SaleMLS ID #E13560914, ROYAL LEPAGE ESTATE REALTY. TRREB
- C$1,499,0005 bd2 ba-- sqft46 Brookview Dr, Toronto, ON M6A 2K2For SaleMLS ID #C13565212, ROYAL LEPAGE SIGNATURE REALTY. TRREB
- C$899,8884 bd2 ba-- sqft60 Hinton Rd, Toronto, ON M9W 2V7For SaleMLS ID #W13495884, ROYAL LEPAGE SIGNATURE REALTY. TRREB
- C$1,100,0003 bd3 ba-- sqft6884 Edenwood Dr, Mississauga, ON L5N 4V6For SaleMLS ID #W13571186, RE/MAX REAL ESTATE CENTRE INC.. TRREB
- C$949,9004 bd2 ba-- sqft972 Cosburn Ave, Toronto, ON M4C 2W9For SaleMLS ID #E13121820, ROYAL LEPAGE SIGNATURE REALTY. TRREB
- C$999,0004 bd3 ba-- sqft56 Bellamy Rd S, Toronto, ON M1M 3P4For SaleMLS ID #E13504436, ROYAL LEPAGE SIGNATURE REALTY. TRREB
- C$1,288,8003 bd2 ba-- sqft8 Wallbridge Ct, Toronto, ON M2R 1W1For SaleMLS ID #C13152900, ROYAL LEPAGE ESTATE REALTY. TRREB
