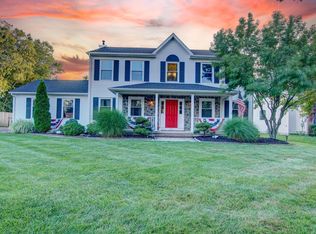
OPEN HOUSE 7/19 CANCELED- Offer Accepted, Seller requests no more showings. Welcome to this beautifully maintained 4 bedroom. 2.5 bath home situated on a picturesque half- acre lot. Offering the perfect blend of comfort and functionality, this home features a spacious family room ideal for everyday living and entertaining, along with a bright eat-in kitchen overlooking the park like backyard. Upstairs you'll find four generously sized bedrooms, including a spacious primary suite, providing plenty of room for family, guests or a home office. The basement offers endless possibilities for storage, recreation, or future finishing. Step outside to a large flat backyard, an ideal setting for outdoor gatherings, play or simply relaxing in your own private retreat. Additional highlights include underground sprinklers in the front yard, and a whole house fan for added comfort. Conveniently located close to shopping, dining, parks and major commuter routes. This move in ready home is one you won't want to miss.
Pending
$675,000
10 Cornwall Dr, East Windsor, NJ 08520
4beds
2,138sqft
:
Get pre-qualified$5,403/mo
Single Family Residence
Built in 1968
0.47 Acres Lot
$712,300 Zestimate®
$316/sqft
$-- HOA
What's special
Picturesque half-acre lotFour generously sized bedroomsSpacious primary suite
- 14 days |
- 1,633 |
- 89 |
Zillow last checked:
Listing updated:
Listed by:
Alison Lustig 732-672-4058,
Coldwell Banker Residential Brokerage-Manalapan
Source: Bright MLS,MLS#: NJME2080480
Facts & features
Interior
Bedrooms & bathrooms
- Bedrooms: 4
- Bathrooms: 3
- Full bathrooms: 2
- 1/2 bathrooms: 1
- Main level bathrooms: 1
Basement
- Area: 0
Heating
- Forced Air, Natural Gas
Cooling
- Central Air, Natural Gas
Appliances
- Included: Dishwasher, Dryer, Oven/Range - Gas, Refrigerator, Washer, Gas Water Heater
Features
- Attic, Bathroom - Stall Shower, Bathroom - Tub Shower, Crown Molding, Family Room Off Kitchen, Eat-in Kitchen, Pantry, Recessed Lighting
- Flooring: Carpet, Hardwood, Laminate, Wood
- Windows: Window Treatments
- Basement: Unfinished
- Has fireplace: No
Interior area
- Total structure area: 2,138
- Total interior livable area: 2,138 sqft
- Finished area above ground: 2,138
- Finished area below ground: 0
Property
Parking
- Total spaces: 2
- Parking features: Garage Door Opener, Driveway, Attached
- Attached garage spaces: 2
- Has uncovered spaces: Yes
Accessibility
- Accessibility features: None
Features
- Levels: Two
- Stories: 2
- Pool features: None
Lot
- Size: 0.47 Acres
- Dimensions: 100.00 x 206.00
Details
- Additional structures: Above Grade, Below Grade
- Parcel number: 010007500004
- Zoning: R1
- Special conditions: Standard
Construction
Type & style
- Home type: SingleFamily
- Architectural style: Colonial
- Property subtype: Single Family Residence
Materials
- Vinyl Siding
- Foundation: Block
- Roof: Shingle
Condition
- New construction: No
- Year built: 1968
Utilities & green energy
- Sewer: Public Sewer
- Water: Other
Community & HOA
Community
- Security: Fire Sprinkler System
- Subdivision: Devonshire
HOA
- Has HOA: No
Location
- Region: East Windsor
- Municipality: EAST WINDSOR TWP
Financial & listing details
- Price per square foot: $316/sqft
- Tax assessed value: $349,100
- Annual tax amount: $13,093
- Date on market: 7/11/2026
- Listing agreement: Exclusive Right To Sell
- Listing terms: Cash,Conventional
- Inclusions: Dishwasher; Washer; Dryer; Gas Range; Refrigerator; Window Treatments
- Exclusions: Shed Not Included, Will Most Likely Have To Be Removed.
- Ownership: Fee Simple
Estimated market value
$712,300
$677,000 - $748,000
$4,118/mo
Price history
| Date | Event | Price |
|---|---|---|
| 7/21/2026 | Pending sale | $675,000$316/sqft |
Source:  Bright MLS #NJME2080480 Report a problem Bright MLS #NJME2080480 Report a problem | ||
| 7/12/2026 | Listed for sale | $675,000$316/sqft |
Source: Bright MLS #NJME2080480 Report a problem | ||
Public tax history
| Year | Property taxes | Tax assessment |
|---|---|---|
| 2025 | $12,554 | $349,100 |
| 2024 | $12,554 +4.8% | $349,100 |
| 2023 | $11,978 +0.7% | $349,100 |
| 2022 | $11,890 -0.1% | $349,100 |
| 2021 | $11,904 +0.9% | $349,100 |
| 2020 | $11,796 +1.3% | $349,100 |
| 2019 | $11,642 +0.1% | $349,100 |
| 2018 | $11,632 +1.4% | $349,100 |
| 2017 | $11,468 +2% | $349,100 |
| 2016 | $11,245 +1.2% | $349,100 |
| 2015 | $11,112 +1.7% | $349,100 |
| 2014 | $10,923 +2.9% | $349,100 |
| 2013 | $10,613 +3.6% | $349,100 |
| 2012 | $10,239 +2.8% | $349,100 |
| 2011 | $9,963 +5.5% | $349,100 |
| 2010 | $9,443 | $349,100 +102.7% |
| 2009 | -- | $172,200 |
| 2008 | $9,075 +5% | $172,200 |
| 2007 | $8,644 | $172,200 |
| 2006 | -- | $172,200 |
| 2005 | -- | $172,200 |
| 2004 | $7,017 | $172,200 |
| 2003 | -- | $172,200 |
| 2002 | -- | $172,200 |
| 2001 | -- | $172,200 |
Find assessor info on the county website
Monthly payment
Est. payment
Payment breakdown
Explore the cost of this home by adjusting the details. Changes won't be saved.Climate risks
Neighborhood: 08520
Nearby schools
GreatSchools rating
- NAWalter C. Black Elementary SchoolGrades: K-2Distance: 2 mi
- 6/10Melvin H Kreps SchoolGrades: 6-8Distance: 0.5 mi
- 6/10Hightstown High SchoolGrades: 9-12Distance: 2.2 mi
Schools provided by the listing agent
- District: East Windsor Regional
Source: Bright MLS. This data may not be complete. We recommend contacting the local school district to confirm school assignments for this home.
- $635,400-- bd-- ba2.1k sqft8 Cornwall Dr, East Windsor, NJ 08520Off Market
- $614,200-- bd-- ba2k sqft12 Cornwall Dr, East Windsor, NJ 08520Off Market
- $730,4004 bd3 ba2.1k sqft9 Cornwall Dr, East Windsor, NJ 08520Off Market
- $663,200-- bd-- ba2.1k sqft13 Cornwall Dr, East Windsor, NJ 08520Off Market
- $723,8004 bd3 ba2.6k sqft6 Cornwall Dr, East Windsor, NJ 08520Off Market
- $732,9004 bd3 ba2.1k sqft14 Cornwall Dr, East Windsor, NJ 08520Off Market
- $678,3004 bd3 ba2.1k sqft7 Cornwall Dr, East Windsor, NJ 08520Off Market
- $660,0004 bd3 ba1.9k sqft11 Cornwall Dr, East Windsor, NJ 08520Sold
A local agent can set up tours, give advice and negotiate with sellers.
A local lender can help you make sure your offer is ready when you are.
Similar homes
- $689,0004 bd3 ba2.4k sqft77 Maple Stream Rd, East Windsor, NJ 08520For Sale

 MLS ID #NJME2078560, Donna Moskowitz, Keller Williams Premier. Bright MLS
 - $739,0003 bd3 ba1.8k sqft8 Kingsley Ct, East Windsor, NJ 08520For Sale
 MLS ID #NJME2078778, Maria Sitoy, EXP Realty, LLC. Bright MLS
 - $925,0005 bd4 ba3k sqft18 Lockewood Ln, East Windsor, NJ 08520For Sale
 MLS ID #NJME2080896, Jody Siano, Keller Williams Premier. Bright MLS
 - $720,0004 bd4 ba2.5k sqft445 Paxson Ave, Hamilton, NJ 08690For Sale
 MLS ID #NJME2080692, Paul Carrado, Next Home The Real Estate Pros. Bright MLS
 - $575,0003 bd3 ba1.7k sqft74 Winchester Dr, East Windsor, NJ 08520For SaleMLS ID #NJME2080284, MICHAEL YILMAZ, Keller Williams Premier. Bright MLS
- $570,0004 bd3 ba2.1k sqft220 Wilson Ave #A, Hightstown, NJ 08520For SaleMLS ID #NJME2075814, Josephine Mastriana, Keller Williams Realty West Monmouth. Bright MLS
- $649,9003 bd2 ba2.5k sqft3 Hight Blvd, Hightstown, NJ 08520For Sale
 MLS ID #2616915R, RICHARD J. ABRAMS. All Jersey MLS
 - $799,9905 bd3 ba2.5k sqft3 Leshin Ln, Hightstown, NJ 08520For SaleMLS ID #NJME2077914, Dan Seri, Public Trust Realty Group. Bright MLS
- $610,0004 bd3 ba2k sqft14 Independence Dr, Bordentown, NJ 08505For SaleMLS ID #NJBL2116284, James Traynham, Smires & Associates. Bright MLS
- $615,0003 bd3 ba1.7k sqft10 Wordsworth Ct, East Windsor, NJ 08520For SaleMLS ID #2700349R, MILDRED CITARELLA. All Jersey MLS
- $489,9993 bd2 ba1.2k sqft113 Dutch Neck Rd, Hightstown, NJ 08520For SaleMLS ID #2616597R, KEKE C. WILKINS. All Jersey MLS
- $475,0004 bd3 ba1.7k sqft458 Livingston Dr, East Windsor, NJ 08520For SaleMLS ID #NJME2080490, Donna Moskowitz, Keller Williams Premier. Bright MLS
- $625,0003 bd2 ba2k sqft5 Royal Oak Rd, Lawrence Township, NJ 08648For SaleMLS ID #NJME2078156, Rico Rodriguez, Coldwell Banker Hearthside. Bright MLS
- $825,0004 bd3 ba2.8k sqft8 Amberfield Rd, Robbinsville, NJ 08691For SaleMLS ID #NJME2080834, Linda A Kinzinger, BHHS Fox & Roach - Princeton. Bright MLS
- $699,0003 bd2 ba1.7k sqft5 Camelot Dr, East Brunswick, NJ 08816For SaleMLS ID #2617969R, TAYLOR C. LUCYK. All Jersey MLS
- $659,0005 bd3 ba3.1k sqft23 Willis Dr, Ewing, NJ 08628For SaleMLS ID #NJME2077538, Karma Estaphanous, RE/MAX Select - Princeton. Bright MLS
- $614,9004 bd2 ba1.6k sqft35 Mitchell Ave, Piscataway, NJ 08854For SaleMLS ID #2701019R. All Jersey MLS
- $749,9994 bd3 ba1.9k sqft46 Lynn Ct, North Brunswick, NJ 08902For SaleMLS ID #2701493R, MUNA ATIEH. All Jersey MLS
- $698,0003 bd3 ba1.6k sqft40 Staghorn Dr, North Brunswick, NJ 08902For SaleMLS ID #2700218R, YASHASVI H. PATEL. All Jersey MLS
- $699,9004 bd3 ba2.2k sqft176 Clay St, Milltown, NJ 08850For SaleMLS ID #2616460R, JON KESSLER. All Jersey MLS
