PRICE IMPROVEMENT on 10 Deergrass - a stunning former Sequoia display model by McBride & Sons offering 3,100 square feet of thoughtfully designed space with LOADS of extras. This beautifully maintained and impeccably clean 4-bed, 2.5-bath home w/a 3-car garage combines timeless style, generous room sizes, and exceptional functionality for today’s living. From the moment you enter, you’ll appreciate the spacious layout, soaring ceilings, and elegant architectural details: custom wainscoting, crisp white picture-frame molding, oversized baseboards, and crown molding. The inviting main living area is anchored by a gas fireplace & custom built ins and wet bar. Rich, wide-plank dark hardwood flooring are in pristine condition. Expansive bay windows w/ plantation shutters flood the space w/ natural light while offering both privacy & classic style. Upstairs, 4 generously sized bedrooms provide comfort and privacy, including a spacious primary retreat with sitting room and double walk in closets. The unfinished lower level presents incredible future potential with rough-in plumbing and an egress window already in place, making it ideal for future expansion into additional living space, a recreation room, guest suite, home gym, or media room. Located in the highly desirable Kingsridge subdivision, situated on a small cul-de-sac street with just 4 homes, amazing neighbors 10 Deergrass is ready to welcome you home.
Active under contract
Listed by: RE/MAX Results • Paula C Priest
Price cut: $35K (6/15)
$500,000
10 Deergrass Ct, Saint Louis, MO 63129
4beds
3,110sqft
:
Get pre-qualified$3,360/mo
Single Family Residence
Built in 2007
10,018 Square Feet Lot
$493,000 Zestimate®
$161/sqft
$29/mo HOA
What's special
Gas fireplaceClassic styleSpacious layoutNatural lightCrisp white picture-frame moldingExpansive bay windowsWet bar
- 77 days |
- 188 |
- 5 |
Zillow last checked:
Listing updated:
Listed by:
Paula C Priest 314-330-8015,
RE/MAX Results
Source: MARIS,MLS#: 26028086 Originating MLS: St. Louis Association of REALTORS
Originating MLS: St. Louis Association of REALTORSFacts & features
Interior
Bedrooms & bathrooms
- Bedrooms: 4
- Bathrooms: 3
- Full bathrooms: 2
- 1/2 bathrooms: 1
- Main level bathrooms: 1
Primary bedroom
- Features: Floor Covering: Carpeting
- Level: Second
- Area: 490.63
- Dimensions: 30.1x16.3
Bedroom 2
- Features: Floor Covering: Carpeting
- Level: Second
- Area: 169.12
- Dimensions: 11.2x15.1
Bedroom 2
- Features: Floor Covering: Carpeting
- Level: Second
- Area: 142.9
- Dimensions: 10.9x13.11
Bedroom 3
- Features: Floor Covering: Carpeting
- Level: Second
- Area: 137.28
- Dimensions: 10.4x13.2
Primary bathroom
- Features: Floor Covering: Luxury Vinyl Tile
- Level: Second
- Area: 176.53
- Dimensions: 12.7x13.9
Bathroom
- Features: Floor Covering: Ceramic Tile
- Level: Main
- Area: 27.03
- Dimensions: 5.1x5.3
Bathroom 4
- Features: Floor Covering: Carpeting
- Level: Second
- Area: 142.9
- Dimensions: 10.9x13.11
Breakfast room
- Features: Floor Covering: Wood
- Level: Main
- Area: 214.2
- Dimensions: 14x15.3
Dining room
- Features: Floor Covering: Wood
- Level: Main
- Area: 144.45
- Dimensions: 10.7x13.5
Great room
- Features: Floor Covering: Wood
- Level: Main
- Area: 367.2
- Dimensions: 21.6x17
Kitchen
- Features: Floor Covering: Ceramic Tile
- Level: Main
- Area: 214.62
- Dimensions: 14.6x14.7
Laundry
- Features: Floor Covering: Ceramic Tile
- Level: Main
- Area: 77.38
- Dimensions: 14.6x5.3
Living room
- Description: used as office
- Features: Floor Covering: Wood
- Level: Main
- Area: 132.31
- Dimensions: 10.1x13.1
Other
- Description: 1st Primary Bedroom walk in closet
- Features: Floor Covering: Carpeting
- Level: Second
- Area: 312.53
- Dimensions: 19.4x16.11
Other
- Description: 2nd primary walk in closet
- Features: Floor Covering: Carpeting
- Level: Second
- Area: 46.15
- Dimensions: 6.5x7.1
Heating
- Forced Air, Natural Gas
Cooling
- Central Air, Electric
Appliances
- Included: Stainless Steel Appliance(s), Electric Cooktop, Dishwasher, Disposal, Plumbed For Ice Maker, Microwave, Built-In Electric Oven, Double Oven, Self Cleaning Oven, Refrigerator, Gas Water Heater
- Laundry: Main Level
Features
- Flooring: Carpet, Ceramic Tile, Hardwood
- Doors: Panel Door(s), Pocket Door(s), Sliding Doors, Storm Door(s)
- Windows: Bay Window(s), Blinds, ENERGY STAR Qualified Windows, Plantation Shutters, Screens, Tilt-In Windows, Tinted Windows
- Basement: Sump Pump
- Number of fireplaces: 1
- Fireplace features: Dining Room, Great Room, Living Room
Interior area
- Total structure area: 3,110
- Total interior livable area: 3,110 sqft
- Finished area above ground: 3,110
Property
Parking
- Total spaces: 3
- Parking features: Attached, Concrete, Garage, Garage Door Opener, Garage Faces Front, Off Street
- Attached garage spaces: 3
Features
- Levels: Two
- Patio & porch: Covered, Patio
Lot
- Size: 10,018 Square Feet
- Dimensions: 80 x 125 x 80 x 125
- Features: Back Yard, Cul-De-Sac, Few Trees, Landscaped
Details
- Parcel number: 35J120954
- Special conditions: Standard
Construction
Type & style
- Home type: SingleFamily
- Architectural style: French Provincial,Traditional
- Property subtype: Single Family Residence
Materials
- Brick Veneer, Frame, Stone Veneer, Vinyl Siding
- Foundation: Concrete Perimeter
- Roof: Architectural Shingle
Condition
- Year built: 2007
Details
- Builder name: Mcbride
Utilities & green energy
- Electric: Ameren
- Sewer: Public Sewer
- Water: Public
- Utilities for property: Natural Gas Available, Underground Utilities
Community & HOA
Community
- Subdivision: Kingsridge Estates
HOA
- Has HOA: Yes
- Amenities included: Common Ground
- Services included: Common Area Maintenance
- HOA fee: $350 annually
- HOA name: Kingsridge Estates
Location
- Region: Saint Louis
Financial & listing details
- Price per square foot: $161/sqft
- Tax assessed value: $467,200
- Annual tax amount: $5,531
- Date on market: 5/13/2026
- Cumulative days on market: 77 days
- Listing terms: Cash,Conventional,FHA,VA Loan
- Ownership: Private
Estimated market value
$493,000
$468,000 - $518,000
$3,680/mo
Price history
| Date | Event | Price |
|---|---|---|
| 6/26/2026 | Contingent | $500,000$161/sqft |
Source:  MARIS #26028086 Report a problem MARIS #26028086 Report a problem | ||
| 6/15/2026 | Price change | $500,000-6.5%$161/sqft |
Source: MARIS #26028086 Report a problem | ||
| 5/14/2026 | Listed for sale | $535,000+48.7%$172/sqft |
Source: MARIS #26028086 Report a problem | ||
| 8/28/2013 | Sold | -- |
Source: MARIS #13003923 Report a problem | ||
| 4/16/2013 | Price change | $359,900-6.5%$116/sqft |
Source: Coldwell Banker Gundaker - New Homes #13003923 Report a problem | ||
| 1/25/2013 | Listed for sale | $384,900$124/sqft |
Source: Coldwell Banker Gundaker - #13003923 Report a problem | ||
Public tax history
| Year | Property taxes | Tax assessment |
|---|---|---|
| 2025 | $5,531 -0.1% | $88,770 +7.5% |
| 2024 | $5,535 +1.3% | $82,590 |
| 2023 | $5,464 +21.8% | $82,590 +21.3% |
| 2022 | $4,487 +3.3% | $68,110 |
| 2021 | $4,342 +7.8% | $68,110 +13.4% |
| 2020 | $4,026 -4.1% | $60,040 |
| 2019 | $4,196 | $60,040 +5.9% |
| 2018 | $4,196 | $56,700 |
| 2017 | $4,196 +0.1% | $56,700 +3.6% |
| 2016 | $4,190 -0.6% | $54,720 |
| 2015 | $4,215 | $54,720 +2.1% |
| 2014 | $4,215 +10.1% | $53,600 |
| 2013 | $3,828 | $53,600 +18% |
| 2012 | -- | $45,410 |
| 2011 | -- | $45,410 -23.2% |
| 2010 | $3,809 +271.2% | $59,090 +256.2% |
| 2009 | $1,026 +24.3% | $16,590 +17.7% |
| 2008 | $826 -8.7% | $14,100 |
| 2007 | $905 | $14,100 |
| 2006 | $905 +1190.9% | $14,100 +1230.2% |
| 2005 | $70 | $1,060 |
Find assessor info on the county website
Monthly payment
Est. payment
Payment breakdown
Explore the cost of this home by adjusting the details. Changes won't be saved.Climate risks
Neighborhood: 63129
Nearby schools
GreatSchools rating
- 7/10Rogers Elementary SchoolGrades: K-5Distance: 0.6 mi
- 10/10Oakville Middle SchoolGrades: 6-8Distance: 3.4 mi
- 9/10Oakville Sr. High SchoolGrades: 9-12Distance: 3.9 mi
Schools provided by the listing agent
- Elementary: Rogers Elem.
- Middle: Oakville Middle
- High: Oakville Sr. High
Source: MARIS. This data may not be complete. We recommend contacting the local school district to confirm school assignments for this home.
- $387,9003 bd2 ba1.6k sqft6 Deergrass Ct, Saint Louis, MO 63129Off Market
- $522,8004 bd3 ba2.8k sqft14 Deergrass Ct, Saint Louis, MO 63129Off Market
- $583,5004 bd3 ba3.1k sqft3008 Kingsridge Manor Dr, Saint Louis, MO 63129Off Market
- $559,1004 bd4 ba3k sqft2 Deergrass Ct, Saint Louis, MO 63129Off Market
- $400,5004 bd3 ba1.8k sqft7616 Becker Rd, Saint Louis, MO 63129Off Market
- $450,6004 bd2 ba2.4k sqft7612 Becker Rd, Saint Louis, MO 63129Off Market
- $576,6004 bd3 ba2.6k sqft3009 Kingsridge Manor Dr, Saint Louis, MO 63129Off Market
- $423,8003 bd2 ba2.1k sqft7608 Becker Rd, Saint Louis, MO 63129Off Market
A local agent can set up tours, give advice and negotiate with sellers.
A local lender can help you make sure your offer is ready when you are.
Similar homes
- $474,9004 bd3 ba3.4k sqft7545 Shadybridge Dr, Saint Louis, MO 63129For Sale
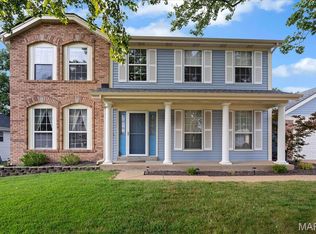
 MLS ID #26045017, Christina M Strait, Strait Realty. MARIS
 - $519,9004 bd4 ba3.6k sqft2836 Woodbridge Estates Dr, Saint Louis, MO 63129For Sale
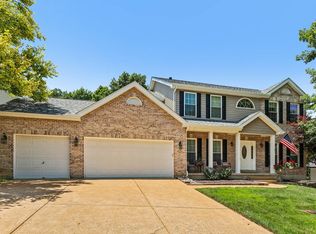 MLS ID #11872928, Gloria Lu, Your Home Sold Guaranteed Realty. My State MLS
 - $500,0004 bd4 ba2.5k sqft3149 Crystal Lake Dr, Saint Louis, MO 63129For Sale
 MLS ID #26043288, Stacey Lacroix, Strano & Associates. MARIS
 - $545,0004 bd4 ba4.1k sqft2910 Championship Blvd, Saint Louis, MO 63129For Sale
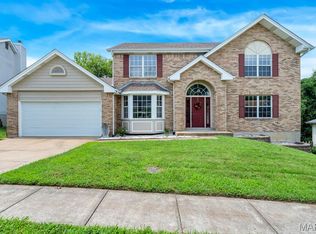 MLS ID #26045859, Tammy A Hines, Tammy Mitchell Hines & Co.. MARIS
 - $510,0004 bd4 ba2.7k sqft4701 Idecker Pl, Saint Louis, MO 63129For SaleMLS ID #26038997, Cheryl R Carosone, Campbell House & Home. MARIS
- $399,9003 bd3 ba2.5k sqft4396 Hawkins Glen Way, Saint Louis, MO 63129For SaleMLS ID #26043020, Stephanie Hogenmiller, The Hermann London Group LLC. MARIS
- $439,5004 bd3 ba2.9k sqft1 Hotel Ct, Imperial, MO 63052For SaleMLS ID #26041022, Connie Eads, Keller Williams Realty St. Louis. MARIS
- $475,0004 bd3 ba2.5k sqft4891 Sierra View Pl, Imperial, MO 63052For SaleMLS ID #26036751, Jim A Kohler, Coldwell Banker Realty - Gundaker. MARIS
- $550,0005 bd4 ba3.9k sqft101 Brookmanns Place Ct, Imperial, MO 63052For SaleMLS ID #26043785, Kellie M Garner, Realty Executives Premiere. MARIS
- $429,9004 bd4 ba2.6k sqft1098 Caleb Dr, Arnold, MO 63010For SaleMLS ID #26038569, Joseph P LoPiccolo, American Realty Group. MARIS
- $385,0003 bd2 ba1.6k sqft4335 Northpoint Cir, Saint Louis, MO 63129For SaleMLS ID #26026882, Ryan D Miller, Keller Williams Chesterfield. MARIS
- $532,5003 bd2 ba1.9k sqft5427 Butler Hill Rd, Saint Louis, MO 63128For SaleMLS ID #26023497, Lauren A Carver, EXP Realty, LLC. MARIS
- $560,0004 bd4 ba3.7k sqft1515 Gedern Dr, Columbia, IL 62236For SaleMLS ID #26033619, Christen N Murphy, Nettwork Global. MARIS
- $425,0003 bd3 ba2.8k sqft5512 Heatherbluff Ct, Saint Louis, MO 63128For SaleMLS ID #26045794, Abbie Nadolny, Keller Williams Realty St. Louis. MARIS
- $515,0004 bd3 ba3.3k sqft1217 Kirk Ln, Waterloo, IL 62298For SaleMLS ID #26039983, Monica Schmidt, eXp Realty. MARIS
- $350,0004 bd3 ba1.7k sqft140 Juanita Ln, Arnold, MO 63010For SaleMLS ID #26039727, Anne V Valenza, Keller Williams Realty St. Louis. MARIS
- $525,0005 bd4 ba3k sqft1033 Turtle Dove Trl, Waterloo, IL 62298For SaleMLS ID #26026981, Kathrine D Harrison, Willow Equity LLC. MARIS
- $459,0003 bd3 ba2.3k sqft21 Christina Dr, Pevely, MO 63070For SaleMLS ID #26031202, Peter Lu, EXP Realty, LLC. MARIS
- $585,0004 bd3 ba2.3k sqft56 High Trails Dr, Eureka, MO 63025For SaleMLS ID #26046811, Brandon N Chapman, Bespoke Realty Group. MARIS
- $439,9993 bd3 ba2k sqft4706 Butler Hill Rd, Saint Louis, MO 63128For SaleMLS ID #26035427, Valerie K Logaglio, Equity Missouri LLC. MARIS
