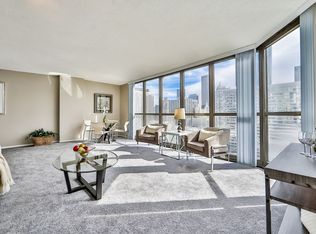
Welcome to elevated loft living in the heart of Printer's Row, where breathtaking seventh-floor views overlook the beautifully landscaped pool deck, tree-lined park, and the surrounding Chicago skyline, creating a peaceful urban retreat unlike any other. This bright east-facing one-bedroom residence is filled with natural light and offers sweeping skyline views through oversized windows. The thoughtfully designed floor plan provides generous living and dining space, ideal for both everyday living and entertaining. Step outside onto your oversized private terrace, a rare extension of your living space that's perfect for morning coffee, outdoor dining, or relaxing while taking in the city views. Deeded garage parking is available for an additional $35,000. Residents enjoy an exceptional collection of amenities, including 24-hour door staff, a resort-style outdoor pool, newly renovated fitness center, spa facilities, business center, party room, and beautifully maintained outdoor spaces, all designed to elevate everyday living. Located in the heart of River North, you're just steps from some of Chicago's best restaurants, including RPM Italian, Ema, Quartino, Eataly, and countless neighborhood favorites. Enjoy easy access to the Magnificent Mile, world-class shopping, nightlife, coffee shops, grocery stores, museums, and the CTA Red Line, making commuting and exploring the city effortless. This is an incredible opportunity to own in one of River North's most desirable full-amenity buildings. Explore the home in 3D by clicking the virtual tour and schedule your private showing today!
Contingent
$219,999
10 E Ontario St APT 1201, Chicago, IL 60611
1beds
765sqft
Condominium, Single Family Residence
Built in 1983
-- sqft lot
$-- Zestimate®
$288/sqft
$713/mo HOA
What's special
Beautifully landscaped pool deckSurrounding chicago skylineOversized private terraceBright east-facing one-bedroom residenceResort-style outdoor poolBreathtaking seventh-floor viewsThoughtfully designed floor plan
- --
- on Zillow |
- 599
- views |
- 74
- saves |
Likely to sell faster than
Zillow last checked:
Listed by:
Matt Laricy 708-250-2696,
Americorp, Ltd
Source: MRED as distributed by MLS GRID,MLS#: 12693449
Facts & features
Interior
Bedrooms & bathrooms
- Bedrooms: 1
- Bathrooms: 1
- Full bathrooms: 1
Rooms
- Room types: Balcony/Porch/Lanai
Primary bedroom
- Features: Flooring (Carpet)
- Level: Main
- Area: 150 Square Feet
- Dimensions: 15X10
Balcony porch lanai
- Level: Main
- Area: 92 Square Feet
- Dimensions: 4X23
Dining room
- Level: Main
- Dimensions: COMBO
Kitchen
- Features: Flooring (Other)
- Level: Main
- Area: 72 Square Feet
- Dimensions: 8X9
Living room
- Features: Flooring (Carpet)
- Level: Main
- Area: 210 Square Feet
- Dimensions: 14X15
Heating
- Forced Air
Cooling
- Central Air
Appliances
- Included: Range, Microwave, Dishwasher, Refrigerator
- Laundry: Common Area
Features
- Basement: None
Interior area
- Total structure area: 765
- Total interior livable area: 765 sqft
Property
Parking
- Total spaces: 1
- Parking features: Yes, Deeded, Attached, Garage
- Attached garage spaces: 1
Accessibility
- Accessibility features: No Disability Access
Features
- Exterior features: Balcony
Details
- Additional parcels included: 17101110141501
- Parcel number: 17101110141419
- Special conditions: List Broker Must Accompany
Construction
Type & style
- Home type: Condo
- Property subtype: Condominium, Single Family Residence
Materials
- Glass
Condition
- New construction: No
- Year built: 1983
Utilities & green energy
- Electric: Circuit Breakers, Fuses
- Sewer: Public Sewer
- Water: Lake Michigan
Community & HOA
HOA
- Has HOA: Yes
- Amenities included: Bike Room/Bike Trails, Door Person, Coin Laundry, Elevator in Residence, Exercise Room, Storage, On Site Manager/Engineer, Party Room, Sundeck, Pool, Receiving Room, Sauna, Service Elevator(s), Valet/Cleaner, Spa/Hot Tub, Business Center
- Services included: Water, Parking, Insurance, Security, Doorman, Clubhouse, Exercise Facilities, Pool, Exterior Maintenance, Lawn Care, Snow Removal
- HOA fee: $713 monthly
Location
- Region: Chicago
Financial & listing details
- Price per square foot: $288/sqft
- Tax assessed value: $207,770
- Annual tax amount: $4,770
- Ownership: Condo
Estimated market value
Not available
Estimated sales range
Not available
Not available
Price history
| Date | Event | Price |
|---|---|---|
| 10/20/2025 | Listing removed | $1,695$2/sqft |
Source: MRED as distributed by MLS GRID #12495264 Report a problem | ||
| 10/14/2025 | Listed for rent | $1,695-5.8%$2/sqft |
Source: MRED as distributed by MLS GRID #12495264 Report a problem | ||
| 2/28/2025 | Sold | $250,000+6.4%$327/sqft |
Source:  MRED as distributed by MLS GRID #12279820 Report a problem MRED as distributed by MLS GRID #12279820 Report a problem | ||
| 2/24/2025 | Pending sale | $235,000$307/sqft |
Source: MRED as distributed by MLS GRID #12279820 Report a problem | ||
| 2/6/2025 | Contingent | $235,000$307/sqft |
Source: MRED as distributed by MLS GRID #12279820 Report a problem | ||
| 1/31/2025 | Listed for sale | $235,000+56.7%$307/sqft |
Source: MRED as distributed by MLS GRID #12279820 Report a problem | ||
| 7/2/2023 | Listing removed | -- |
Source: Zillow Rentals Report a problem | ||
| 6/14/2023 | Listed for rent | $1,800+3.2%$2/sqft |
Source: Zillow Rentals Report a problem | ||
| 9/27/2022 | Listing removed | -- |
Source: Zillow Rental Network Premium Report a problem | ||
| 9/8/2022 | Listed for rent | $1,745$2/sqft |
Source: Zillow Rental Network Premium Report a problem | ||
| 9/28/2010 | Sold | $150,000-54.4%$196/sqft |
Source: MRED as distributed by MLS GRID #07477357 Report a problem | ||
| 11/16/2005 | Sold | $329,000$430/sqft |
Source: Public Record Report a problem | ||
Public tax history
| Year | Property taxes | Tax assessment |
|---|---|---|
| 2024 | -- | $20,777 -6.9% |
| 2023 | $4,709 +2.6% | $22,319 |
| 2022 | $4,591 +2.3% | $22,319 |
| 2021 | $4,488 -3% | $22,319 +7.5% |
| 2020 | $4,627 +2.1% | $20,769 -7.9% |
| 2019 | $4,530 +1.7% | $22,549 |
| 2018 | $4,454 +21.4% | $22,549 +32.3% |
| 2017 | $3,670 +25.9% | $17,048 |
| 2016 | $2,914 +10.3% | $17,048 |
| 2015 | $2,643 +39.4% | $17,048 +33.3% |
| 2014 | $1,896 +2.6% | $12,786 |
| 2013 | $1,847 +0% | $12,786 |
| 2012 | $1,847 -18.5% | $12,786 -20.1% |
| 2011 | $2,267 -13% | $16,010 |
| 2010 | $2,605 -30.4% | $16,010 -33.3% |
| 2009 | $3,743 +1.8% | $24,002 -6.4% |
| 2008 | $3,677 -7.1% | $25,634 -8% |
| 2007 | $3,956 -1.1% | $27,855 |
| 2006 | $3,999 | $27,855 |
Find assessor info on the county website
Monthly payment
Est. payment
Payment breakdown
Explore the cost of this home by adjusting the details. Changes won't be saved.Climate risks
Neighborhood: River North
Nearby schools
GreatSchools rating
- 4/10Ogden Elementary SchoolGrades: PK-8Distance: 0.5 mi
- 1/10Wells Community Academy High SchoolGrades: 9-12Distance: 2.2 mi
Schools provided by the listing agent
- Elementary: Ogden Elementary
- Middle: Ogden Elementary
- High: Wells Community Academy Senior H
- District: 299
Source: MRED as distributed by MLS GRID. This data may not be complete. We recommend contacting the local school district to confirm school assignments for this home.
- $222,2001 bd1 ba850 sqft10 E Ontario St #M903, Chicago, IL 60611Off Market

- $311,7001 bd1 ba1.1k sqft10 E Ontario St APT 2111, Chicago, IL 60611Off Market
- $90,300-- bd-- ba-- sqft10 E Ontario St #S820, Chicago, IL 60611Off Market
- $285,5001 bd1 ba950 sqft10 E Ontario St APT 3009, Chicago, IL 60611Off Market
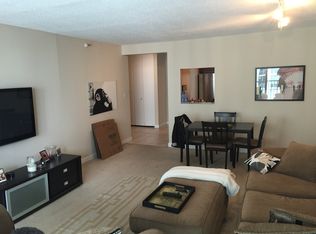
- $218,3001 bd1 ba765 sqft10 E Ontario St APT 3407, Chicago, IL 60611Off Market
- $224,500-- bd-- ba-- sqft10 E Ontario St #N709, Chicago, IL 60611Off Market
- $180,3001 bd1 ba660 sqft10 E Ontario St #S707, Chicago, IL 60611Off Market
- $32,140-- bd-- ba-- sqft10 E Ontario St #N324, Chicago, IL 60611Off Market
- $259,0001 bd1 ba765 sqft10 E Ontario St APT 3506, Chicago, IL 60611Off Market
A local agent can set up tours, give advice and negotiate with sellers.
A local lender can help you make sure your offer is ready when you are.
Similar homes
- $219,000-- bd1 ba528 sqft175 E Delaware Pl APT 4921, Chicago, IL 60611Active
 MLS ID #12700439, Lisa Huber, Jameson Sotheby's Intl Realty. MRED as distributed by MLS GRID
 - $247,5001 bd1 ba650 sqft440 N McClurg Ct APT 512, Chicago, IL 60611New
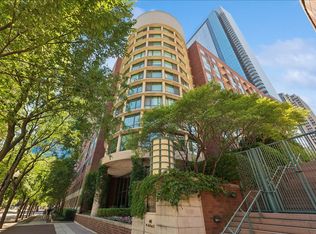 MLS ID #12708698, Alishja Ballard, @properties Christie's International Real Estate. MRED as distributed by MLS GRID
 - $230,0001 bd1 ba683 sqft440 N Wabash Ave APT 2907, Chicago, IL 60611Active
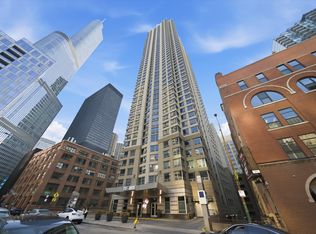 MLS ID #12607246, Matt Laricy, Americorp, Ltd. MRED as distributed by MLS GRID
 - $314,9001 bd1 ba890 sqft405 N Wabash Ave Unit 314, Chicago, IL 60611Price Change
 MLS ID #12710860, Haroon Khan, Streeterville Realty, LLC. MRED as distributed by MLS GRID
 - $250,0001 bd1 ba600 sqft211 E Ohio St APT 1505, Chicago, IL 60611ActiveMLS ID #12696941, Haroon Khan, Streeterville Realty, LLC. MRED as distributed by MLS GRID
- $220,000-- bd1 ba550 sqft440 N McClurg Ct APT 607, Chicago, IL 60611ActiveMLS ID #12499167, Amy Hoffmann, Corcoran Urban Real Estate. MRED as distributed by MLS GRID
- $269,9001 bd1 ba725 sqft405 N Wabash Ave Unit 4712, Chicago, IL 60611ActiveMLS ID #12699777, Anthony Garcia, Streeterville Realty, LLC. MRED as distributed by MLS GRID
- $225,000-- bd1 ba642 sqft474 N Lake Shore Dr APT 4607, Chicago, IL 60611ActiveMLS ID #12438829, Brett Bucholz, Coldwell Banker Realty. MRED as distributed by MLS GRID
- $210,000-- bd1 ba642 sqft474 N Lake Shore Dr APT 2407, Chicago, IL 60611ActiveMLS ID #12322610, Caroline Seufert, Kale Realty. MRED as distributed by MLS GRID
- $179,000-- bd1 ba550 sqft440 N McClurg Ct APT 407-S, Chicago, IL 60611ActiveMLS ID #12697025, Nancy McAdam, Jameson Sotheby's Intl Realty. MRED as distributed by MLS GRID
- $205,000-- bd1 ba675 sqft512 N McClurg Ct APT 2309, Chicago, IL 60611ActiveMLS ID #12656002, Matt Laricy, Americorp, Ltd. MRED as distributed by MLS GRID
- $275,9001 bd1 ba920 sqft70 W Huron St APT 809, Chicago, IL 60654NewMLS ID #12709225, Barbara Guratowski, Chicagoland Brokers, Inc.. MRED as distributed by MLS GRID
- $260,0001 bd1 ba840 sqft405 N Wabash Ave Unit 110, Chicago, IL 60611ActiveMLS ID #12599091, Haroon Khan, Streeterville Realty, LLC. MRED as distributed by MLS GRID
- $265,0001 bd1 ba800 sqft211 E Ohio St APT 2313, Chicago, IL 60611ActiveMLS ID #12679143, Kara Moll, Keller Williams ONEChicago. MRED as distributed by MLS GRID
- $275,0001 bd1 ba845 sqft10 E Ontario St APT 1303, Chicago, IL 60611ActiveMLS ID #12533786, Tarick Elhage, RE/MAX Premier Luxury Collection. MRED as distributed by MLS GRID
- $275,0001 bd1 ba900 sqft401 E Ontario St APT 510, Chicago, IL 60611ActiveMLS ID #12677952, Irene Haddad, @properties Christie's International Real Estate. MRED as distributed by MLS GRID
- $259,9002 bd1 ba900 sqft850 N Dewitt Pl APT 13E, Chicago, IL 60611ActiveMLS ID #12688910, Brian Moon, Keller Williams ONEChicago. MRED as distributed by MLS GRID
- $240,0001 bd1 ba825 sqft1555 N Sandburg Ter APT 517, Chicago, IL 60610ActiveMLS ID #12701951, Matt Laricy, Americorp, Ltd. MRED as distributed by MLS GRID
- $250,000-- bd1 ba640 sqft474 N Lake Shore Dr APT 5207, Chicago, IL 60611ActiveMLS ID #12602947, Kirk Hudson, Baird & Warner. MRED as distributed by MLS GRID
- $249,9001 bd1 ba750 sqft1122 N Clark St APT 1609, Chicago, IL 60610ActiveMLS ID #12664231, Mikel Hoxha, @properties Christie's International Real Estate. MRED as distributed by MLS GRID
