Extremely Rare Offering in Nobleton! Welcome to the largest lot in the subdivision, boasting an impressive 1.63 acres with a 416 ft frontage & over 20-year-old mature trees for ultimate privacy. This fully remodeled 4+1 bedrm, 5 bath home with a 3-car garage has been renovated from top to bottom with no detail overlooked! Main Level offers Sun-filled interiors featuring 9-ft ceilings, wide-plank oak floors, pot lights throughout, and 8-ft doorways. The sunken family room offers cathedral ceilings, built-in custom cabinetry, and a cozy gas fireplace. An oak staircase with wrought iron pickets adds timeless elegance. The custom Strutt Kitchens design is truly a chef's dream, featuring KitchenAid Professional Series appliances, 36-inch gas range, wall oven and microwave, oversized centre island with black granite counters and backsplash. The adjoining eating area includes a servery/wet bar with second sink and beverage fridge - perfect for entertaining. Walk out from the eating area to a 2,000 sq. ft. composite deck with Aqua swim spa. Complete the main floor with a private home office, spacious family room overlooking the backyard with roughed-in surround sound speakers, and a convenient laundry/mudroom with custom cabinetry, full sink, and direct access to the garage and outdoors. Upper Level has Generously sized bedrooms including a second ensuite and a Jack & Jill bath. The primary suite is flooded with natural light, offers 4 closets, and a luxurious 5-pc ensuite with freestanding tub and separate glass shower. Lower Level In-Law / Nanny Suite is Ideal for multi-generational living with a separate bedroom, walk-in closet, 3-pc ensuite, plus a large living/rec space for the kiddos! Driveway parking for 10 cars plus 3 car garage. Enjoy the oversized, park-like lot - a true private oasis! This light-filled gem offers warmth, comfort, and endless entertaining possibilities - perfect for family nights in and grand gatherings. 9 min to Hwy 400, 4 min to Hwy 27.
Under contract
C$2,699,900
10 Farmcrest Ct, King, ON L0G 1N0
5beds
5baths
Single Family Residence
Built in ----
1 Square Feet Lot
$-- Zestimate®
C$--/sqft
C$-- HOA
What's special
Wide-plank oak floorsPot lights throughoutBuilt-in custom cabinetryCozy gas fireplaceKitchenaid professional series appliancesPrivate home officeRoughed-in surround sound speakers
- 27 days
- 10
- 0
Zillow last checked:
Listing updated:
Listed by:
RE/MAX WEST REALTY INC.
Source: TRREB,MLS®#: N13825494 Originating MLS®#: Toronto Regional Real Estate Board
Originating MLS®#: Toronto Regional Real Estate BoardFacts & features
Interior
Bedrooms & bathrooms
- Bedrooms: 5
- Bathrooms: 5
Primary bedroom
- Level: Upper
- Dimensions: 5.02 x 6.17
Bedroom 2
- Level: Upper
- Dimensions: 3.29 x 4.03
Bedroom 3
- Level: Upper
- Dimensions: 4.04 x 4.01
Bedroom 4
- Level: Upper
- Dimensions: 3.07 x 3.64
Bedroom 5
- Level: Lower
- Dimensions: 2.9 x 4.85
Bathroom
- Level: Lower
- Dimensions: 2.46 x 3.54
Bathroom
- Level: Upper
- Dimensions: 2.87 x 3.31
Dining room
- Level: Main
- Dimensions: 3.8 x 4.27
Dining room
- Level: Lower
- Dimensions: 5.74 x 4.85
Family room
- Level: Main
- Dimensions: 5.46 x 4.28
Foyer
- Level: Main
- Dimensions: 2.18 x 1.49
Kitchen
- Level: Main
- Dimensions: 5.02 x 5.16
Laundry
- Level: Main
- Dimensions: 4.28 x 2.01
Living room
- Level: Main
- Dimensions: 4.62 x 4.6
Living room
- Level: Lower
- Dimensions: 4.39 x 9.13
Office
- Level: Main
- Dimensions: 3.1 x 4.72
Utility room
- Level: Lower
- Dimensions: 6.95 x 4.9
Heating
- Forced Air, Gas
Cooling
- Central Air
Appliances
- Included: Water Heater Owned
Features
- Basement: Finished,Full
- Has fireplace: Yes
- Fireplace features: Natural Gas
Interior area
- Living area range: 3000-3500 null
Property
Parking
- Total spaces: 13
- Parking features: Private
- Has garage: Yes
Features
- Stories: 2
- Patio & porch: Deck
- Exterior features: Landscaped
- Pool features: None
- Has spa: Yes
- Spa features: Hot Tub
Lot
- Size: 1 Square Feet
- Features: Clear View, Cul de Sac/Dead End, Park, Place Of Worship, Rec./Commun.Centre, School Bus Route, Irregular Lot
Details
- Additional structures: Gazebo, Shed
- Parcel number: 033620360
Construction
Type & style
- Home type: SingleFamily
- Property subtype: Single Family Residence
Materials
- Brick
- Foundation: Unknown
- Roof: Asphalt Shingle
Utilities & green energy
- Sewer: Septic
Community & HOA
Location
- Region: King
Financial & listing details
- Annual tax amount: C$8,725
- Date on market: 9/24/2026
Price history
Price history is unavailable.
Public tax history
Tax history is unavailable.
Climate risks
Neighborhood: Nobleton
Nearby schools
GreatSchools rating
No schools nearby
We couldn't find any schools near this home.
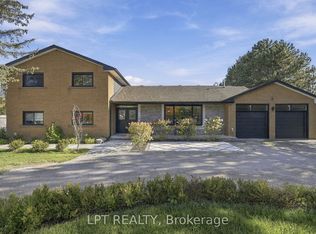
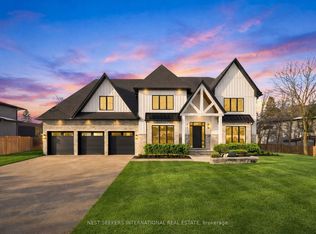


Similar homes
- C$1,988,8005 bd4 ba-- sqft60 Nobleview Dr, King, ON L0G 1N0For Sale
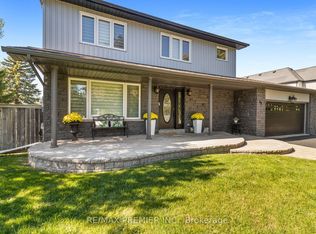 MLS ID #N13724338, RE/MAX PREMIER INC.. TRREB
 - C$2,288,8004 bd6 ba-- sqft22 James Bowman Ct, King, ON L7B 0A2For Sale
 MLS ID #N13456484, SUTTON GROUP-ADMIRAL REALTY INC.. TRREB
 - C$2,299,9994 bd3 ba-- sqft124 Elmpine Trl, King, ON L7B 1K4For Sale
 MLS ID #N13461166, REMAX YOUR COMMUNITY REALTY. TRREB
 - C$2,675,0004 bd4 ba-- sqft56 Park Ridge Dr, Vaughan, ON L0J 1C0For Sale
 MLS ID #N13863308, RE/MAX PREMIER THE OP TEAM. TRREB
