Welcome to your Pocono Mountain retreat! Nestled on a beautiful 2-acre corner lot, this charming two-story Colonial offers the perfect blend of privacy, comfort, and convenience. Featuring 3 bedrooms, 1 full bath, and 1 half bath, this home is designed for both everyday living and relaxing mountain getaways.A picturesque koi pond enhances the front yard, creating a peaceful first impression as you arrive. Enjoy mornings on the covered front porch and evenings entertaining on the spacious back deck overlooking the private property. Inside, the home offers a functional layout with first-floor laundry, spacious living areas, and timeless colonial charm throughout. A 2-car attached garage provides added convenience and storage space.Conveniently located near all the attractions the Pocono Mountains have to offer - including skiing, hiking, lakes, waterparks, casinos, shopping, and dining- this property is ideal as a full-time residence, vacation home, or investment opportunity.Don't miss your chance to own a slice of Pocono paradise!
For sale
Price cut: $10K (7/30)
$365,000
10 Farmer Ct, Albrightsville, PA 18210
3beds
1,681sqft
:
Get pre-qualified$2,414/mo
Residential, Single Family Residence
Built in 1997
2 Acres Lot
$356,100 Zestimate®
$217/sqft
$29/mo HOA
What's special
Picturesque koi pondTimeless colonial charm throughoutCovered front porchFirst-floor laundryFunctional layout
- 94 days |
- 967 |
- 67 |
Zillow last checked:
Listing updated:
Listed by:
Krista Lynn Purvis,
Coldwell Banker Town & Country Properties 570-586-9636
Source: GSBR as distributed by MLS GRID,MLS#: SC262066
Facts & features
Interior
Bedrooms & bathrooms
- Bedrooms: 3
- Bathrooms: 2
- Full bathrooms: 1
- 1/2 bathrooms: 1
Rooms
- Room types: Bathroom 1, Master Bedroom, Living Room, Laundry, Kitchen, Foyer, Family Room, Bedroom 3, Bedroom 2, Bathroom 2
Primary bedroom
- Area: 112.84 Square Feet
- Dimensions: 12.4 x 9.1
Bedroom 2
- Area: 95.79 Square Feet
- Dimensions: 10.3 x 9.3
Bedroom 3
- Area: 75.19 Square Feet
- Dimensions: 10.3 x 7.3
Bathroom 1
- Area: 27.54 Square Feet
- Dimensions: 5.4 x 5.1
Bathroom 2
- Area: 95.79 Square Feet
- Dimensions: 10.3 x 9.3
Family room
- Area: 231.14 Square Feet
- Dimensions: 18.2 x 12.7
Foyer
- Area: 89.99 Square Feet
- Dimensions: 11.11 x 8.1
Kitchen
- Area: 186.43 Square Feet
- Dimensions: 18.1 x 10.3
Laundry
- Area: 36.58 Square Feet
- Dimensions: 8.9 x 4.11
Living room
- Area: 201.78 Square Feet
- Dimensions: 17.7 x 11.4
Heating
- Propane
Cooling
- Ceiling Fan(s), Central Air
Appliances
- Included: Built-In Gas Oven, Refrigerator, Washer, Dryer, Dishwasher
- Laundry: Lower Level
Features
- Ceiling Fan(s), Soaking Tub, Double Vanity, Eat-in Kitchen
- Flooring: Hardwood, Tile, Luxury Vinyl
- Attic: Other
- Number of fireplaces: 1
- Fireplace features: Living Room, Recreation Room, Propane
- Common walls with other units/homes: No Common Walls
Interior area
- Total structure area: 1,681
- Total interior livable area: 1,681 sqft
- Finished area above ground: 1,681
- Finished area below ground: 0
Property
Parking
- Total spaces: 4
- Parking features: Attached, Heated Garage, Driveway
- Attached garage spaces: 2
- Uncovered spaces: 2
Features
- Levels: Two
- Stories: 2
- Patio & porch: Covered, Front Porch, Deck
- Exterior features: Outdoor Grill, Rain Gutters, Private Yard
Lot
- Size: 2 Acres
- Dimensions: 209 x 295
- Features: Back Yard, See Remarks, Other, Corner Lot
Details
- Additional structures: Shed(s), Workshop
- Parcel number: 3A512B124
- Zoning: R1
- Zoning description: Residential
Construction
Type & style
- Home type: SingleFamily
- Architectural style: Colonial
- Property subtype: Residential, Single Family Residence
Materials
- Vinyl Siding
- Foundation: Block
- Roof: Shingle
Condition
- New construction: No
- Year built: 1997
Utilities & green energy
- Electric: 200+ Amp Service
- Sewer: Mound Septic
- Water: Well
- Utilities for property: Cable Connected, Propane, Electricity Connected
Community & HOA
HOA
- Has HOA: Yes
- Amenities included: Maintenance Grounds, Park
- Services included: Maintenance Grounds, Snow Removal
- HOA fee: $345 annually
Location
- Region: Albrightsville
Financial & listing details
- Price per square foot: $217/sqft
- Tax assessed value: $66,507
- Annual tax amount: $4,312
- Date on market: 5/8/2026
- Cumulative days on market: 94 days
- Listing terms: Cash,VA Loan,FHA,Conventional
- Electric utility on property: Yes
- Road surface type: Asphalt, Paved
Estimated market value
$356,100
$338,000 - $374,000
$2,407/mo
Price history
| Date | Event | Price |
|---|---|---|
| 7/30/2026 | Price change | $365,000-2.7%$217/sqft |
Source:  GSBR as distributed by MLS GRID #SC262066 Report a problem GSBR as distributed by MLS GRID #SC262066 Report a problem | ||
| 6/24/2026 | Price change | $375,000-6.2%$223/sqft |
Source: GSBR as distributed by MLS GRID #SC262066 Report a problem | ||
| 5/8/2026 | Listed for sale | $399,999+0.3%$238/sqft |
Source: GSBR as distributed by MLS GRID #SC262066 Report a problem | ||
| 5/24/2024 | Listing removed | $399,000-5%$237/sqft |
Source: GSBR as distributed by MLS GRID #SC1470 Report a problem | ||
| 5/18/2024 | Price change | $420,000-4.3%$250/sqft |
Source: GSBR as distributed by MLS GRID #SC1470 Report a problem | ||
| 3/12/2024 | Listed for sale | $439,000+37.2%$261/sqft |
Source: GSBR as distributed by MLS GRID #SC1470 Report a problem | ||
| 11/17/2022 | Sold | $319,900$190/sqft |
Source:  GLVR #696197 Report a problem GLVR #696197 Report a problem | ||
| 10/10/2022 | Pending sale | $319,900$190/sqft |
Source: GLVR #696197 Report a problem | ||
| 9/30/2022 | Price change | $319,900-3%$190/sqft |
Source: GLVR #696197 Report a problem | ||
| 9/13/2022 | Listed for sale | $329,900$196/sqft |
Source: GLVR #696197 Report a problem | ||
| 9/6/2022 | Pending sale | $329,900$196/sqft |
Source: GLVR #696197 Report a problem | ||
| 7/2/2022 | Listed for sale | $329,900$196/sqft |
Source: GLVR #696197 Report a problem | ||
Public tax history
| Year | Property taxes | Tax assessment |
|---|---|---|
| 2025 | $4,092 +5.1% | $66,507 |
| 2024 | $3,892 +15.6% | $66,507 +14.1% |
| 2023 | $3,368 | $58,300 |
| 2022 | $3,368 | $58,300 |
| 2021 | $3,368 | $58,300 |
| 2020 | $3,368 -7.9% | $58,300 |
| 2019 | $3,657 +12.5% | $58,300 |
| 2018 | $3,251 +99942.8% | $58,300 |
| 2017 | $3 | $58,300 |
| 2016 | -- | $58,300 |
| 2015 | -- | $58,300 |
| 2014 | -- | $58,300 |
| 2013 | -- | $58,300 |
| 2012 | -- | $58,300 |
| 2011 | -- | $58,300 |
| 2010 | -- | $58,300 |
| 2009 | -- | $58,300 |
| 2008 | -- | $58,300 |
| 2007 | $347 | $58,300 |
| 2006 | -- | $58,300 |
| 2005 | -- | $58,300 |
| 2004 | -- | $58,300 |
| 2003 | -- | $58,300 |
Find assessor info on the county website
Monthly payment
Est. payment
Payment breakdown
Explore the cost of this home by adjusting the details. Changes won't be saved.Climate risks
Neighborhood: 18210
Nearby schools
GreatSchools rating
- 5/10Penn/Kidder CampusGrades: PK-8Distance: 4.9 mi
- 5/10Jim Thorpe Area Senior High SchoolGrades: 9-12Distance: 13.2 mi
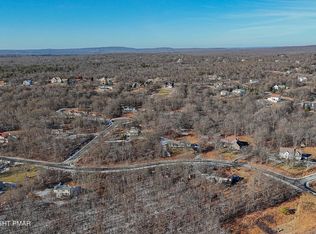
- $90,00010 acresPatten Cir, Albrightsville, PA 18210Lot/Land
- $25,0001.5 acresPatten Cir, Albrightsville, PA 18210Sold
- $25,0001.59 acres79 Patten Cir, Albrightsville, PA 18210Sold

- $589,5005 bd4 ba2.9k sqft155 Patten Cir, Albrightsville, PA 18210Off Market
- $454,7004 bd2 ba2.8k sqft22 Farmer Ct, Albrightsville, PA 18210Off Market
- $--5.1 acres2a85 Patten Circle, Albrightsville, PA 18210Off Market
- $--5 acres0 Patten Cir, Albrightsville, PA 18210Off Market
- $500,0004 bd3 ba4.1k sqft19 Farmer Ct, Albrightsville, PA 18210Sold
A local agent can set up tours, give advice and negotiate with sellers.
A local lender can help you make sure your offer is ready when you are.
Similar homes
- $334,9003 bd2 ba1.3k sqft87 Jeffers Way, Albrightsville, PA 18210For Sale
 MLS ID #PM-143651, Michael Mulderig, Bear Mountain Real Estate LLC. PMAR
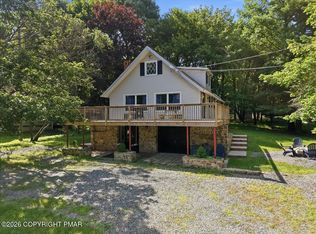
 - $369,0003 bd2 ba1.4k sqft306 Mountain Rd, Mountain Rd, PA 18210For Sale
 MLS ID #PM-143575, Agatha M Koe, Berkshire Hathaway HomeServices Fox & Roach Realtors - Easton. PMAR
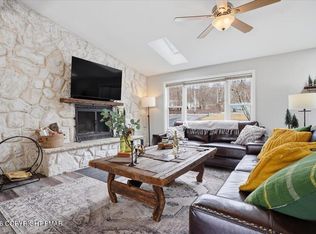
 - $350,0003 bd2 ba1.6k sqft133 Kiowa Ln, Albrightsville, PA 18210For Sale
 MLS ID #PM-139689, Michele A Colyer, Pocono Mountain Lakes Realty - Blakeslee. PMAR
 - $350,0004 bd1 ba1.6k sqft41 Arciel Dr, Albrightsville, PA 18210For Sale

 MLS ID #PAMR2006864, Cindy Derolf, Pocono Area Realty Benz Group. Bright MLS
 - $425,0003 bd2 ba2k sqft44 Jeffers Way, Albrightsville, PA 18210For SaleMLS ID #782260, Vincent Capria, DiMaria Realty LLC. GLVR
- $339,0003 bd2 ba1.9k sqft9 Sycamore Cir, Albrightsville, PA 18210For SaleMLS ID #778432, Galina Sergueeva, RE/MAX Centre Realtors. GLVR
- $399,9003 bd2 ba1.5k sqft457 Mountain Rd, Albrightsville, PA 18210For SaleMLS ID #PM-142976, Samantha Bonnett, RE/MAX of the Poconos. PMAR
- $359,9004 bd2 ba1.8k sqft79 Tennyson Cir, Albrightsville, PA 18210For SaleMLS ID #26-1889, Sandra Polguy, Lewith & Freeman, Mountaintop. Luzerne County AOR
- $330,0004 bd3 ba1.6k sqft106 Seneca Rd, Albrightsville, PA 18210For SaleMLS ID #PM-142584, Jennifer Rodgers, Valor Realty, LLC. PMAR
- $359,5003 bd2 ba1.2k sqft44 Berryman Ln, Albrightsville, PA 18210For SaleMLS ID #PM-141717, Stacey A Natale, Mary Enck Realty Inc. PMAR
- $429,9003 bd3 ba2k sqft71 Meckesville Rd, Albrightsville, PA 18210For SaleMLS ID #781960, Vincent Capria, DiMaria Realty LLC. GLVR
- $324,9003 bd2 ba1.3k sqft32 Shawnee Trl, Albrightsville, PA 18210For SaleMLS ID #PM-142877, Marion R. Gaeta, The Real Estate Group, LLC. PMAR
- $274,9003 bd2 ba1.3k sqft85 Tunkhannock Dr, Albrightsville, PA 18210For SaleMLS ID #779585, Caroline Lopopolo, RE/MAX Real Estate. GLVR
- $354,9003 bd3 ba2.4k sqft33 Sassafras Rd, Albrightsville, PA 18210For SaleMLS ID #PM-139405, Manuel Cruz, Jr., Coldwell Banker Real Estate Services, LLC. PMAR
- $349,9003 bd3 ba2.2k sqft2145 Sassafras Ln, Kunkletown, PA 18058For SaleMLS ID #PAMR2007142, Heather Schierloh, Real of Pennsylvania. Bright MLS
- $299,9003 bd2 ba1.2k sqft11 Grouse Trl, Albrightsville, PA 18210PendingMLS ID #PM-143134, Liliya Malanyuk, Market Force Realty. PMAR
- $329,0003 bd2 ba1.4k sqft174 Teddyuscung Trl, Albrightsville, PA 18210PendingMLS ID #776698, Ronald P. Dunbar, Bear Mountain Real Estate LLC. GLVR
- $375,0003 bd2 ba2.3k sqft11 Potomac Ln, Albrightsville, PA 18210For SaleMLS ID #PM-134507, Maxine Andre Foster, Keller Williams Real Estate - Stroudsburg. PMAR
- $335,0003 bd2 ba1.4k sqft85 Masters Trl, Albrightsville, PA 18210For SaleMLS ID #PM-140395, Mariah E Reilly, Mary Enck Realty Inc. PMAR
- $324,9003 bd3 ba1.6k sqft48 Blackfoot Trl, Albrightsville, PA 18210For SaleMLS ID #773827, Joseph J. Salerno, Iron Valley R E - Mountainside. GLVR
