Stunning brick-front Colonial in desirable Rickland Estates, offering resort-style living w/ inground pool and deeded Shongum Lake rights! The dramatic 2 story foyer features a curved staircase and travertine marble flooring, opening to a breathtaking great room with palatial windows and gas fireplace, plus a formal dining room w/ matching marble floors. The expansive kitchen offers a bright breakfast area and sliders to a large trex style deck overlooking the in-ground pool and beautifully landscaped grounds. The first-floor primary suite provides a private retreat with a three-sided gas fireplace, sitting area, double closets, luxurious bath with jetted tub, dual-sink vanity and steam shower, plus doors leading to the deck. A dedicated first floor office adds convenience for today's lifestyle as well as the 1st floor laundry room, 3 car garage entrance and 2 powder rooms! Upstairs are 4 spacious bedrooms, an updated Jack-and-Jill bathroom, another hall bath and a family-room loft accessible from the 4th bedroom and kitchen back staircase. The large finished walkout basement includes a recreation room, additional suite with full bath, wine room w/ temperature control, outside entrance and 2 huge storage areas. Enjoy the exquisite pool with waterfall, slide, spa, diving board & expansive patio, along w/ a large pool house perfect for entertaining. Public water, sewer & natural gas. An exceptional home offering space, luxury, and exclusive Shongum Lake access.
Under contract
$1,450,000
10 Heather Ln, Randolph Twp., NJ 07869
5beds
--sqft
Single Family Residence
Built in 1991
1.04 Acres Lot
$1,529,300 Zestimate®
$--/sqft
$60/mo HOA
What's special
- 24 days
- 1,928
- 107
Likely to sell faster than
Zillow last checked:
Listing updated:
Listed by:
Mara Glauberg 917-733-3304,
Weichert Realtors Corp Hq
Source: GSMLS,MLS#: 4052844
Facts & features
Interior
Bedrooms & bathrooms
- Bedrooms: 5
- Bathrooms: 6
- Full bathrooms: 4
- 1/2 bathrooms: 2
Primary bedroom
- Description: 1st Floor, Full Bath, Sitting Room, Walk-In Closet
Bedroom 1
- Level: First
- Area: 504
- Dimensions: 28 x 18
Bedroom 2
- Level: Second
- Area: 225
- Dimensions: 15 x 15
Bedroom 3
- Level: Second
- Area: 180
- Dimensions: 15 x 12
Bedroom 4
- Level: Second
- Area: 180
- Dimensions: 15 x 12
Bedroom 5
- Area: 156
- Dimensions: 13 x 12
Primary bathroom
- Features: Soaking Tub, Stall Shower
Dining room
- Features: Formal Dining Room
- Level: First
- Area: 225
- Dimensions: 15 x 15
Family room
- Level: Second
- Area: 546
- Dimensions: 26 x 21
Kitchen
- Features: Eat-in Kitchen, Separate Dining Area
- Level: First
- Area: 352
- Dimensions: 22 x 16
Living room
- Level: First
- Area: 483
- Dimensions: 23 x 21
Basement
- Features: BathOthr, Leisure, RecRoom, Storage, Walkout
Heating
- 4+ Units, Forced Air, Natural Gas, Solar-Leased
Cooling
- 4+ Units, Central Air
Appliances
- Included: Central Vacuum, Electric Cooktop, Dishwasher, Dryer, Kitchen Exhaust Fan, Microwave, Refrigerator, Wall Oven(s) - Electric, Washer, Gas Water Heater
Features
- Central Vacuum, Office, Bedroom, Rec Room, Leisure Room
- Flooring: Carpet, Marble, Wood
- Basement: Yes,Finished,Walk-Out Access
- Number of fireplaces: 2
- Fireplace features: Bedroom 1, Family Room, Gas
Property
Parking
- Total spaces: 3
- Parking features: 2 Car Width, Asphalt, Attached Garage
- Attached garage spaces: 3
Features
- Patio & porch: Deck, Patio
- Exterior features: Barbecue
- Has private pool: Yes
- Pool features: In Ground, Outdoor Pool
- Waterfront features: Lake Privileges
Lot
- Size: 1.04 Acres
- Dimensions: 1.04 AC
- Features: Level
Details
- Parcel number: 2332002010000000370005
- Other equipment: Generator-Hookup
Construction
Type & style
- Home type: SingleFamily
- Architectural style: Colonial
- Property subtype: Single Family Residence
Materials
- Brick, Vinyl Siding
- Roof: Asphalt Shingle
Condition
- Year built: 1991
Utilities & green energy
- Gas: Gas-Natural
- Sewer: Public Sewer
- Water: Public
- Utilities for property: Underground Utilities, Natural Gas Connected, Cable Available, Garbage Included
Community & HOA
Community
- Features: Clubhouse, Playground
- Application fee: $625
- Subdivision: Rickland Estatesshongum Lk
HOA
- Has HOA: Yes
- Services included: See Remarks
- HOA fee: $720 annually
Location
- Region: Randolph
Financial & listing details
- Tax assessed value: $900,000
- Annual tax amount: $26,388
- Date on market: 9/18/2026
- Ownership type: Fee Simple
Estimated market value
$1,529,300
$1.45M - $1.61M
$7,344/mo
Price history
| Date | Event | Price |
|---|---|---|
| 9/25/2026 | Pending sale | $1,450,000 |
Source:  GSMLS #4052844 Report a problem GSMLS #4052844 Report a problem | ||
| 9/18/2026 | Listed for sale | $1,450,000+63.8% |
Source: GSMLS #4052844 Report a problem | ||
| 8/15/2014 | Sold | $885,000-15.7% |
Source: Agent Provided Report a problem | ||
| 6/3/2010 | Sold | $1,050,000-4.5% |
Source: Public Record Report a problem | ||
| 3/20/2010 | Listed for sale | $1,099,000+39.1% |
Source: iseemedia #2753109 Report a problem | ||
| 9/5/2000 | Sold | $790,100+6.1% |
Source: Public Record Report a problem | ||
| 7/14/1994 | Sold | $745,000 |
Source: Public Record Report a problem | ||
Public tax history
| Year | Property taxes | Tax assessment |
|---|---|---|
| 2026 | $26,388 +3.6% | $900,000 |
| 2025 | $25,479 | $900,000 |
| 2024 | $25,479 +2.6% | $900,000 |
| 2023 | $24,840 +3.3% | $900,000 |
| 2022 | $24,057 +0.8% | $900,000 |
| 2021 | $23,868 -1% | $900,000 -3.1% |
| 2020 | $24,102 +1.3% | $928,800 |
| 2019 | $23,796 +1.3% | $928,800 |
| 2018 | $23,499 -6.3% | $928,800 |
| 2017 | $25,071 +1.2% | $928,800 +35.6% |
| 2016 | $24,770 +1.6% | $685,000 |
| 2015 | $24,386 -5.2% | $685,000 |
| 2014 | $25,721 +2.1% | $685,000 -7.1% |
| 2013 | $25,190 +2.1% | $737,200 |
| 2012 | $24,667 +3.8% | $737,200 |
| 2011 | $23,767 +3.7% | $737,200 |
| 2010 | $22,920 +5.9% | $737,200 |
| 2009 | $21,641 | $737,200 +3.6% |
| 2008 | -- | $711,400 |
| 2007 | -- | $711,400 |
| 2006 | -- | $711,400 |
| 2005 | -- | $711,400 |
| 2004 | -- | $711,400 |
| 2003 | -- | $711,400 |
| 2002 | -- | $711,400 |
| 2001 | -- | $711,400 |
Find assessor info on the county website
Monthly payment
Est. payment
Payment breakdown
Explore the cost of this home by adjusting the details. Changes won't be saved.Climate risks
Neighborhood: 07869
Nearby schools
Schools provided by the listing agent
- Elementary: Cntr.grove
- Middle: Randolph
- High: Randolph
Source: GSMLS. This data may not be complete. We recommend contacting the local school district to confirm school assignments for this home.
Similar homes
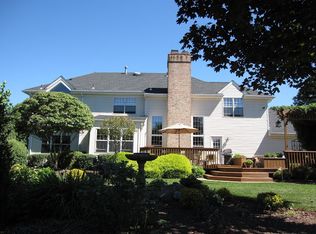
- $1,298,0004 bd5 ba-- sqft8 Union Hill Rd, Denville Twp., NJ 07834For Sale
 MLS ID #4039342, Karen Peters, Coldwell Banker Realty. GSMLS
 - $1,400,0005 bd4 ba-- sqft24 Emerson Rd, Parsippany-Troy Hills Twp., NJ 07950For Sale
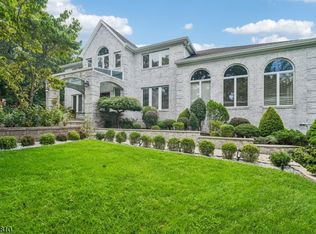 MLS ID #4055931, Audrey Chang, Coldwell Banker Realty. GSMLS
 - $1,399,0005 bd4 ba-- sqft11 Hawthorne Ct, Morris Twp., NJ 07960For Sale
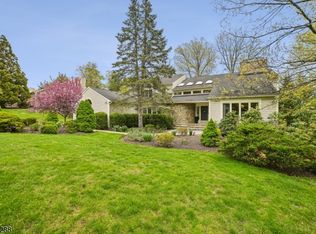 MLS ID #4047234, Ryan Dawson, Weichert Realtors. GSMLS
 - $1,099,0004 bd4 ba-- sqft46 Ironia Rd, Chester Twp., NJ 07930For Sale
 MLS ID #4050166, Aura M. Villa Sanchez, Re/Max Platinum Group. GSMLS
