A backyard like this is hard to find in Brampton. Welcome to 10 Lorraine Crescent, a renovated 4-bedroom detached home sitting on an incredible 48 x 161 ft lot, backing directly onto the green space and trails of South Par Lake Park. Tucked away on a quiet, tree-lined street in Brampton's established L-section, this is the kind of setting that makes a home feel different the moment you arrive. Inside, approximately $75,000 has been invested in updates throughout the home, including flooring, hardwood upstairs, resurfaced stairs, newer interior doors and baseboards, updated light fixtures, pot lights, vanities, stainless steel appliances, newer windows and insulated exterior siding. The main floor offers plenty of space for everyday family living, while upstairs you'll find four bedrooms with hardwood flooring throughout. But the real highlight is outside. Step onto the massive 30 x 22 ft deck overlooking a 161-ft-deep backyard with parkland and trails beyond-an incredible space for summer BBQs, entertaining, or simply enjoying the afternoon and evening sun. You're also just minutes from Highway 410, Bramalea City Centre, schools, parks, transit and everyday shopping, with Highway 407 approximately 10 minutes away. A renovated detached home, an exceptional lot and a park setting you simply can't recreate.
For sale
C$809,000
10 Lorraine Cres, Brampton, ON L6S 2R7
4beds
2baths
Single Family Residence
Built in ----
7,056 Square Feet Lot
$-- Zestimate®
C$--/sqft
C$-- HOA
What's special
Quiet tree-lined streetHardwood upstairsResurfaced stairsUpdated light fixturesPot lightsStainless steel appliancesNewer windows
- 18 hours
- 10
- 1
Zillow last checked:
Listing updated:
Listed by:
RE/MAX REALTY SPECIALISTS INC.
Source: TRREB,MLS®#: W13760570 Originating MLS®#: Toronto Regional Real Estate Board
Originating MLS®#: Toronto Regional Real Estate BoardFacts & features
Interior
Bedrooms & bathrooms
- Bedrooms: 4
- Bathrooms: 2
Primary bedroom
- Description: Primary Bedroom
- Level: Second
- Area: 14.85 Square Meters
- Area source: Other
- Dimensions: 4.17 x 3.56
Bedroom 2
- Description: Bedroom 2
- Level: Second
- Area: 13.24 Square Meters
- Area source: Other
- Dimensions: 4.34 x 3.05
Bedroom 3
- Description: Bedroom 3
- Level: Second
- Area: 8.7 Square Meters
- Area source: Other
- Dimensions: 3.00 x 2.90
Bedroom 4
- Description: Bedroom 4
- Level: Second
- Area: 6.93 Square Meters
- Area source: Other
- Dimensions: 3.00 x 2.31
Dining room
- Description: Dining Room
- Level: Main
- Area: 21.66 Square Meters
- Area source: Other
- Dimensions: 7.47 x 2.90
Family room
- Description: Family Room
- Level: Main
- Area: 13.89 Square Meters
- Area source: Other
- Dimensions: 4.89 x 2.84
Kitchen
- Description: Kitchen
- Level: Main
- Area: 13.33 Square Meters
- Area source: Other
- Dimensions: 5.31 x 2.51
Laundry
- Description: Laundry
- Level: Main
- Area: 7.05 Square Meters
- Area source: Other
- Dimensions: 3.85 x 1.83
Living room
- Description: Living Room
- Level: Main
- Area: 21.66 Square Meters
- Area source: Other
- Dimensions: 7.47 x 2.90
Heating
- Forced Air, Gas
Cooling
- Central Air
Features
- Flooring: Carpet Free
- Basement: Full,Partially Finished
- Has fireplace: Yes
Interior area
- Living area range: 1500-2000 null
Property
Parking
- Total spaces: 5
- Parking features: Private, Garage Door Opener
- Has attached garage: Yes
Features
- Stories: 2
- Pool features: None
Lot
- Size: 7,056 Square Feet
- Features: Irregular Lot, Fenced Yard, Greenbelt/Conservation, Lake/Pond, Park, Public Transit, School
Details
- Parcel number: 141480113
Construction
Type & style
- Home type: SingleFamily
- Property subtype: Single Family Residence
Materials
- Brick, Shingle
- Foundation: Concrete
- Roof: Shingle
Utilities & green energy
- Sewer: Sewer
Community & HOA
Location
- Region: Brampton
Financial & listing details
- Annual tax amount: C$5,703
- Date on market: 9/9/2026
Price history
Price history is unavailable.
Public tax history
Tax history is unavailable.
Climate risks
Neighborhood: Westgate
Nearby schools
GreatSchools rating
No schools nearby
We couldn't find any schools near this home.

Similar homes
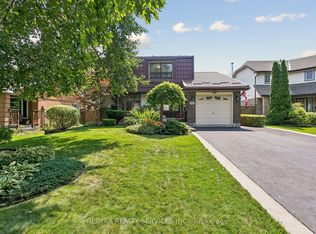
- C$799,9005 bd2 ba-- sqft125 Rutherford Rd N, Brampton, ON L6V 2J4For Sale
 MLS ID #W13748996, RE/MAX REAL ESTATE CENTRE INC.. TRREB
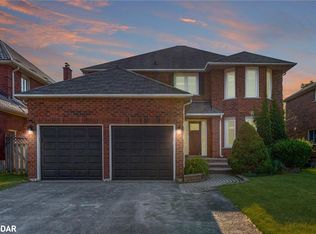
 - C$799,9995 bd2 ba-- sqft29 Carberry Cres, Brampton, ON L6V 2G1For Sale
 MLS ID #W13735440, RE/MAX GOLD REALTY INC.. TRREB

 - C$700,0004 bd4 ba-- sqft50 Rocky Point Cres, Brampton, ON L6V 4R7For Sale
 MLS ID #W13752200, RE/MAX REALTY SERVICES INC.. TRREB
 - C$799,9004 bd3 ba-- sqft49 Newbridge Cres, Brampton, ON L6S 4B5For Sale
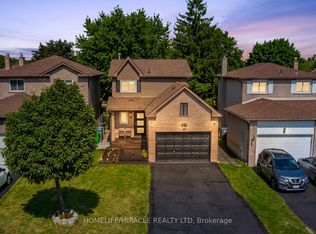 MLS ID #W13732998, HOMELIFE/MIRACLE REALTY LTD. TRREB
